Havré Castle: A Medieval Fortress and Renaissance Residence in Belgium


Site at a Glance
- Rating
- 4.1
- Popularity
- Medium
- Country
- Belgium
- Primary era
- Early Modern
- External website
- Open
- Eras represented
- Medieval, Early Modern
- Civilizations
- Habsburg, Holy Roman Empire
- Site type
- Military
- Remains
- Castle
On this page19 sections
History
Havré Castle is a medieval fortified site in Belgium, at Havré, now part of Mons, whose strategic position beside the Haine River and surrounding marshes was recognized from the eleventh century. Its history began with a fortification on the present site and later included major medieval rebuilding, a Renaissance transformation, destruction during sixteenth-century conflict, and long efforts to preserve the surviving remains.
Medieval origins and noble succession
The counts of Flanders and Hainaut knew the location by the eleventh century because the river and marshes offered natural protection. A lordship called Haverech appears in 1140, when Baldwin IV, Count of Hainaut, granted it to his adviser and military companion Isaac, lord of Mons. A fortification already stood on the site at that time, although its form is unknown and no part of it survives. The present location is recorded again in 1226.
During the thirteenth century, Ida of Mons married Engelbert d’Enghien, bringing Havré into the Enghien family. Their descendants held the castle until 1423. Gérard d’Enghien then transferred the property to his nephew Christophe d’Harcourt on 28 April 1423. After Christophe’s death, it passed to his brother Jean and then to Marie d’Harcourt. Her marriage to Jean d’Orléans transferred Havré to his family, after which further marriages carried the property through the families of Dunan, Longueville, and Croÿ.
Flemish troops heavily damaged Havré in 1395. The castle was rebuilt in a changed form, creating the basic plan that remains visible today. Brabant troops devastated it again in 1425, only two years after Gérard d’Enghien’s transfer of the property.
The Croÿ transformation
Philippe II de Croÿ acquired Havré by exchange in 1518. The Croÿ were a major noble family of the Low Countries, and Philippe served Emperor Charles V in a leading military capacity. From 1537, he was grand bailiff, a senior official with high administrative and judicial authority, and governor of Hainaut.
His son, Charles-Philippe, inherited Havré before his birth. With his second wife, Diane de Dammartin, he began turning the fortified residence into a Renaissance château. After Charles-Philippe suffered a musket wound at the Battle of Montcour, he was treated at Havré by Ambroise Paré, the pioneering French battlefield surgeon who served King Charles IX. Charles-Philippe survived and continued to take part in the estate’s transformation.
Sieges, fire, and rebuilding
Havré faced two sieges in 1578. Don Juan of Austria, a Habsburg commander and governor of the Spanish Netherlands, camped before the castle with 6,000 soldiers but withdrew without damaging it. On 23 July, François, Duke of Anjou, captured Havré after artillery fire had severely damaged the complex. A fire soon afterward devastated the castle and left only its walls.
Charles-Alexandre de Croÿ then undertook an extensive reconstruction. Work carried out between 1590 and 1610, including a major campaign from 1601 to 1603, almost completely rebuilt the complex and established its present overall form. Charles-Alexandre hosted political and artistic figures at Havré, among them Anthonis van Dyck, Peter Paul Rubens, Marie de’ Medici, Isabella Clara Eugenia of Spain, and Eugene of Savoy.
The duchy and later decline
Charles-Alexandre died without a male heir, so Havré passed to his daughter Marie-Claire, born from his first marriage to Yolande de Ligne. Under his testamentary arrangement, she married her relative Charles Philippe de Croÿ on 13 October 1627. Havré was elevated to a duchy for him in the same year. After his death, Marie-Claire married his stepbrother Philippe-François de Croÿ in 1643.
Following the Battle of Jemappes, French revolutionary troops occupied the area and the last Duke of Havré, Joseph Anne de Croÿ, emigrated. The castle was confiscated and sold as national property in 1792. Joseph Anne bought it back for the family in 1807, but he died without children in 1839, and the castle was then abandoned and largely unused.
During the First World War, the German army used the complex for storage, after which it served as an English prison. Edmont Puissant acquired the deteriorating castle in 1924 in an effort to prevent its complete ruin, but transferred it to the Province of Hainaut in 1927 after abandoning the plan. Mining-related subsidence caused part of the castle to collapse in 1930, followed by further collapses. Only the corner towers and part of the residential building remained intact.
Protection and restoration
The castle and garden received protected-monument status in 1936, although the buildings continued to deteriorate and became overgrown. In 1979, local residents founded the nonprofit association Les Amis du Château des Ducs d’Havré to prevent further decay and preserve the site through restoration.
Since then, restoration has cleared vegetation from the castle island, made the access bridge usable, repaired the surviving gatehouse remains, rebuilt collapsed walls, and restored several interiors. The northern part of the residential building received a new roof in 2005 and 2006, allowing the former armory hall to be used again. The Enghien Tower now contains a library from the estate of the historian Emile Poumon.
Remains
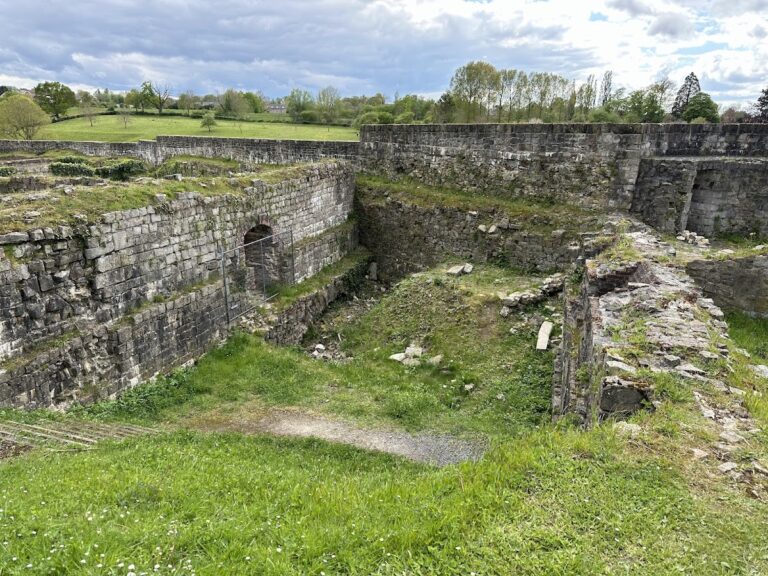
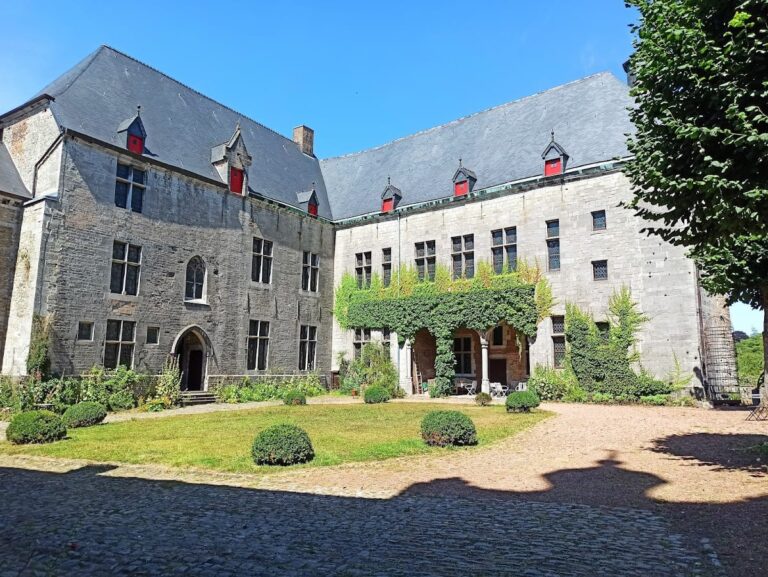
Havré Castle occupies an approximately trapezoidal island surrounded by a very broad moat resembling a pond. Sandstone blocks and brick form the surviving buildings. Four corner towers retain the outline of a medieval fortified castle, while the curtain walls, defensive walls that once connected the towers along the other three sides, have disappeared. The remains are organized around the courtyard, with the residential building extending along the eastern side and the former entrance positioned to the south.
Entrance and defensive towers
Concierge lodge and bridge
Access begins at the concierge lodge on Rue du Château. This brick building dates from the seventeenth century and was almost entirely rebuilt in the nineteenth. Its central section contains a round-arched passage, flanked by two short wings that are slightly lower than the middle portion. A straight path leads north from the lodge to a long stone arch bridge crossing the moat to the castle island.
Gatehouse remains
The bridge ends at the former gatehouse on the island’s south side. Only the ground floors of its two semicircular flanking towers survive, and both retain barrel vaults. Between them is a two-leaf iron gate in the Louis XVI style, installed since the end of the eighteenth century, which opens into the courtyard.
Enghien Tower
The southeast corner is occupied by the octagonal Enghien Tower. Its ground floor and two upper floors date from the fourteenth century. A smaller fourth floor and the slate roof were added in 1603. The roof is topped by an onion-shaped cap and a weather vane. The tower stands on a tall octagonal foundation that is substantially wider than the stories above it, suggesting that the foundation predates the visible superstructure.
Guest Tower
The northwest corner tower, known as the Guest Tower, is a three-story brick structure dating from the second half of the sixteenth century. Dressed-stone quoins, stones reinforcing the corners of a masonry building, frame its brick walls. During the Middle Ages, the tower received and accommodated guests. Its walls are approximately 2.5 metres thick, with space within the masonry for a spiral staircase.
Guard Tower
The southwest Guard Tower is lower than the Guest Tower because its uppermost story has been missing since the seventeenth century. Its ground floor has a rib vault, a vaulted ceiling supported by intersecting masonry ribs, whose keystones display the Enghien coat of arms. The upper floor contains sixteenth- and seventeenth-century weapons, armour, and furniture from Edmont Puissant’s estate.
Residential buildings and chapel
Renaissance residential building
The former two-story Renaissance residential building, or logis, occupies the entire eastern side of the island. It was built of brick faced with sandstone blocks and consisted of two sections of unequal length and height. The southern section, called Anne of Lorraine’s Wing, survives as a ruin intended for future cultural use.
Armory Hall
The northern section contains the restored Armory Hall on its ground floor. The hall was formerly a ceremonial room and is now used for events. Its restoration followed the installation of a new roof over the northern part of the residential building in 2005 and 2006.
Castle chapel
The Gothic castle chapel stands near the centre of the residential building. A chapel at Havré is recorded in 1370, but the present two-story structure is later. Dedicated to Saint John, it projects into the moat and ends in a three-sided apse, a sanctuary ending with angled sides. Its upper floor is ruinous, while the ground floor has been restored. Inside, a rib vault rests on light-sandstone corbels, and its keystones bear the coats of arms of the Enghien and Croÿ families.
Kitchen Tower
The northern eastern corner tower is called the Kitchen Tower. Its brick walls were formerly faced on the outside with sandstone blocks. The ground floor contains a rib vault with keystones bearing the Enghien coat of arms. The upper floors are reached through an attached stair tower with a spiral staircase, while a small annex on the courtyard side formerly served as a bakehouse.
Garden and former service area
South and southwest of the castle island is a 6,000-square-metre garden containing approximately 3,500 rose plants representing about 100 varieties. A service courtyard dating from the first half of the seventeenth century once occupied this area, but it disappeared in the nineteenth century.
Nearby sites