Palace of Portici: Bourbon Royal Country Residence and Archaeological Museum


Site at a Glance
- Rating
- 4.5
- Popularity
- Medium
- Country
- Italy
- Primary era
- Early Modern
- External website
- Open
- Eras represented
- Early Modern, Modern
- Civilizations
- French, Kingdom of Naples, Kingdom of the Two Sicilies
- Site type
- Domestic
- Remains
- Palace
On this page14 sections
History
The Palace of Portici in Italy is a Bourbon royal residence in the city of Portici, built between 1738 and 1743 as a Baroque and Neoclassical country retreat for Charles VII of Naples and Sicily, the future Charles III of Spain. It served both as a place of leisure and as a residence for foreign officials visiting the kingdom. Its creation also became closely connected with the excavations of Herculaneum and Pompeii, whose discoveries transformed the palace into a royal residence, archaeological museum, and center of scholarly attention.
Foundation of the royal estate
The choice of Portici has traditionally been linked to an incident in 1737, when Charles and Maria Amalia of Saxony took shelter from a storm at the port of Granatello and the nearby Villa d’Elboeuf. The area also offered hunting grounds, views toward Vesuvius, and a setting that suited Charles’s interest in the ancient remains being uncovered around the Bay of Naples.
In 1738, the crown acquired the villa and property of the Count of Palena together with those of the Prince of Santobuono. Their dividing walls were demolished and replaced with an outer wall enclosing a new royal hunting estate. The following year, the crown extended the property westward toward the sea by acquiring the Aquino Caramanico palace and garden. A bridge over the road connected this property with the Palena palace. The Mascabruno palace was obtained for royal stables, while the Villa d’Elboeuf served as the estate’s landing place.
Giovanni Antonio Medrano initially directed the project with the military engineer Roque Joaquín de Alcubierre and the head gardener Francesco Geri. In 1741, Antonio Canevari replaced Medrano and received the commission to create a new palace by incorporating the pre-existing buildings. Medrano, Alcubierre, Geri, and the sculptor Giuseppe Canart collaborated on the garden. The resulting complex followed the irregular history of the properties it absorbed rather than being built as an entirely new, self-contained block.
The palace was too small to accommodate the entire court, but its construction encouraged aristocratic families to build residences along the nearby Golden Mile, the coastal stretch associated with the Vesuvian Villas. The royal estate therefore helped reshape the built environment around Portici. Its grounds and buildings continued to develop under the Bourbon rulers of Naples and, later, under the authorities who governed the kingdom during the French occupation.
Royal residence and archaeological center
Charles and Maria Amalia used Portici as a summer residence, and seven of their twelve children were born there. When Charles became king of Spain in 1759, the palace passed to his son Ferdinand, while the much larger Palace of Caserta became the principal court residence. Portici remained the private residence of Charles’s eldest son, Infante Felipe Antonio, Duke of Calabria, who lived there until his death on 19 September 1777.
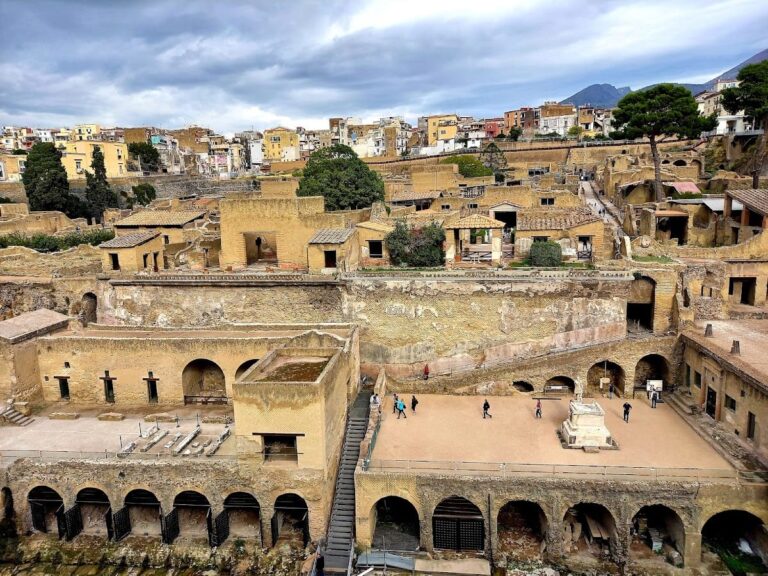
The archaeological history of the palace began as its foundations were being prepared. In 1738, while mapping the area, Alcubierre began systematic excavations. The work revealed Roman remains and works of art, including a temple with 24 marble columns, and led to the identification of ancient Herculaneum. Pompeii was discovered nearby in 1748. The excavations brought the buried Roman cities to wider scholarly attention during Charles’s reign in Naples.
An archaeological museum was established inside the palace in 1758 to display principal finds from Herculaneum and related excavations. It was associated with the Accademia Ercolanese, a royal archaeological academy founded in 1755 to study and preserve material from Herculaneum and Pompeii. The palace also housed restoration work. Scholars, aristocrats, artists, and travelers undertaking the eighteenth-century Grand Tour, an extended educational journey through Europe, came to study the collections and antiquities.
Portici continued to function as a leisure residence. Ferdinand IV received Joseph II, Holy Roman Emperor, there in 1769 and showed him the museum and the excavations at Herculaneum and Pompeii. The young Mozart stayed at the palace in 1770. A covered riding ground was added in 1775, and an opera house followed in 1799.
Eruptions of Vesuvius in 1767, 1779, and 1794 affected the surrounding region, while no major damage to Portici was recorded from them. After the new royal apartments at Caserta were completed in 1780, the court visited Portici less often. From 1792, Ferdinand and his queen increasingly preferred the nearby Villa Favorita. The palace was looted and damaged during the Neapolitan Revolution of 1799, when Ferdinand IV and his court fled to Palermo with 60 chests of antiquities.
War, redecoration, and the dispersal of the collections
The French invasion in 1806 brought another removal of antiquities, with 11 chests taken from Portici. Under Joseph Bonaparte and Joachim Murat, objects left at the palace were progressively transferred to the museum in Naples. The material removed to Palermo was later sent to the Bourbon Museum in Naples. The museum at Portici effectively closed when its remaining antiquities were moved between 1822 and 1827.
During the French decade, especially under Joachim Murat, the palace underwent extensive interior redecoration between the end of 1806 and 1814. Étienne-Chérubin Leconte directed the work, which focused on the seaward wing. Rooms were reduced in size, high Baroque vaults were lowered, and furnishings were replaced or rearranged. The new interiors followed the Empire style, the monumental decorative language associated with Napoleonic France. Carolina Murat made Portici one of her preferred residences and assembled an important collection of contemporary French Troubadour paintings, a genre centered on intimate, romantic, and historicizing subjects.
After the Bourbon restoration in 1815, much of the Napoleonic decoration remained, although imperial emblems were removed or concealed. Later Bourbon additions often adopted a similar style. In 1828, Antonio Niccolini designed new decoration for rooms in the north wing that had been vacated by the former museum. Parts of the garden were redesigned in the English landscape style during the 1830s, while much of the earlier arrangement was retained.
A railway connection with Naples reached the palace in 1839 and was the first railway connection in Italy. The railway and related changes removed the direct access to the sea formerly enjoyed by the palace and neighboring villas, and Portici became progressively less frequented. Maria Isabella of Spain, widow of Francis I, died at the palace on 13 September 1848. Between September 1849 and April 1850, Ferdinand II hosted Pope Pius IX, who had fled Rome after the Revolution of 1848.
From royal estate to university complex
After the unification of Italy, the palace became a possession of the House of Savoy. Victor Emmanuel II’s hunting excursion in the park in autumn 1864 was the last recorded royal use. From 1866, the furnishings and collections were dispersed among the royal palaces of Caserta, Naples, and Capodimonte. In 1871, the Crown property sold the entire estate to the Province of Naples.
The former royal site then became the seat of an agricultural school, later the Institute of Agriculture and ultimately the Faculty of Agriculture of the University of Naples Federico II. The gardens were progressively adapted for orchards, experimental plots, and greenhouses. British forces used the palace and park as a barracks during the Allied occupation of 1943 to 1945, causing serious damage. Repairs began after 1945, but further alterations changed the complex. In 1967, construction of the Filippo Silvestri Scientific High School destroyed part of the park and demolished the historic Granatello Gate and the caretaker’s lodging. Several park paths were paved with concrete during the 1980s.
By the beginning of the twenty-first century, the palace and gardens had seriously deteriorated, and only ceilings and some wall paintings remained of the original interior decoration. Recovery campaigns restored the seaward principal facade in 2006 to 2008, the main courtyard in 2017 to 2018, and the Council Room in 2019. The Herculanense Museum reopened in 2006 in restored rooms of the first-floor royal apartments rather than its original location. It now provides a multimedia and interactive interpretation because the original archaeological objects are in Naples. In 2011, it became part of the MUSA complex, which manages museums devoted to natural sciences and agricultural history. The palace remains the seat of the university’s Faculty of Agriculture and contains museums and a botanical garden.
Remains
Palace plan and principal spaces
Courtyard and axial plan
The palace has three floors and combines Baroque and Neoclassical elements. Its unusual plan developed from aristocratic villas and residences traditionally built along the Strada delle Calabrie, now Via Università, with gardens extending behind them toward either the sea or Vesuvius. Medrano and Canevari organized the enlarged complex along a single axis between the sea-facing Aquino Caramanico palace and the Vesuvius-facing Palena villa. Two bridges carried the road over or through the royal complex and connected its previously separated parts.
A large quadrangular courtyard forms the central space. Its corners are chamfered, and it was conceived as a royal square. The former Strada delle Calabrie passed through the courtyard, while the longitudinal axis linked the lower park by the sea with the upper park toward Vesuvius. An iron balustrade formerly enclosed the courtyard. Two gateways allowed the through road to cross the palace.
Facade and entrance staircase
The broad principal facade faces the sea and rises above a terrace equipped with balustrades. Canevari’s elevations use giant Corinthian pilasters with relatively restrained architectural articulation. A nineteenth-century description gives the rectangular building approximate dimensions of 400 feet from east to west and 360 feet in width.
The entrance vestibule leads to a monumental staircase dating from 1741. Between 1748 and 1750, Vincenzo Re decorated its surfaces with trompe-l’oeil, an illusionistic painting technique that makes painted architecture or objects appear three-dimensional. On the left side of the courtyard were the Royal Guard barracks and the Palatine Chapel, dated to 1749. Giuseppe Bonito supervised the chapel’s fresco decoration, which was completed in 1757.
Royal apartments and decorative interiors
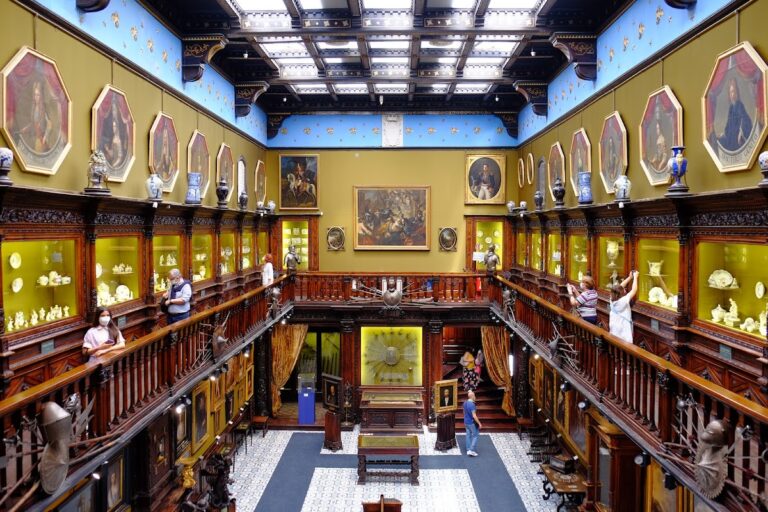
The interiors brought together Baroque frescoed antechambers, neo-Pompeian painted rooms, and apartments redecorated in the Empire style during the French occupation. Giuseppe Bonito directed the decoration, while Crescenzo Gamba and Giuseppe Pansa painted the Guard Room and the First and Second Antechambers between 1744 and 1746. The palace also contained a large salon decorated in the Louis XIV style.
The former royal apartments were divided between upper and lower sections. The upper section, facing Vesuvius, included the Royal Chapel, ground-floor storage rooms for antiquities, a mountain-facing royal apartment, the court theatre, picture cabinets, and the first-floor apartment of Infante Felipe Antonio. The lower section, facing the Gulf of Naples, contained the former Herculanense Museum on the ground floor, the Queen’s Apartment above it, and the apartments of the Lord High Steward and Lady-in-Waiting on either side of the central vestibule. The King’s Apartment occupied the first floor of the central wing. Pope Pius IX used it in 1849, after which it was reserved for distinguished guests.
The lower section also included the royal kitchen in the wing facing Herculaneum, with the Royal Family and Chief Governess’s Apartment above it. The latter area now houses the relocated interpretation of the Herculanense Museum. Some floors incorporated ancient Greek and Roman mosaics made from marble and colored stones. Paintings by Italian, French, and Flemish artists were also held in the palace, although much of the furniture, paintings, and porcelain was later moved to other royal residences.
Porcelain boudoir
Maria Amalia of Saxony’s porcelain boudoir, also called the Small Porcelain Room, was created between 1757 and 1759 with porcelain from the Capodimonte factory, which she had helped establish in 1743. Produced under Giuseppe Gricci, its porcelain wall panels combined rocaille ornament with chinoiserie figures. Chinoiserie was a European decorative style inspired by imagined Chinese forms. In 1866, the room’s decoration was dismantled and reassembled as Room 52 on the first floor of the Palace of Capodimonte in Naples.
Gardens, hunting grounds, and archaeological features
Upper and Lower Parks
The estate garden, also known as the Queen’s Garden, once stretched from the Pugliano area on the Vesuvius side to Granatello on the sea. It was divided into an Upper Park and a Lower Park and formed part of a much larger royal hunting estate. Francesco Geri laid out the original garden according to Medrano’s designs. The Lower Park followed a French model, with parterres, formal arrangements of planted beds, and long views toward the sea and horizon. The Upper Park more closely resembled an enclosed Italian garden organized around a central fountain.
During Ferdinand IV’s reign, the grounds acquired additional pavilions and garden structures, including a small fortified castle, a ball-game ground, an observatory, and a small oratory. Parts of the park were redesigned in the English landscape style during the 1830s, although much of the eighteenth-century layout remained. The former upper hunting grounds now include the Orto Botanico di Portici, operated by the University of Naples Federico II. The lower royal woodland contains fountains and fishponds and is administered by Naples.
Zoo and garden antiquities
The park contained a zoo with exotic animals brought or presented to the king. The recorded animals included an elephant presented by the Ottoman sultan in 1742, as well as kangaroos, lions, panthers, antelopes, an African lioness, a puma, American tapirs, and a porcupine.
Ancient objects recovered during the excavations were restored and adapted as garden decoration by Giuseppe Canart. Associated features included the Fountain of the Sirens, the Fountain of the Swans, and the Kiosk of King Carlo. The park also contained an amphitheatre. Together with the palace’s courtyards, gardens, former museum rooms, and surviving decorated spaces, these features preserve the physical connection between the Bourbon residence and the archaeological culture that developed around the discoveries at Herculaneum and Pompeii.
Nearby sites