Bieliński Palace in Otwock Wielki: A Baroque Aristocratic Residence in Poland


Site at a Glance
- Rating
- 4.7
- Popularity
- Medium
- Country
- Poland
- Primary era
- Early Modern
- External website
- Open
- Eras represented
- Early Modern
- Civilizations
- Polish–Lithuanian Commonwealth
- Site type
- Domestic
- Remains
- Palace
On this page17 sections
History
Bieliński Palace in Otwock Wielki is a Baroque aristocratic residence in Poland, built between 1682 and 1689 as the summer home of Kazimierz Ludwik Bieliński and his wife, Ludwika Marianna Morsztyn. Furnishing and decoration continued until about 1703. The palace became one of the most magnificent residences in the Masovian Voivodeship, ranking in prominence after Wilanów Palace, and was conceived together with its landscape as an integrated estate.
The Bieliński Residence and Saxon Court
The Bieliński family belonged to the Mazovian szlachta, Poland’s hereditary noble estate, which played a major role in the political and social life of the Polish-Lithuanian Commonwealth. The family maintained close connections with the Saxon court. The palace’s design is generally attributed to Tylman van Gameren, a Dutch-born architect active in Poland whose work combined Dutch, Italian, and French Baroque influences. Carlo Ceroni and Józef Fontana have also been proposed in connection with the design.
Kazimierz Bieliński supported Augustus II the Strong, Elector of Saxony and King of Poland. In 1702 Augustus appointed him Marshal of the Court and Grand Marshal of the Crown. The king visited Otwock Wielki, and in 1705 he met Peter the Great, the Russian tsar, at the residence. Royal feasts and hunts were also held there, partly because Kazimierz’s daughter Marianna Bielińska was a favorite of Augustus II.
The family’s connections extended beyond the Polish court. Kazimierz’s other daughter, Katarzyna Bielińska, married the French ambassador Jean-Victor de Besenval after the death of her first husband, Jakub Potocki. Following Kazimierz Bieliński’s death in 1713, the palace passed to his son Franciszek Bieliński, who later became Grand Marshal of the Crown.
Renovation and the Late Eighteenth Century
In 1757 Franciszek Bieliński began renovations intended to make the residence suitable for occupation throughout the year. During this rebuilding phase, the exterior stairs were moved indoors, while side wings and towers were added or developed. In 1766 the childless Franciszek was succeeded by his nephew, also named Franciszek Bieliński.
The younger Franciszek became associated with a notable act of relief during the Kościuszko Uprising of 1794, an insurrection against Russian and Prussian control. While Warsaw was surrounded and short of food, he donated the entire harvest from his Otwock estates for public relief. His brother later squandered the estate, and toward the end of the eighteenth century the Otwock property was pledged to Jacek Jezierski, a publicist and political figure who died at Otwock Wielki in 1805.
War Damage and Nineteenth-Century Ownership
Franciszek Bieliński died in 1809, the year when the palace served as a cantonment for General Michał Sokolnicki’s troops before the Battle of Ostrówek. Fighting during the Napoleonic Wars, including the Austrian crossing of the Vistula and an attack on Sokolnicki’s forces, caused extensive damage to the estate. Stefan Żeromski later commemorated these events in his novel Ashes.
The damaged palace was auctioned in 1828. Aleksander Stanisław Potocki acquired it and soon sold it to Jan Jerzy Kurtz, a Mazowsze provincial adviser and merchant. The Kurtz family cared for the property for three generations. Restoration was undertaken by the builder Jan Teofil Sbarboni, probably working from concepts by Leandro Marconi rather than creating the scheme himself. The work stopped in 1857 after the death of Aniela Kurtz.
In 1884 Aniela’s heir, Zygmunt Kurtz, planted an orchard of more than 20,000 trees on the estate. Its produce was supplied to markets in Warsaw and St. Petersburg. The palace was looted and extensively damaged during the First World War. By 1921 it had passed to a descendant of Jacek Jezierski and remained in the Jezierski family until nationalization after the Second World War.
State Use, Restoration, and Museum Conversion
Between 1947 and 1958 the palace was rebuilt and renovated to designs by Jan Koszczyc-Witkiewicz. It was then converted into a correctional institution for girls, a change that brought extensive interior alterations and damaged seventeenth-century polychrome frescoes and other decorative elements.
In the 1970s the Office of the Council of Ministers took over the property, restored it, and converted it into a government facility. In 1975 Prime Minister Piotr Jaroszewicz designated it as a residence for foreign guests. General Wojciech Jaruzelski later occupied the palace and undertook further improvements. During martial law in Poland, Lech Wałęsa, a trade-union leader and later president of Poland, was interned there because of his leadership of the Solidarity movement.
The government also used the palace as a repository for paintings and historic objects. These included works by Kossak, Artur Grottger, Jacek Malczewski, Henryk Siemiradzki, and Józef Chełmoński, together with a posthumous cast of Józef Piłsudski’s face, Piłsudski’s sabres, and his desk from Belweder Palace.
In the 1990s the palace was transferred to the Chancellery of the President, and during its final pre-museum administrative phase it was supervised by the Ministry of the Interior and Administration. It entered Poland’s register of historic monuments in 1994. In early 2004 permanent administration passed to the Ministry of Culture, and the National Museum in Warsaw established its Museum of Interiors branch at Otwock Wielki. Following adaptation and scholarly restoration, the museum opened on 7 July 2004.
A court judgment of 26 February 2009 led the Masovian Voivode, Jacek Kozłowski, to issue a decision transferring the palace to Jezierski heirs. Appeals by the State Treasury and the Ministry of Culture prevented the palace-and-park complex from being returned, leaving its ownership status unresolved while the museum continued to operate.
Remains
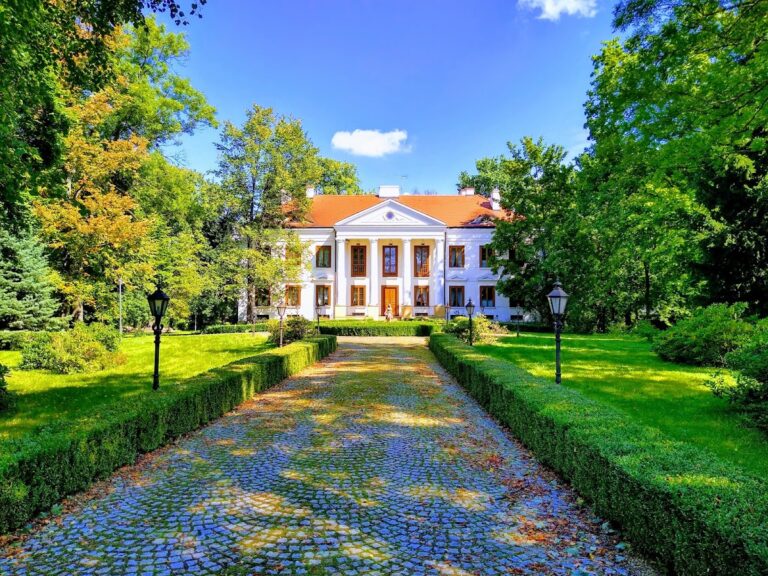
The palace stands on an artificial island in an oxbow lake of the Vistula, known as Lake Rokola or Lake Otwock, in the riverbank village of Otwock Wielki. A landscaped park surrounds the residence, with mature trees and the large nineteenth-century orchard. The main building has a rectangular plan organized around a central block, two projecting wings, and two oval towers containing staircases. Arcaded galleries connect the wings with the central building.
Exterior Composition and Decoration
Palace Façades and Towers
The front elevation is seven bays wide and has a shallow central risalit, a section of the façade projecting beyond the main wall. The three-storey palace is covered by a high roof, while the small towers carry their own roofs. On the north-facing front, a triangular pediment and tympanum contain a red-stucco bacchanal, a scene of revelry associated with Bacchus, the Roman god of wine. Dancing nymphs and fauns appear in a treatment described as being in the manner of Nicolas Poussin.
Heraldic and Sculptural Ornament
Red stucco frames the first-floor windows, with particularly elaborate decoration around the three windows in the risalits. The central front window has a Junosza heraldic cartouche, an ornamental framed panel, flanked by allegorical figures representing strength and health. The corresponding garden window has three winged figures supporting cartouches bearing the Junosza and Leliwa coats of arms, both heraldic emblems used by Polish noble families.
A further cartouche above the main entrance bears the Bieliński family’s Junosza coat of arms. Its Latin motto means, “I do not want the lesser to fear me or the greater to despise me.” These elements form part of the palace’s original aristocratic decorative program.
Interior Arrangement and Restored Rooms
Entrance Hall and Main State Rooms
The original interior followed a symmetrical, two-bay arrangement on each floor. The entrance opened into a large hall and continued toward a polygonally enclosed room projecting toward the garden. Above this area were a vestibule and a two-storey ballroom, while rooms with different functions stood on either side of the central axis.
The present interior arrangement includes a representative entrance hall and dining room on the ground floor. The right wing contains an enfilade, a sequence of rooms linked by aligned doorways, furnished in Baroque, Biedermeier, and Classicist styles. A monumental staircase leads to the second floor, whose vestibule and ballroom retain their original condition and serve as a performance space.
Horace Room
The eastern room known as the Horace Room retains its original decoration. Ten large wall paintings illustrate quotations from the works of Horace, the leading Roman lyric poet whose writings were widely used as subjects for European decorative painting.
Belweder Rooms and Upper Floors
Two restored Belweder Rooms occupy the left wing and are arranged in a setting associated with Józef Piłsudski. Three rooms in the right wing contain furniture characteristic of the Classicist period in Vilnius. Bedrooms on the third floor have raised floors that provide views toward the pastoral landscape of the river oxbow. Three additional halls retain frescoes and are undergoing maintenance.
Rich original decoration included rooms lined with shells. Restoration recovered portions of the sculptural and painted work, including a portal, fireplaces, and maritime wall paintings. The building retains a form close to its original appearance, although parts of its historic detail and furnishings require reconstruction or further restoration.
Park and Service Buildings
Classicist Manor House
The historic complex includes a masonry manor house built in the late eighteenth century in the Classicist style. It forms part of the surviving group of buildings associated with the palace estate.
Granary, Cowshed, and Stable
Other service buildings include a Baroque granary dated to 1763 and a cowshed later enlarged with a stable. A wall containing a gate stands between these buildings, preserving part of the estate’s functional arrangement.
Brewery and Pigsty
The service group also contains a brewery from the mid-eighteenth century and a pigsty dating from the turn of the eighteenth and nineteenth centuries. Together with the manor house, granary, agricultural buildings, and surrounding park, these structures preserve the wider organization of the aristocratic residence beyond the main palace.
Nearby sites