Neugebäude Palace: A Mannerist Pleasure Palace in Vienna


Site at a Glance
- Rating
- 4.4
- Popularity
- Medium
- Country
- Austria
- Primary era
- Early Modern
- External website
- Open
- Eras represented
- Early Modern, Modern
- Civilizations
- Habsburg, Holy Roman Empire
- Site type
- Domestic
- Remains
- Palace
On this page20 sections
History
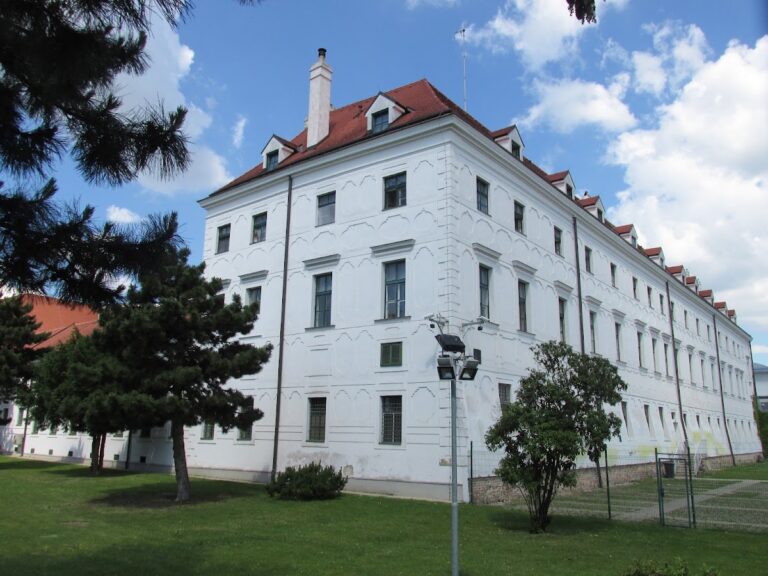
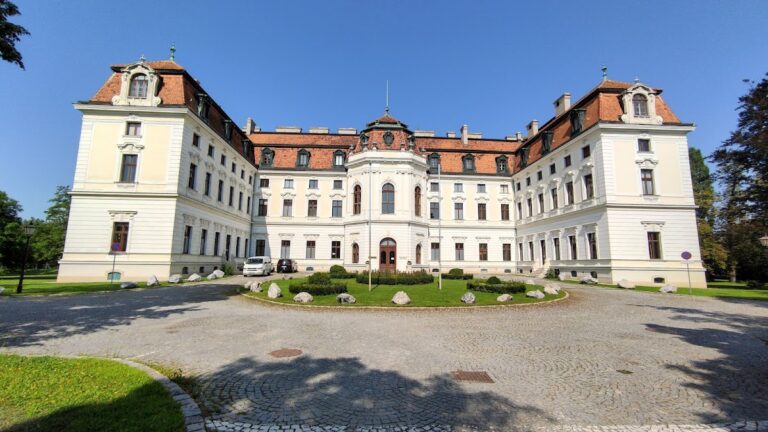
Neugebäude Palace is a Mannerist palace in Vienna, Austria, commissioned by Emperor Maximilian II and built in the late sixteenth century as a pleasure palace, belvedere, and ceremonial complex. Mannerism was a late Renaissance style known for sophisticated and sometimes unconventional compositions. Maximilian intended the palace and its gardens as a unified work of art that would proclaim his power and enhance his fame.
The palace stood on an elevated site in Simmering, overlooking the surrounding landscape, hunting grounds, and former Danube floodplains. It was probably designed mainly for hunting excursions, formal receptions, and festivities rather than as a permanent imperial residence. Its relatively narrow main building and limited kitchen spaces also support this interpretation. A foundation tradition links the site to the tent camp of Sultan Suleiman I during the First Siege of Vienna in 1529, the Ottoman campaign against Vienna, but this legend does not establish the date of construction.
Foundation and construction
An imperial diary entry dated 1 November 1566 records Maximilian II’s wish to establish a pleasure palace in Simmering. The project was also described as a pheasant-garden building. Construction began in 1569, with Pietro Ferrabosco associated with the work. Jacopo Strada, the emperor’s architect, has been proposed as the designer, although the original architect remains uncertain. The surviving records name several artists, builders, and stonemasons, including Hans Bürger, who was identified as a master builder in 1572.
The palace first appeared in a written record in October 1573 under a name meaning “new building.” This distinguished it from the older imperial residence at Kaiserebersdorf. Stoneworking began at a new quarry in the Leitha hills. Bartholomeus Pethan and Antonius Pozzo worked on the monumental columns for the western gallery, while large blocks and columns were carried from the Leitha region to the building site in 1576. Columns for the eastern gallery arrived in 1579.
Maximilian II died at Regensburg in 1576, before the palace was finished. His son and successor, Emperor Rudolf II, continued the project largely out of respect for his father, despite having relatively little personal interest in it. Construction was completed by the end of the sixteenth century.
Imperial palace and early decline
In July 1590, the Moravian nobleman Ladislaus von Zierotin described the palace’s long courtyard, marble columns, alabaster fountain basins, copper-covered towers, paintings, and statues. The complex was already showing signs of deterioration around 1600, when plaster began to fall from the galleries.
Copper from a collapsing tower was removed in 1665 for use at the Vienna Hofburg. During the Second Siege of Vienna in 1683, when Ottoman forces again attacked the city, Neugebäude Palace was occupied or used by those forces but was not destroyed. On 11 June 1704, forces associated with Prince Francis II Rákóczi burned the palace during the Kuruc uprising. The fire caused major damage, and many rare animals kept in the imperial menagerie, a collection of living exotic or unusual animals, were killed.
Empress Maria Theresa later transferred valuable architectural elements from Neugebäude to Schönbrunn, particularly for the construction of the Gloriette. The reused material is thought to have included large columns, bucrania, and two fountains attributed to Alexander Colin. A bucranium, an ornament depicting an ox or bull skull, remained at Neugebäude.
Military and industrial use
From 1744, the palace stored gunpowder previously kept on Vienna’s bastions. The towers of the outer wall became additional depots from 1779, and in 1780 the ground floor was adapted for producing gunpowder and saltpeter. During the Revolution of 1848, the complex received special protection because it contained the army’s ammunition supplies for the Vienna area. The garden was used to park ammunition wagons and artillery.
Plans for Vienna’s Central Cemetery led to repeated discussions from 1869 onward about ending gunpowder production and ammunition storage at the palace. Military use nevertheless continued until 1918. In 1922, Neugebäude passed into the ownership of the City of Vienna. The southern garden was later used for the Simmering crematorium and an urn grove, substantially changing the possibilities for restoring the former garden.
Parts of the complex were subsequently occupied by industrial companies, including the Saurer works. During the Second World War, the company manufactured vehicles for military purposes using forced laborers from concentration camps, including Mauthausen. Allied bombing heavily damaged the Saurer works, while the palace itself remained comparatively little affected. The Soviet Red Army liberated surviving forced laborers in 1945.
Conservation and present use
After 1945, Neugebäude was used for storage and as a factory hall. Efforts to revitalize the palace and restore the representative complex began in 1975, drawing on historical views. Further discussions and symposia took place during the 1970s and in 1989, although they did not immediately produce a full program of work.
The Association for the Preservation and Revitalization of Neugebäude Palace was founded in autumn 2001. Initial securing work and clearance of overgrown areas began in 2002, and post-1945 additions were demolished that May. The first phase of structural stabilization ended in June 2003. By early 2007, the “Beautiful Halls” had been renovated and provided with technical infrastructure for events. Facade conservation continued through 2010, preserving original and later sixteenth- to eighteenth-century plaster and color layers while addressing damage from pollution, erosion, water, defective repairs, and frost. The palace and its surrounding area, including the gardens and adjoining urn grove, are protected by monument protection and a City of Vienna structural protection zone. Parts of the complex remain in a partially dilapidated condition, while other areas are used for cultural and private events.
Remains
The surviving complex is organized around the central main building, its northern terraces, the main courtyard, and a U-shaped ceremonial courtyard building. Other principal areas include the walls and buildings around the Lion Court, the upper southern garden, the former lower northern garden and pond, the historic dairy building on Neugebäudestrasse, and the former floodplain landscape that once formed part of the palace’s setting. Sixteenth-century construction employed substantial stonework, including durable Kaiserstein, a limestone quarried in the Vienna region and used for columns, surrounds, floors, and wells.
Main building
Galleries and facade
The first-floor galleries on either side of the central projection originally opened northward as columned loggias. Each gallery had nine round arches resting on eight pairs of tall Tuscan columns, with balustrades between them and two doorways leading from the central projection. The walls behind the arches carried bucrania, while the southern sides had round-arched windows.
The galleries deteriorated and were demolished in 1775. Their northern sides were replaced by a deeply projecting lean-to roof, and the columns were moved to Schönbrunn in 1776 for reuse in the Gloriette. Several former doors remain visible beneath the roof, and one bucranium survives in place. Many Kaiserstein door and window surrounds also remain in excellent condition. A round window bears a stonemason’s mark resembling the letter A, and a service well with a finely worked Kaiserstein surround survives in one of the service courtyards.
Spaziersaal
At the western end of the gallery is the Spaziersaal, a large and exceptionally high rectangular hall with chamfered corners, barrel vaults, and deep wall niches. A staircase on the southern side leads toward the double-shell vault zone. From there, a passage and staircase formerly continued to a roof promenade around the main building. The ceiling may originally have held a fresco by Bartolomeus Spranger, for which a preparatory drawing survives in Vienna’s Albertina.
Grotto
Directly beneath the Spaziersaal is the grotto, an artificial ornamental chamber associated with Renaissance garden design, water displays, niches, and irregular masonry. Its roughly circular center is formed by piers, while deep niches cut into the walls. The deliberately uneven construction evokes caves and ancient ruins. The grotto is described as the oldest surviving example of its kind in the German-speaking region, with possible precedents in Florence’s Boboli Gardens and the grotto courtyard of the Munich Residence.
Beautiful Halls
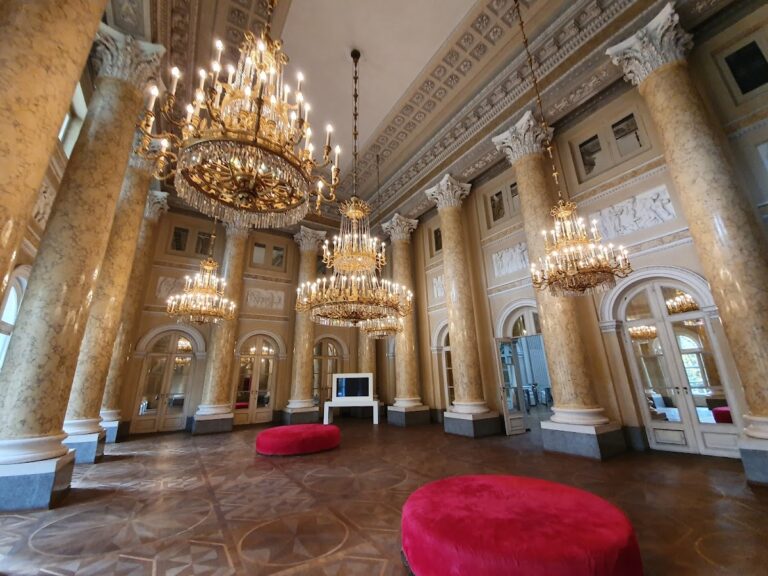
The two “Beautiful Halls” lie east and west of the central projection, beneath the former galleries. These elongated rooms have flattened barrel vaults carried by massive wall piers. Round-arched niches were probably intended for statues, and the ceilings were designed for painted and ornamental decoration. Their original function remains uncertain, although their size indicates that they were suitable for festivities. The halls were renovated for events by early 2007.
Eastern gallery room
At the eastern end of the former eastern gallery is a room once described as an ice cellar or storage room, although its actual purpose is unknown. It extends obliquely eastward toward a small circular turret projection, and its original floor level was about 1.5 meters below the present level. A passage may once have led from a niche in the northern wall toward the Lion Court.
Lion Court and service buildings
Lion Court
The Lion Court lies north of the main building. It began as an open court bounded by several wall lines, some of which were later incorporated into buildings. Its name arose only in the seventeenth century, when large cats were kept there. The court displays a characteristic Neugebäude pattern of alternating broad and narrow round arches. The same design appears on the horse stable, along the outer defensive passage, and on the inner side of the courtyard wall. The pattern may have been inspired by sequences of ancient Roman triumphal arches.
Horse stable
East of the Lion Court stands the rectangular horse stable. Its exterior has a blind arcade, while the interior forms a three-aisled hall with a groin vault, a ceiling formed by two intersecting barrel vaults. Twelve Tuscan Kaiserstein columns support the vault, which rises three meters above the floor. The stable for 50 horses retains its original arrangement and an ornamental brick floor. Its broad, low southern windows suggest that the building may initially have served as an orangery and possibly as an early form of greenhouse. The columns may have been inserted during the mid-seventeenth century.
Ball-game house
Another large building east of the Lion Court is the ball-game house, where an early form of tennis was played. Two intermediate floors were inserted when the palace was adapted for military use. A fire in 1993 damaged these floors. They were later removed and replaced by a roof structure without supporting columns.
Fish preserve
The former fish preserve consisted of five ponds projecting in front of the outer defensive passage. Each pond occupied the space of two arches, and channels between them supplied fresh water. The ponds first held food fish before consumption and were later used for keeping wild animals. Their arrangement resembles the peschiera, a designed fishpond or fish preserve, at the Villa Madama in Rome.
Gardens and landscape
Upper southern garden
The upper southern garden was divided into four plots enclosed by four galleries with hexagonal corner towers. It developed during the period of the Ottoman siege of Vienna and incorporated elements associated with Islamic art. The landscape reportedly included a labyrinth, numerous fountains and ponds, grottoes, and pergolas. Its southern area was later altered by the crematorium and urn grove.
Lower northern garden
The lower northern garden covered about 12,500 square meters and was divided by paths into 18 square plots, each measuring 21 by 21 meters. Two central plots contained fountains attributed to Alexander Colin. Rectangular, square, circular, and cross-shaped lawn designs created geometric Renaissance patterns. The garden could be reached from the palace through the lowest terrace and from outside through garden gates. A pond lay to the north, enclosed with a surrounding wall, while trees probably marked the principal axes.
Archaeological investigations in the 1980s recovered parts of the former layout, including the foundations and brick water channels of the two fountains. In 2010, the overgrown garden was redeveloped as a modern public park rather than reconstructed exactly. Its historic grid of paths and 18 plots was retained, while contemporary designs introduced wave-shaped lawns, flowers, children’s play areas, and water displays. The two central displays occupy the historical fountain positions and each has eight jets arranged in an octagon. Two rows of lilac standards mark the central axis, while 70 umbrella-shaped plane trees and a 300-meter hornbeam hedge follow the former wall line and help protect the wall foundations. A separate area of about 3,000 square meters occupies the trapezoidal former animal enclosure east of the garden.