University of Milan, Ca’ Granda Headquarters: A Renaissance Hospital Complex in Milan


Site at a Glance
- Rating
- 4.6
- Popularity
- Medium
- Country
- Italy
- Primary era
- Medieval
- External website
- Open
- Eras represented
- Medieval, Early Modern, Modern
- Civilizations
- Duchy of Milan, Habsburg, Spanish
- Site type
- Civic
On this page19 sections
History
The University of Milan’s Ca’ Granda headquarters in Italy is the former Ospedale Maggiore of Milan, a civic hospital commissioned by Duke Francesco Sforza in the fifteenth-century Renaissance. Founded to bring patients together from numerous scattered hospices, it also expressed the duke’s effort to build a closer relationship with Milan’s population through a monumental public institution.
Foundation and Renaissance construction
Francesco Sforza established Sforza rule in Milan in 1450 and donated the hospital site to the city. The first stone was laid on 12 April 1456, and the hospital began operating in 1472. Unlike a church-administered foundation, it was conceived as a civic institution intended to provide care without privileging a particular religious faith. Milanese nobles and leading citizens financed its construction.
Antonio Averulino, known as Filarete, designed the original complex after Francesco Sforza summoned him to Milan on Cosimo de’ Medici’s recommendation. Filarete, a Florentine architect and theorist, described the proposed hospital in detail in his Treatise on Architecture, written between 1460 and 1464. After Filarete left Milan in 1465, Guiniforte Solari continued the work. From 1495, Solari’s pupil and son-in-law Giovanni Antonio Amadeo directed construction. Work stopped in 1499 after the fall of the Sforza dynasty brought a loss of funds.
Seventeenth-century expansion
A major enlargement began through the bequest of Pietro Carcano, a merchant and banker who died in 1624 and left substantial wealth to the hospital. Giovanni Battista Pessina directed the campaign with Francesco Maria Richini, Fabio Mangone, and the painter Giovanni Battista Crespi, known as Il Cerano. This phase created the central court, the hospital church, and the principal entrance portal, bringing Gothic, Renaissance, and Baroque elements together within the expanding institution.
The former hospital chapter, or governing council, met in the monumental chapter rooms until 1796. The principal hall later became the Historical Archive, while adjoining rooms continued to house the Ospedale Maggiore art collection. This included the Benefactors’ Portrait Gallery, with portraits commissioned from 1602 into the twentieth century, as well as paintings, sculptures, and other works inherited by the hospital.
Eighteenth- and nineteenth-century additions
The northern wing was constructed in stages during the eighteenth century and the beginning of the nineteenth century. The later Macchio wing was financed by the testamentary bequest of the notary Giuseppe Macchio. Under Pietro Castelli, its construction was completed in 1805.
Ca’ Granda remained Milan’s principal hospital until 1939, when its patients moved to the new hospital at Niguarda. The complex then entered a new institutional phase as the headquarters of the University of Milan, which has officially occupied it since 1958.
War damage and restoration
Bombing on 15 and 16 August 1943, during the Second World War, severely damaged Ca’ Granda and destroyed entire wings. Postwar repairs recovered as much original material as possible, and the reconstruction became an outstanding restoration achievement. A long campaign directed by Ambrogio Annoni and Liliana Grassi drew on research into fifteenth-century Lombard architecture and Filarete’s work.
Between 2009 and 2012, restoration focused on the principal facade and the monumental portal on Via Francesco Sforza. A planned-conservation program was also prepared for the principal court. Work in 2009 and early 2010 reinforced the Farmacia Court’s loggia and the most weakened friezes of the principal court.
Burials and institutional memory
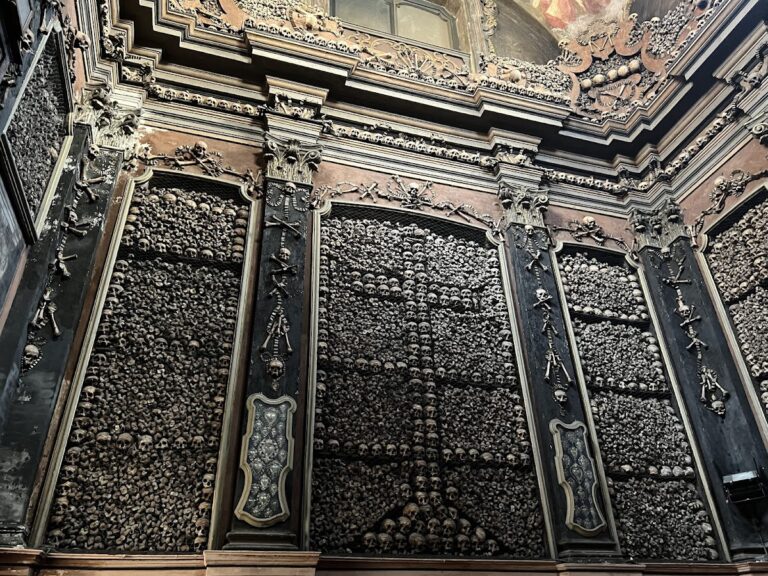
From 1637 to 1697, brick-lined crypts beneath the church were used to dispose of and bury bodies. The crypts were sealed in 1697 because of offensive odors, preserving a large assemblage of human remains in humid, oxygen-poor conditions. Research on millions of bones, dental deposits, and injuries has provided evidence about the seventeenth-century population’s nutrition, movements, health, and occupations. The findings include signs of malnutrition, the use of drugs such as cocaine, and mercury treatment for syphilis.
The church crypt also held the bodies of people killed during the Five Days of Milan, the 1848 uprising against Austrian rule. Their remains were later moved beneath the monument erected by Grandi in the associated square, while many names of the formerly buried patriots remained on the crypt walls.
Remains
Plan and principal facade
Ca’ Granda occupies the area between Via Francesco Sforza, Via Laghetto, and Via Festa del Perdono, beside the Basilica of San Nazaro in Brolo. Its original southern edge faced a naviglio, or canal, which was selected partly for hygiene and the movement of supplies. The former canal route is now Via Francesco Sforza. The complex follows a quadrangular plan developed from Filarete’s design and measures approximately 285 by 120 metres. Its exceptional scale gave rise to the popular name Ca’ Granda, meaning “large house.”
The main entrance opens into the large central Richini Court, which connects two matching side groups. Each side group is divided by two perpendicular internal wings into four large courts. This arrangement expanded the usual hospital plan, in which wards were grouped around courtyards, by placing a major central court between two symmetrical groups of four courts. The regular functional division of the plan contrasts with its limited integration into the surrounding smaller-scale urban fabric.
Fifteenth-century facade
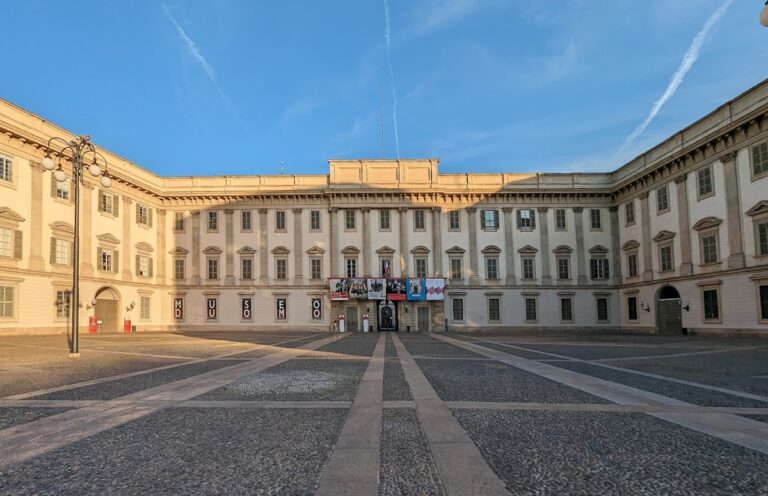
The principal facade on Via Festa del Perdono extends for nearly 300 metres and is divided into two equal parts by the monumental central portal. The southern section, begun in the fifteenth century, has a high stone base and a portico of round arches resting on stone columns. Its upper level carries terracotta decoration by Guiniforte and Francesco Solari, including a small-arched cornice and pointed-arched biforate windows. A biforate window is divided into two openings. Stone roundels with projecting busts were added in the seventeenth century.
Baroque portal and Macchio wing
The central facade section belongs to the seventeenth-century expansion. Its Baroque portal has two orders and a pediment, with stone statues of Saint Charles Borromeo and Saint Ambrose on the lower level and the Annunciation above. Giovan Pietro Lasagna made the statues in 1631. The portal is flanked by two symmetrical wings whose ground-floor arcades were blocked and fitted with pointed-arched biforate windows.
At the northern end, the Macchio wing has a Neoclassical facade of dark red plaster, interrupted by simple pilasters. It encloses an eighteenth-century wing that was rebuilt in contemporary forms after the wartime destruction.
Courtyards and galleries
Richini Court
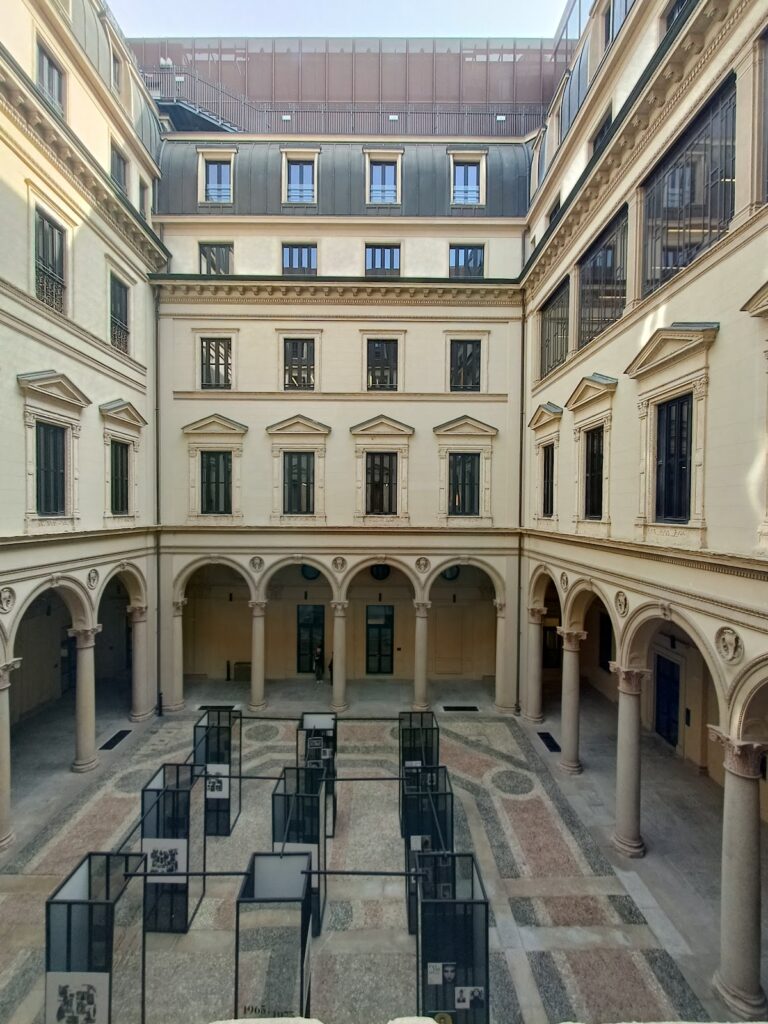
The square Richini Court is almost twice the size of the rectangular court originally planned by Filarete. Richini removed an earlier Amadeo portico from its southern side but reused its decorative elements, including two damaged Annunciation medallions. Two levels of arcaded galleries surround the court, which contains eighty arches reconstructed after the bombing from their original pieces.
Capitals, archivolts, vegetal patterns, grotesques, terracotta panels, and projecting busts of saints and Old Testament figures enrich the court. The busts are set within stone roundels, and many were reassembled during the 1950s after wartime destruction.
Renaissance courts
The Renaissance wing contains four square courts of equal dimensions but differing decoration. Each has two superimposed loggia levels supported by slender stone columns. The western Farmacia and Bagni Courts retain their original forms and were the first courtyards built under Filarete’s direction in the 1460s. The rear Ghiacciaia and Legnaia Courts suffered heavy damage in the 1943 bombing and were only partly reconstructed.
Courts of the opposite wing
Four courts on the opposite side of the principal court include the Hospital Court, the Eighteenth-Century Court, and the Fish Court. One court is now occupied entirely by the University’s Aula Magna.
Church and crypt
Santa Maria Annunciata
The Church of Santa Maria Annunciata all’Ospedale Maggiore occupies the rear side of the Richini Court and has no separate facade. Its square tiburium, a structure rising above the central part of a church, projects above the loggia arcades. The understated entrance stands at the centre of the rear portico. Inside, four identical sides are formed by Serliana openings, each combining a central arch with narrower openings at the sides, supported by marble columns with Ionic capitals.
The high altar retains the Annunciation altarpiece commissioned from Guercino by the hospital chapter in the 1630s and installed in 1639. Its dynamic composition gives particular realism to the angel’s garments and includes an unusual image of a bald God the Father emerging from the clouds. Three marble bas-reliefs inside the entrance, by Dante Parini, Vitaliano Marchini, and Francesco Wildt, depict healings of Christ.
Church crypt
A low crypt beneath the church has segmental-arched vaults supported by massive square piers. Humidity destroyed most of its original fresco decoration, leaving limited traces and an undecorated altar. Numerous names of patriots formerly buried there remain on the crypt walls.
Rear structures and materials
The rear facade now faces Via Francesco Sforza, but originally faced the canal ring. The former hospital harbor has disappeared. The Porta della Meraviglia survives as the access point to the bridge leading toward the former hospital cemetery, now known as the Rotonda della Besana. At the end of a cross-wing, a small fifteenth-century portal carries an Annunciation by Luvoni.
Across the courtyards and facades, rhythmic sequences of round arches are combined with abundant Lombard terracotta decoration. Stone, brick, terracotta, marble, and plaster appear throughout the complex, alongside decorative elements reused from earlier phases.
Chapter rooms and collections
The former chapter rooms preserve the seventeenth-century decoration of the principal hall by Paolo Antonio Maestri, known as Il Volpino. Adjacent rooms contain the hospital’s associated art collection, including portraits, paintings, sculptures, and other works inherited by the institution. Together, these interiors retain the administrative and cultural memory of the hospital within its later university setting.
Nearby sites