San Nazaro in Brolo: An Early Christian Basilica in Milan


Site at a Glance
- Rating
- 4.5
- Popularity
- Low
- Country
- Italy
- Primary era
- Medieval
- External website
- Open
- Eras represented
- Classical, Medieval, Early Modern, Modern
- Civilizations
- Duchy of Milan, Habsburg, Holy Roman Empire, Roman, Spanish
- Site type
- Religious
- Remains
- Basilica
On this page15 sections
History
San Nazaro in Brolo is a Catholic basilica in Milan, Italy, founded by Ambrose, bishop of Milan, between 382 and 386 during the late Roman imperial period. Its conventional consecration date is 9 May 386. Originally called the Basilica apostolorum, it belongs to the Ambrosian rite, the Catholic liturgical tradition associated with the Archdiocese of Milan, and is dedicated to the early Christian martyr Nazarius.
Ambrose and the early basilica
The church formed part of Ambrose’s program of four basilicas dedicated to prophets, apostles, martyrs, and virgins. The other churches later became San Dionigi, Sant’Ambrogio, and San Simpliciano. Together, these foundations are known as the Ambrosian basilicas. San Nazaro was built when Mediolanum was the capital of the Western Roman Empire, a status it held from 286 to 402.
The Basilica apostolorum stood outside Milan’s Roman walls beside the Via Porticata. An atrium connected it to the road, which began at the Roman Porta Romana and continued for about 600 metres toward Placentia, ending at a monumental arch. Its position on this route created a prominent approach from Rome and placed the church within a landscape already associated with Roman funerary use.
The early basilica housed relics attributed to apostles, although the identities of all those apostles are uncertain. They may have included John, Andrew, and Thomas, or alternatively Peter and Paul. A finely worked silver reliquary that may have held the relics is now in the Diocesan Museum of Milan.
The cult of Saint Nazarius
In 395 or 396, traditionally on 10 May, Ambrose transferred the relics of Nazarius to the basilica and created the main apse for them. The martyr’s body was placed in an underground burial chamber. Charles Borromeo, the sixteenth-century archbishop of Milan and a leading figure in Catholic reform after the Council of Trent, rediscovered it in 1579 and moved it to the new altar created during the Counter-Reformation.
Marble for Nazarius’s shrine was probably donated by Flavia Serena, a relative of Emperor Theodosius I and wife of Stilicho, the military commander who served as guardian-general of the emperor Honorius. An inscription presents the gift as the fulfillment of a vow. Serena also helped embellish the rest of the basilica.
During the fifth century, several Milanese bishops who succeeded Ambrose were buried in stone sarcophagi around the apostolic altar. Burial within and beside the church continued into the early Middle Ages, especially for bishops. Physical proximity to the apostolic and Nazarian relics was understood to provide access to their intercession.
Fire, rebuilding, and the medieval name
A major fire severely damaged the church on 30 March 1075. It was rebuilt in Romanesque form, probably with the patronage of Bishop Anselm III da Rho, who was buried there in 1093. During this period the church ceased to be generally known as the Basilica apostolorum and acquired the name San Nazaro in Brolo.
The expression “in Brolo” refers to the Broletto Vecchio, also called the Archbishop’s Brolo or Saint Ambrose’s Brolo. It was the first documented seat of Milan’s municipal government during the medieval communal period. In 1251, the government moved to the Palazzo della Ragione, known as the Broletto Nuovo. The former Broletto Vecchio was later transformed and eventually demolished for construction of the Royal Palace, but its name remained attached to the Brolo district and the basilica.
Renaissance and early modern transformations
Renaissance building campaigns added the Trivulzio Mausoleum in front of the basilica and the Chapel of Saint Catherine on the left. The mausoleum was commissioned for the Trivulzio family and is associated with Gian Giacomo Trivulzio, a Milanese military commander, and Bartolomeo Suardi, known as Bramantino.
In 1567, Charles Borromeo built a new high altar for the Counter-Reformation, the Catholic reform movement that followed the Council of Trent. The altar was altered in the eighteenth century. The early Christian altar beneath the crossing and the altar of Saint Nazarius beside the apse were removed, while the position of the early Christian altar was restored in 1971 after the Second Vatican Council.
The seventeenth and eighteenth centuries brought further alterations. Cardinal Federico Borromeo commissioned a new sacristy and renovated the Chapel of Saint Matronian. Carlo Giuseppe Merlo created the altar of Saint Ardericus, also called Ulderic, in 1751. The choir and dome were frescoed, and the interior was later renovated in Neoclassical forms between 1828 and 1832.
Restoration and archaeological investigation
Restoration and investigation began in 1938 under the Milan Committee for the Restoration of Monuments and the architect and priest Enrico Villa. The work recovered elements of the early Christian and Romanesque appearance beneath later Baroque and Neoclassical changes. Interrupted several times, the campaign continued through 1986. Repairs after damage from the Milan bombings of 1942 and 1943 were carried out from 1945.
Excavations and archaeological probes in the early 1970s helped reconstruct the early Christian ground plan, the ends of the lateral arms, and the basilica’s relationship with the Via Porticata. Roman and early Christian finds were recovered, and the underground archaeological area was opened for visitation. Additional original masonry and archaeological remains became viewable from 2012.
Remains
The complex consists of the basilica, the Renaissance Trivulzio Mausoleum, and the Chapel of Saint Catherine. Its surviving fabric combines an early Christian cruciform plan, Romanesque rebuilding, Renaissance additions, and later Baroque and Neoclassical interiors. The mausoleum largely conceals the church’s original western facade and substantially changes the building’s external appearance.
Early Christian and Romanesque structure
The first church had a Greek-cross plan, probably derived from or inspired by the Church of the Holy Apostles in Constantinople. Its four arms ended in apses, and an atrium stood before the entrance. The present interior is an intermediate form between a Latin and Greek cross. The nave has two bays and measures about 25 metres, while each of the three other arms measures about 20 metres and ends in an apse.
The basilica is described as the earliest church in Western art built in a Latin-cross form and as an early use of that plan to symbolize the Resurrection of Jesus. An inscription on the choir walls records this interpretation, while archaeological evidence reconstructs the earlier building as a Greek cross. The four supports beneath the present dome belong to the fourth-century church.
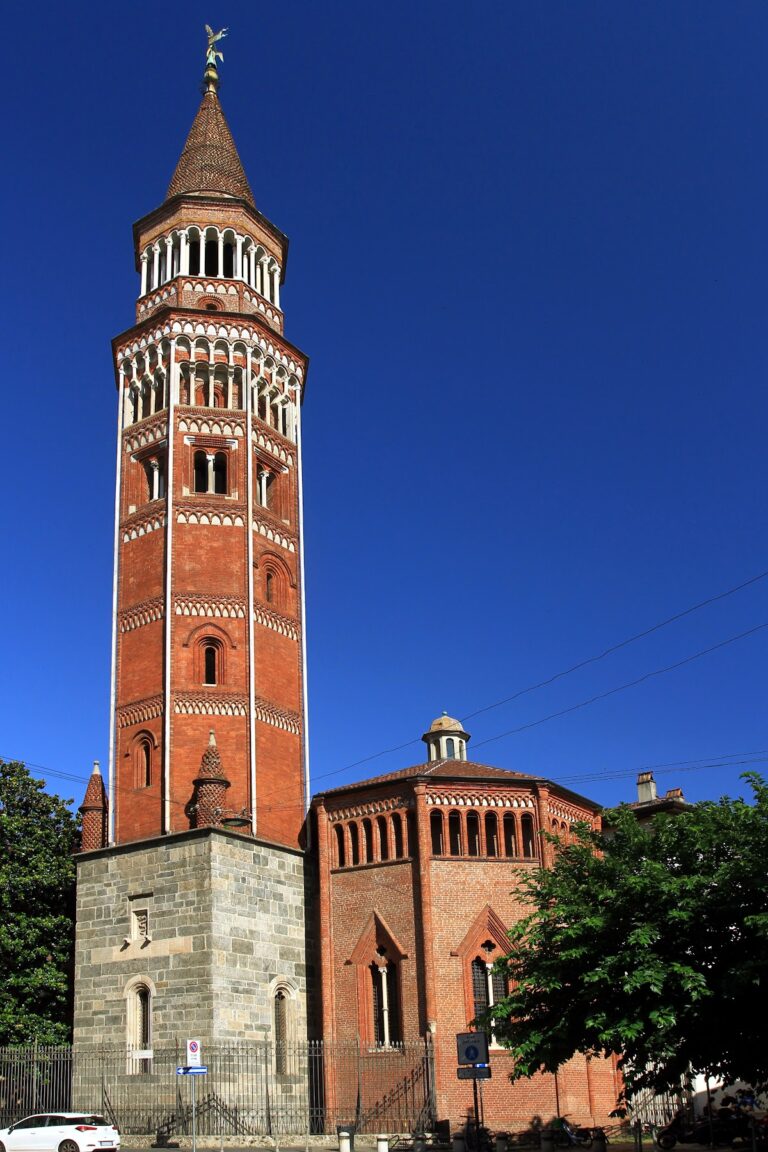
The Romanesque rebuilding introduced vaulted roofing, a bell tower, large apses on the lateral arms, and an octagonal dome structure over the crossing. The original wooden roof spans of the nave were later replaced by groin vaults, which meet in intersecting curves. The octagonal drum includes a circular gallery with small columns.
Crossing and main apse
The crossing is covered by groin vaults, and the main apse rises several steps above the nave. It contains a Baroque high altar of polychrome marble, chiefly black, with a golden antependium, or decorative facing, a tabernacle, and a canopy carried by twisted Corinthian columns. A white marble statue of the Risen Christ stands beneath the canopy. Beside the high altar is the early medieval Chapel of Saint Linus, built over the remains of the fourth- or fifth-century early Christian sacristy and retaining frescoes and their red-earth underdrawings.
Transepts and early inscriptions
The left transept, the cross-arm of the church, contains the altar of Saint Ardericus or Ulderic. Its light-coloured statues contrast with the dark marble altarpiece. The right transept contains Bonino da Campione’s fourteenth-century relief of the Crucifixion, with the dead Christ on the cross and Mary and John the Apostle and Evangelist kneeling beside him.
The right transept also holds Bernardino Lanino’s Renaissance painting of the Last Supper. Giovanni Andrea Annoni, prior of the Confraternity of Corpus Christi, commissioned it around 1550. After the war it was installed in 1948 on a Rationalist-style altar and was restored in 2021. At its foot is the tomb of Dioscorus, an Egyptian physician at the imperial court of Milan in late antiquity. Three funerary poems surround the tomb, two in Greek and one in Latin.
Four early Christian inscriptions survive inside the basilica. Those of Ambrose and Flavia Serena in the presbytery concern the foundation, while those of Bishop Glycerius in the left transept and Dioscorus in the right transept are funerary. The original pavement remains visible in the right transept.
Early pavement and underground remains
Beside the modern altar are the surviving bases of columns belonging to the early Christian triforium. Here the term refers to the three passages or entrances associated with the three arms opposite the entrance. Part of the eastern arm retains an opus sectile pavement, an inlaid surface made from shaped pieces of stone or other hard material.
The underground area preserves original walls from the period of Ambrose, reaching about 13 metres in height. They made it possible to reconstruct the early Christian cruciform plan, whose straight arms ended in semicircular recessed spaces. Foundations of one apse belonging to the eastern transept survive below ground, together with service rooms from the fifth and sixth centuries and remains of the medieval Chapel of Saint Linus.
The subterranean rooms contain votive altars, funerary stones, amphorae, and Roman bricks recovered during excavation, along with finds predating the basilica. Some Roman sarcophagi made from serizzo stone were emptied and reused in the church walls. Frescoes from the seventh or eighth century depict Christian themes, including the death and Resurrection of Jesus represented by a cross and a kantharos, an ancient cup-shaped vessel with symbolic associations in Christian art.
Trivulzio Mausoleum
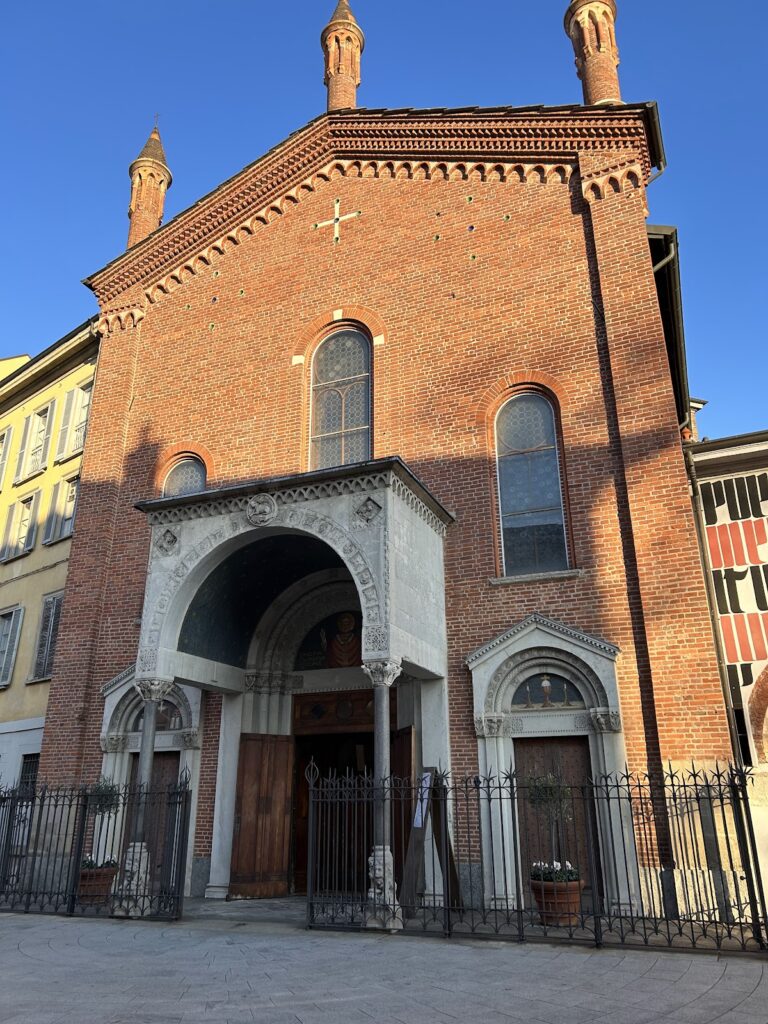
The Trivulzio Mausoleum forms the present main facade. Its exterior is square, two storeys high, and built of red brick. A cornice divides it into two superimposed orders. The lower order has Tuscan marble pilasters, while the unfinished upper order has Ionic pilasters. A single portal with a marble triangular pediment is flanked by two blocked doorways. Above it is a bifora, or paired window, and an octagonal lantern crowns the chapel.
A relief at the centre of the facade bears the Trivulzio arms. Two putti hold the Colleoni arms on the left and the Gonzaga arms on the right, commemorating the families of two Trivulzio wives. Inside, the mausoleum has an octagonal plan despite its square exterior. Its plastered walls are divided into three horizontal decorative zones with darker pilasters, two-tiered recessed semicircular spaces, and arched niches. Stone Trivulzio sarcophagi occupy the upper niches and recessed spaces. An original crypt was filled at the end of the eighteenth century, and an octagonal dome and lantern crown the chapel.
Chapel of Saint Catherine
Antonio da Lonate designed the Chapel of Saint Catherine, built around 1540 using architectural ideas associated with Brunelleschi and Bramante. The chapel has a rectangular plan and a hemispherical dome with small rose-shaped windows. It opens from the left transept through a doorway and steps, and its altar holds a statue of the Sorrowful Virgin.
Bernardino Lanino and Giovan Battista della Cerva painted the chapel’s fresco of the Martyrdom of Saint Catherine in 1548 and 1549. Filling a round-arched recess, it depicts the miracle of the wheel, Catherine’s attempt to convert the Roman emperor, her trial, beheading, and death. Above the exterior doorway, a polychrome painted-glass window by Lucas van Leyden shows scenes from Catherine’s life.
Cemetery and lapidarium
A cemetery developed beside the basilica, which stood within a Roman funerary area. Remains are visible outside the Romanesque apse. The eastern-arm wall of the early Christian church can be recognized by its opus spicatum brickwork, in which bricks are set at alternating angles to form a herringbone pattern.
The lapidarium, a display of carved stones and architectural fragments, occupies the former Romanesque sacristy. It contains numerous fragments of early Christian funerary inscriptions from the fourth to the sixth centuries. Objects from the tomb of Bishop Ardericus are also displayed, including a gold ring, a silver ring, a pastoral-staff finial, and a small crucifix regarded as a rare example of early medieval craftsmanship.
A wall from the so-called Tomb of the Peacock is displayed in the lapidarium. Painted in the seventh or eighth century, it was discovered in 1948 to the right of the modern altar.
Organs
The main organ stands in the Baroque wooden choir gallery on the counterfacade. Pietro Bernasconi built it in 1867, and Tamburini restored it in 1980. It incorporates earlier instruments by Costanzo Antegnati from the sixteenth century and Maroni Biroldi from the eighteenth century, while its facade is by Biroldi. The instrument has mechanical action, two 61-note manuals, and a 27-note pedalboard. Its carved and painted case is divided into three fields by Corinthian pilasters and crowned by a cithara sculpture.
A Mascioni organ, opus 1007, stands on the floor of the right transept. Built in 1977, it has electric action, 24 stops, two 58-note manuals, and a 30-note concave-radial pedalboard. Its geometric wooden case is divided into two bodies with wing-shaped pipe displays.
The Chapel of Saint Catherine contains a third organ on its wooden gallery. Paolo Chiesa built it in 1833, and Mascioni of Cuvio restored it in 1986. It has mechanical action, 15 stops, one 50-note manual, and a 17-note pedalboard. Its simply decorated wooden case includes carvings and gilding, Tuscan pilasters, and a single central display of 25 flute pipes.
Nearby sites