Castle of Seneffe: An Eighteenth-Century Neoclassical Aristocratic Residence in Belgium


Site at a Glance
- Rating
- 4.4
- Popularity
- Medium
- Country
- Belgium
- Primary era
- Early Modern
- External website
- Open
- Eras represented
- Early Modern
- Civilizations
- Habsburg
- Site type
- Domestic
- Remains
- Castle
On this page16 sections
History
Castle of Seneffe is an eighteenth-century aristocratic residence in Seneffe, Belgium, constructed between 1763 and 1768 in a novel neoclassical style. The Walloon merchant Julien Depestre commissioned it after purchasing the Lordship of Seneffe in 1758, creating a home suited to the titles and social position he had acquired.
Depestre Residence
Depestre had made his fortune supplying goods to Imperial Austrian troops stationed in the Austrian Netherlands. His purchase of the lordship, together with the title Count of Turnhout, confirmed his rise into the nobility. He closely supervised the building work and required changes to the plans prepared by the architect Laurent-Benoît Dewez.
After Depestre died in 1774, his widow Isabelle Cogels and their eldest son, Joseph Depestre, continued the decoration of the residence and the development of its grounds. Joseph later commissioned the French architect Charles De Wailly and the sculptor Augustin Pajou to expand the park, including its orangery and theatre. Statues were also installed in the niches of the courtyard galleries.
Revolutionary and Nineteenth-Century Changes
The French Revolution and the incorporation of the Austrian Netherlands into the French Republic brought the family’s ownership under threat. The Depestre art collection was confiscated in 1797, and the estate was confiscated and offered for sale near the end of the 1790s. Under Napoleonic rule, Joseph Depestre’s younger brother, Jean-Baptiste Depestre de la Ferté, bought the property back for the family.
Jean-Baptiste died in 1802, after which Joseph obtained the right to live at Seneffe and restored the castle. When Joseph died in 1823, the property passed to his nephew Honoré Depestre de la Ferté. Financial difficulties led Honoré to sell the estate in 1837 to Alexandre Daminet, a coal-mine owner.
Daminet found parts of the building severely damaged, including areas where ceilings had collapsed. He carried out a major restoration, introduced central heating, and redecorated the interiors. Some of the painted decoration from his period remains. After his death, the estate passed to his daughter Valérie and her husband, the Count of Pellan. The economic crisis of 1873 contributed to their bankruptcy, and the property was sold. It then belonged for several years to Baroness Goffinet, during whose ownership it deteriorated again.
Twentieth-Century Ownership and War
In 1909, the Belgian banker Franz Philippson, who was of German Jewish origin, purchased the estate and restored its grandeur. He also commissioned the landscape architect Jules Vacherot to redesign part of the park. The Philippson family occupied the castle until 1939, when the approach of the Second World War led them to flee to England and the United States.
German forces confiscated the property during the occupation of Belgium in 1940. The castle became a local headquarters and the summer residence of General Alexander von Falkenhausen, the German military governor of Belgium. After Belgium was liberated in 1944, the United States Army occupied the estate.
Public Protection and Museum Use
In 1952, the Collège du Sacré-Cœur acquired the castle and used it as a school until 1963. The property was then abandoned for seven years. During that period, valuable interior elements, including marble fireplaces and carved wood panelling, were removed and sold.
The Belgian state acquired the neglected property around 1970 through an expropriation procedure. Ownership passed to the Ministry of the French Community of Belgium in 1980. The French Community, one of Belgium’s federal language-based communities, administers cultural and educational matters for the country’s French-speaking population. It established the Centre de l’orfèvrerie de la Communauté française, a silverware museum whose collection was substantially formed through the donation of Claude and Juliette D’Allemagne.
Extensive restoration of the interiors and exteriors took place between 1978 and 1995. Since 2000, much of the park has been reconstructed to recover its eighteenth-century appearance. The castle is protected as classified heritage under the 1958 designation and as exceptional heritage under the 2013 designation. It is owned by the French Community of Belgium and functions as a museum displaying antique silverware, mainly from the eighteenth century.
Remains
Castle of Seneffe and its park form a coordinated mid-eighteenth-century estate influenced by French noble and royal architecture. Its neoclassicism revived the forms and column systems of ancient Greek and Roman architecture, while the colonnades also reflect Dewez’s training in Italy under Luigi Vanvitelli and the influence of contemporary English country houses. A broad, tree-lined avenue from the village leads across an open lawn to the formal entrance courtyard, whose central axis continues through the residence and into the park.
Entrance Courtyard and Galleries
Courtyard Enclosure
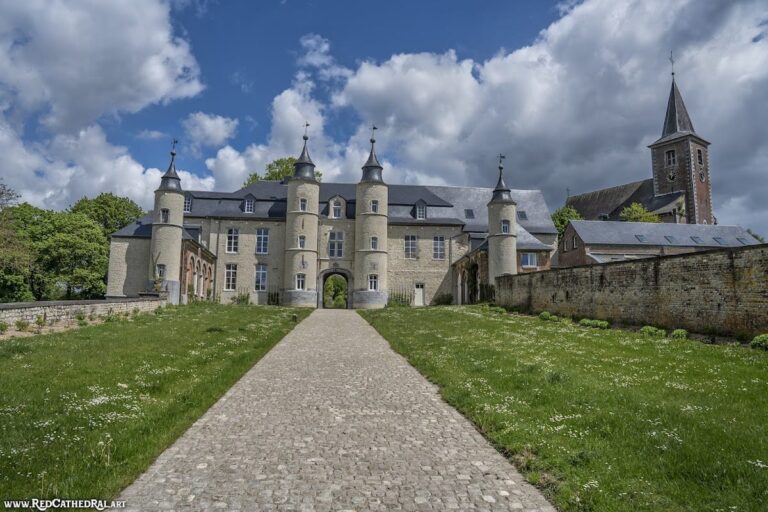
The formal entrance courtyard, or cour d’honneur, is enclosed by a monumental wrought-iron fence with a gilded central gate. The central residence stands between two long colonnaded galleries, each about 70 metres long and ending in a pavilion. Their terraces have balustered railings, while their blind walls contain semi-domed and rectangular niches filled with decorative vases and sculptures.
Terminal Pavilions
The terminal pavilions have Composite pilasters, niches, and doors crowned by pediments. Composite columns combine features of the Ionic and Corinthian orders, which are classical systems distinguished by their capitals and proportions. Each pavilion has a domed upper storey. The right-hand dome contains a clock and bell, while the left-hand pavilion serves as a chapel. Its domed upper level acts as a lantern, admitting light from above.
Arcaded Passages
Two arcaded passages interrupt each gallery. Pairs of Composite pilasters frame these openings, which lead toward the service buildings, the kitchen garden and orchard, and the park behind the castle. The service buildings originally contained kitchens, stables, and farm facilities, linking the formal residence with the practical operations of the estate.
Central Residence
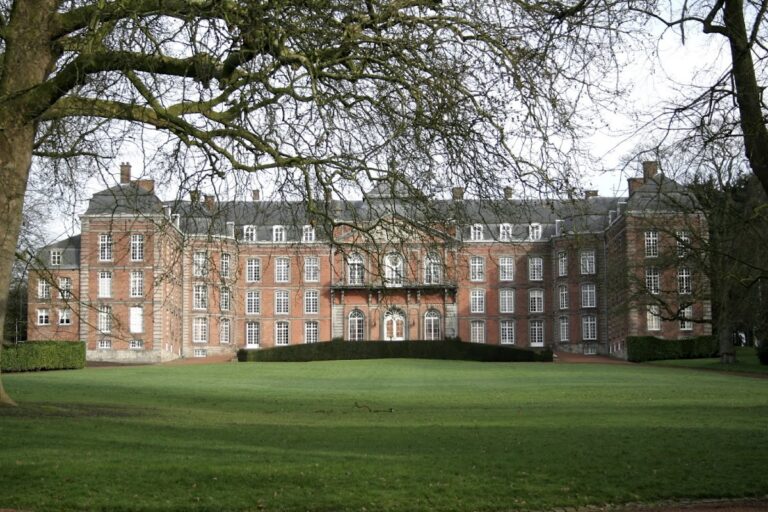
The central residence has a five-bay facade, with monumental Composite pilasters joining its two principal storeys. The slightly projecting central bay ends in a pediment bearing the arms of Joseph Depestre and his wife, flanked by gilded lions. A staircase rises to the main entrance and the entrance hall on the piano nobile, the principal residential floor of an aristocratic building.
The side bays are also framed by Composite pilasters. A moulded cornice surrounds the building, above which runs a balustered railing. The central pediment interrupts this railing, as do blind sections decorated with garlands above the side bays. The railing partly conceals the slate roof. The facades of the residence and galleries are built from local blue stone of Hainaut, also known as Petit-Granit, a hard greyish-blue limestone whose durability and expense emphasized the prestige of the building.
Interior Decoration
Much of the original decoration of the walls, floors, and ceilings survives, together with most of the marble fireplaces. Other fireplaces, sections of panelling, and flooring were partly reconstructed after damage and removal during the 1960s and 1970s. Some original elements taken away after the Second World War were later traced on the art market.
The interiors contain elaborate parquet floors, decorated stucco ceilings, and ceilings with gilding. Sculpted and moulded wood panelling appears alongside marble floors and fireplaces made mainly from Belgian marble. The decorative scheme combines early continental neoclassicism with French influence. Late Rococo features remain visible in some rooms, while others follow a more strictly classical character.
Park and Garden Buildings
Formal Garden and Orangery
The park was first laid out in the 1760s as a formal late-Baroque French garden. A parterre, a patterned arrangement of formal garden beds, occupied the area directly behind the castle and was centred on a path leading to a formal pond. An orangery, a heated garden building for citrus and other tender plants, was built against the surrounding park wall facing south and survives.
The estate’s main axis extends from the avenue and entrance courtyard through the central bay of the residence and into the park. To the north, the axis aligns with the church spire in the village of Seneffe. In the 1780s, part of the grounds was reshaped as an English-style landscape garden, with picturesque follies including an island temple and a wooden cabin.
Neoclassical Theatre
Charles De Wailly designed the park theatre. Its simple whitewashed exterior contains a stage with fixed scenery representing a gallery in the Tuscan order, a classical column system, arranged as a false perspective. This device recreated the form of a classical theatre. Augustin Pajou produced the busts placed on the facades.
Landscape Reconstruction
During the nineteenth century, the entire park was rearranged as an English landscape garden. Since 2000, most of the grounds have been reconstructed in an approximation of their original eighteenth-century form, restoring the relationship between the formal residence, its axial garden arrangement, and the later landscape features.
Nearby sites