Altenburg Castle (Thüringen): Imperial Palace and Ducal Residence in Germany


Site at a Glance
- Rating
- 4.6
- Popularity
- Medium
- Country
- Germany
- Primary era
- Medieval
- External website
- Open
- Eras represented
- Medieval, Early Modern, Modern
- Civilizations
- Holy Roman Empire, Margraviate of Meissen
- Site type
- Domestic
- Remains
- Palace
On this page22 sections
History
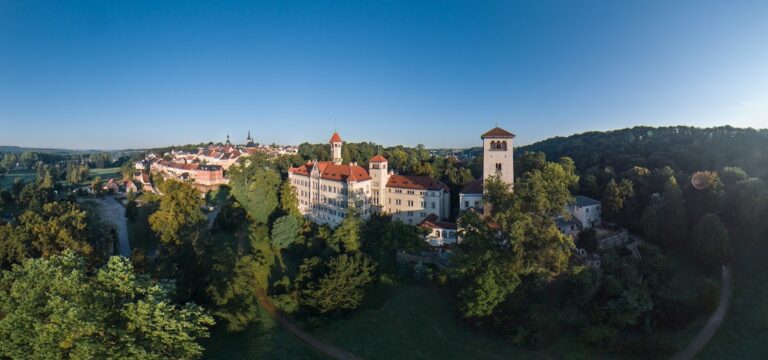
Altenburg Castle is a historic imperial and ducal residence in Altenburg, Germany, developed from an earlier Slavic fortification and a tenth-century imperial stronghold into a medieval palace complex. It stands on the Schlossberg and later became a residence of the dukes of Saxe-Altenburg, preserving architectural phases from the Middle Ages through the nineteenth century.
Slavic and Imperial Beginnings
Before the medieval castle, the site held a Slavic fortification. A fortified settlement probably arose in the middle of the sixth century, after the early Thuringian kingdom was defeated in 531 and Sorbian groups subsequently settled in the area.
During the eastward expansion of Henry the Fowler in the first third of the tenth century, an imperial fortification was established on the site. Altenburg was first mentioned on 1 August 976, when Emperor Otto II transferred the estate to the Bishopric of Zeitz.
The site later became an imperial palace, or Pfalz, a royal residence used during itinerant rule for lodging, administration, assemblies, and the exercise of authority. Emperor Lothar III stayed there in 1132, and Conrad III in 1150. The exiled Polish prince Ladislas II the Exile lived at Altenburg with his family from 1146 until his death in 1159. Henry VI, Philip of Swabia, Otto IV, Frederick II, Henry VII, Rudolf of Habsburg, and Adolf of Nassau were also associated with stays at the palace.
Hohenstaufen and Wettin Rule
Under Emperor Frederick I Barbarossa, the imperial palace was extensively expanded and rebuilt during the twelfth century. Frederick stayed at Altenburg six times between 1165 and 1185 and held imperial assemblies there. In 1180, he granted the Duchy of Bavaria to Otto of Wittelsbach, an event commemorated by a painting in the castle.
From 1147 to 1329, the burgraves of Altenburg administered and defended the royal estates around the imperial palace. A burgrave was an official responsible for governing and securing such a fortified seat and its surrounding territory. The Altenburg burgraves also played an important part in regional politics.
In 1253, Frederick II pledged the imperial territory of Pleissenland, including Altenburg, to the Wettins as security for the future dowry of his daughter Margaret. She married Albert, the son of Margrave Henry the Illustrious of Meissen. After the Battle of Lucka on 31 May 1307, Altenburg came under Wettin control and was incorporated into the Margraviate of Meissen, a position that was definitive by 1329. The Wettins were a powerful German ruling dynasty whose authority over Altenburg continued through the later territorial history of the castle.
Altenburg became part of the Electorate of Saxony in 1423 under Frederick the Warlike. In January 1430, Hussite forces unsuccessfully besieged the fortress, but they sacked and burned the town. In July 1455, the castle was the setting for the Altenburg Princes’ Robbery, when the knight Kunz von Kauffungen abducted the princes Ernst and Albrecht of Saxony. The abduction became one of the defining episodes in Altenburg’s history.
Ducal Residence and Nineteenth-Century Fires
In the seventeenth century, Altenburg became a residence of the dukes of Saxe-Gotha-Altenburg. Between 1706 and 1744, Dukes Frederick II and Frederick III transformed the medieval fortress into a representative residential palace. Saxe-Gotha-Altenburg and Saxe-Altenburg were successive Wettin territories associated with the castle’s use as a ducal residence.
From 1826 to 1918, the castle served as the residence of the dukes of the younger line of Saxe-Altenburg. A major fire in 1868 destroyed the interior of the Prinzenpalais and the granary and killed six firefighters. The Prinzenpalais and the Hofmarschallamt were rebuilt between 1868 and 1871.
Municipal Use and Museums
After the November Revolution and the abdication of Duke Ernst II in November 1918, the castle entered municipal use. Ernst retained a lifelong right of residence and formally transferred the property to the city of Altenburg on 10 April 1943.
The first public exhibition opened in 1919 and displayed the former ducal armoury and antiquities chamber. In 1923, the castle gained the first German playing-card museum. Its Skatheimat exhibition began with playing cards, printing forms, and tools donated by the Altenburg playing-card factory, while Otto Pech designed the room.
Before the Second World War, the playing-card collection had grown to 6,000 exhibits. In 1946, almost everything in the castle was transported to Russia, and many museum objects disappeared without trace. The collection was later rebuilt and became one of the most comprehensive playing-card collections in Europe.
On 23 April 1987, a major fire almost completely destroyed the Junkerei. The building was reconstructed after German reunification and now houses the Altenburg branch of the Thuringian State Archive. Since 1 October 2020, the residence castle has formed part of the Municipal Association of Altenburg Museums with the Lindenau Museum. Since 2021, the Prinzenpalais has also housed temporary Lindenau Museum exhibitions during the renovation of the museum’s own building.
Remains
Palace and Residential Buildings
The castle occupies a porphyry rock outside the boundaries of medieval Altenburg. The physical constraints of the site placed the Corps de Logis on the western side of the palace rather than at its centre. The building contains residential rooms, the Bachsaal, the Baroque Festsaal, the Classicist Goldsaal, and museum exhibitions on its first, second, and third floors.
Festsaal
The Festsaal is a two-storey room approximately 8 metres high, created between 1730 and 1745 and rebuilt in 1865 after a fire. Marble columns support its gallery, while a large ceiling painting presents the mythological figures Amor and Psyche.
Kirchensaal
The Kirchensaal, also called the Bachsaal, was restored after the fire of 1905 to 1906 in Neo-Renaissance forms. The restoration followed a design by Bodo Ebhardt.
Prinzenpalais and Hofmarschallamt
The Prinzenpalais and Hofmarschallamt were constructed between 1868 and 1871 after the earlier buildings were destroyed by fire. Julius Robert Enger, the ducal building councillor, directed the work. The Hofmarschallamt is a palace-like Neo-Renaissance building erected on the site of the former late-Gothic granary. The Prinzenpalais contained apartments for members of the ducal family during the nineteenth and twentieth centuries and now accommodates temporary Lindenau Museum exhibitions.
Castle Church of St George
Gothic Church and Interior
The Castle Church of St George was built in Gothic style between 1404 and 1414 by the Wettin rulers. Because the castle rises on a rock, the church stands on an elevated terrace. From 1413, it also served as the collegiate church of the St George Foundation, or Collegiate Chapter of St George, until 1533.
After the church vault collapsed during a fire in 1444, the building was reconstructed in Late Gothic form with an elaborately decorated stellar vault. This ribbed vault creates a star-like pattern, while its tracery provides ornamental stone framework. The north aisle contains a 1488 secco painting of Christ before Pontius Pilate, painted onto dry plaster. The choir stalls date from around 1500, and the pulpit, decorated with numerous figures, was made in 1595 and stands between the choir and the northern side aisle.
Christoph Richter supplied Baroque furnishings between 1644 and 1649, including the two-storey altar, prayer stalls, galleries, and princely box. Since the second half of the seventeenth century, the church has served as a burial place for the ducal family. The princely crypt is in the north aisle.
Tomb of Margaret of Saxony
In front of the altar steps is the tomb of Electress Margaret of Saxony, created by Peter Vischer in 1486. Margaret was the daughter of Archduke Ernest I of Austria and the mother of Ernst and Albrecht. She also possessed the mint and minting rights at Colditz.
Castle Church Organ
Tobias Heinrich Gottfried Trost built the castle church organ between 1735 and 1739. The contract of 13 June 1735 did not include the 32-foot reed stop, the cornet, or the glockenspiel; these were added in 1737. A 32-foot stop is a very deep-toned organ stop whose name refers to the approximate speaking length of its lowest pipe. The organ’s mixtures contain tierces, high-pitched constituent ranks customary in Thuringian organ building.
Johann Sebastian Bach and Johann Ludwig Krebs played the instrument, and Krebs served as organist there from 1756 to 1780. Friedrich Ladegast later altered the organ, probably following a suggestion by Franz Liszt, who often played it at the invitation of castle organist Friedrich Wilhelm Stade. Ladegast removed the 32-foot stop in 1882, and the façade pipes were later lost to the armaments industry during the First World War. Most of Trost’s original substance survived.
Water penetration and pigeon droppings contributed to the deterioration of both the organ and the church. Between 1974 and 1976, the Eule organ-building company restored the instrument to its 1739 condition. The 32-foot register was reconstructed with pipes purchased from the Giesecke company. Felix Friedrich, who had become castle organist in the early 1970s, played a major role in securing the restoration. Daniel Beilschmidt succeeded him in 2021.
Medieval Towers
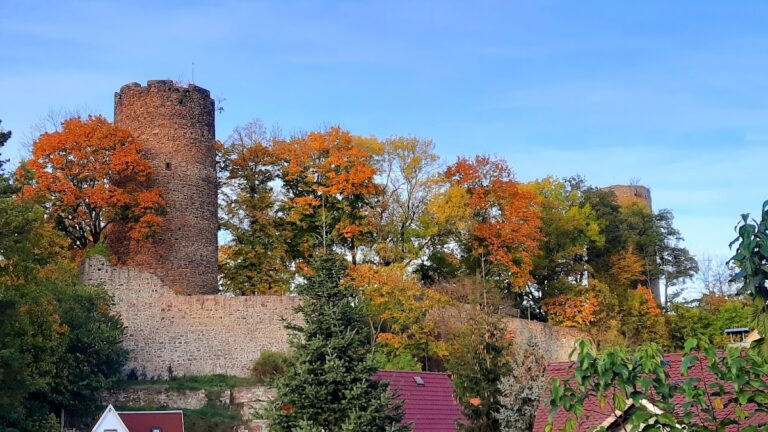
The medieval complex included seven towers, of which two survive. They remain important parts of the castle’s defensive fabric and reflect the transition from an imperial stronghold to a later residential palace.
Hausmannsturm
The Hausmannsturm was built in the twelfth century and is one of the two surviving towers. At 32 metres, it is the highest structure in the castle complex. The former mantle tower, a fortified tower whose enclosing walls formed a protective shell around its interior, originally had a crenellated crown. Its red brickwork was not covered with white lime slurry, while the date of its present roof hood is unknown.
The interior has no storeys. Instead, a continuous spiral passage leads to the tower room and allowed cannon to be moved through the structure.
Flasche
The Flasche is a Romanesque bergfried built around the year 1000. A bergfried was the principal fortified tower of a medieval German castle, used mainly for defence and refuge rather than as a permanent residence. The tower walls reach up to 4 metres in thickness in places. Over the centuries, the Flasche served as a residential tower, dungeon, granary, and weapons store. Its pointed slate roof dates from 1561.
Gate, Stable, and Service Buildings
Junkerei
The Junkerei was built in the sixteenth century as a stable for horses and later accommodated pages and squires. The Joseph Terrace lies along the side facing the town. The fire of 1987 left the exterior walls standing before the building was reconstructed. The restored structure now houses the Altenburg branch of the Thuringian State Archive.
Torhaus
The Renaissance Torhaus served as the fortress’s only entrance until 1640.
Waschhaus
The Waschhaus adjoins the Flasche. Built in 1864 in the Neo-Gothic style, it replaced an earlier building. Its interior contains a cistern that primarily supplied the castle with water, and the building is now used as a residence.
Museum Displays
The playing-card collection occupies the first floor of the Corps de Logis. The second-floor exhibition covers the nineteenth and twentieth centuries, presenting the history of the younger ducal line and its residential culture. The third-floor exhibition addresses the seventeenth and eighteenth centuries and the older ducal line.
Permanent displays on the Lindenau collections are also located on the third floor. They include Bernhard von Lindenau’s porcelain collection, the armoury, the Sibyllenkabinett, and a clock collection. The Goldsaal and adjoining rooms on the first floor host temporary exhibitions.
Nearby sites