Kasteel Helmond: A Medieval Water Castle in the Netherlands


Site at a Glance
- Rating
- 4.5
- Popularity
- Medium
- Country
- Netherlands
- Primary era
- Medieval
- External website
- Open
- Eras represented
- Medieval, Modern
- Civilizations
- Duchy of Brabant, Dutch, Holy Roman Empire
- Site type
- Military
- Remains
- Castle
On this page7 sections
History
Kasteel Helmond is a medieval water castle in the Netherlands, begun around 1325 as a square fortress on an artificial island. A water castle is a fortified residence defended by water-filled ditches or moats. The new castle replaced an older stronghold called ’t Oude Huys, which stood several hundred metres to the west.
Early fortifications and the medieval castle
The date of the earliest fortified residence in the area remains uncertain. Excavations in 1981 uncovered the foundations of a stone tower and other buildings belonging to ’t Oude Huys. Archival research has also proposed that another castle may have stood beside it, probably before the twelfth century. Hezelo of Helmond has been suggested as its builder, although that attribution is uncertain. During the twelfth century, the area around Helmond formed part of the possessions of the van Horne family.
The present castle initially belonged to the van Berlaer family. In 1433, ownership passed to the van Cortenbach family, who held the property for approximately two and a half centuries. Their period of ownership included a severe fire in 1549, which particularly damaged the west wing and the roofs. The stone structure survived, and later repairs concealed much of the fire’s physical evidence. Charred but structurally sound roof or floor beams were found during twentieth-century reconstruction.
Later ownership and municipal use
In 1683, the castle passed by marriage to the Arberg family. Carel Frederik Wesselman, a mint master, bought the estate and castle in 1781. His descendants retained the property until the twentieth century.
After the death of Carel Frederik Wesselman van Helmond, his widow Anna Maria de Jonge van Zwijnsbergen and their two daughters transferred ownership to the municipality of Helmond in 1921. The agreement restricted the castle to municipal administration or other public purposes and prohibited its sale to private parties. Following a thorough renovation, it began serving as the town hall in 1923.
Growing pressure on space led to the construction and use of a new town hall in the 1970s. Two wedding halls and the council chamber remained in Kasteel Helmond, although the council chamber moved to a new building in the nearby Boscotondo district in 2001. Museum Helmond has occupied the castle since 1982, presenting exhibitions on the history of Helmond and the castle. The building also continues to accommodate weddings, conferences, seminars, and ceremonial events by prior arrangement.
The castle is municipally owned, restored, and protected as a Rijksmonument, a building or site entered in the Netherlands’ national register of protected monuments.
Remains
Fortress layout and water defences
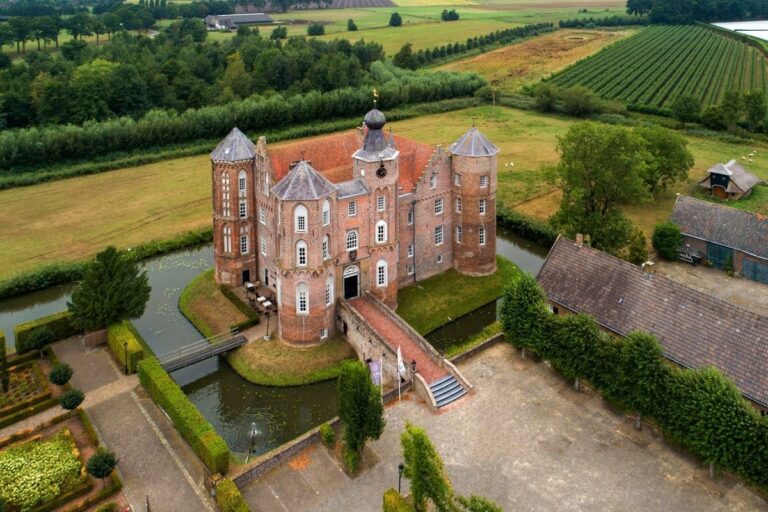
Kasteel Helmond forms a square water fortress measuring approximately 35 by 35 metres on an artificial island. A powerful round tower occupies each corner. The towers are about 8 metres in diameter and carry high domed roofs. The design is organized around a small square courtyard and four outer building ranges. It resembles the plans of Muiderslot, Kasteel Radboud, and Kasteel Ammersoyen, a group of fortifications considered more defensible than earlier round castles. The fortress was designed around its enclosed ranges rather than a central keep, meaning a major fortified residential tower.
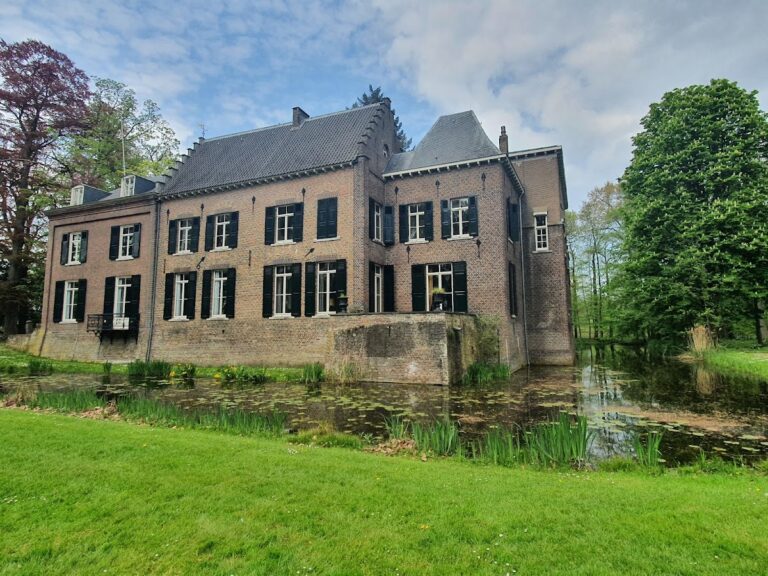
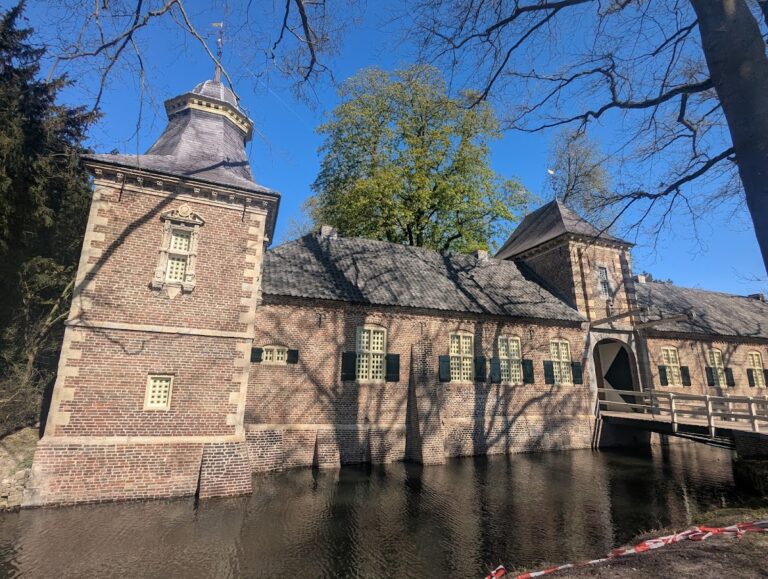
Two concentric rings of water-filled moats formerly surrounded the castle. The outer moat was later filled in, while the moat directly around the building survives. Access is from the north, where a bridge leads to a gatehouse that is nearly integrated with the adjoining buildings. The bridge was formerly a drawbridge. A small foreburg, an outer fortified enclosure protecting the approach to the main fortress, stood on the bank as part of the additional defences.
Buildings and courtyard features
The outer walls contain three-storey ranges with residential and service rooms. During later reconstruction, the original narrow loopholes in the walls were enlarged into windows. A decorative turret stands in the south-western part of the courtyard, and a representation of the former owners’ coat of arms is associated with the castle.
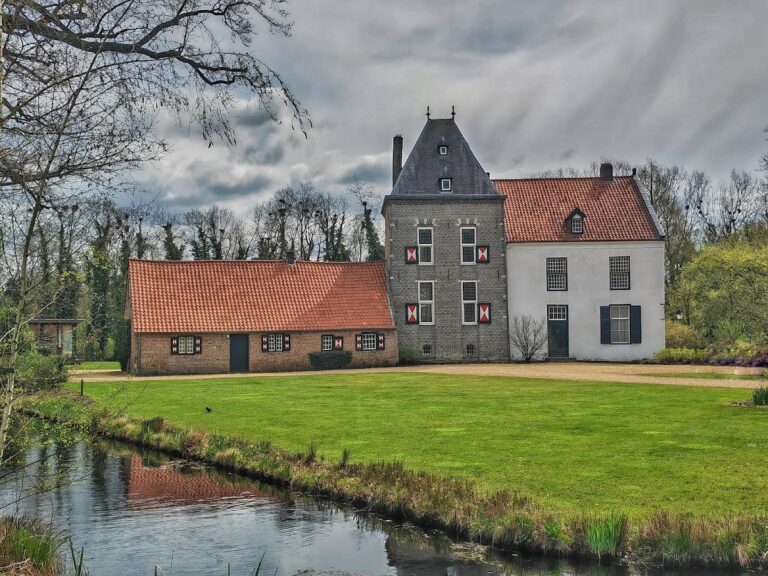
The wider complex once included ancillary buildings and entrance gates. Construction of the Kasteel-Traverse, a covered elevated crossing through the centre of Helmond, altered this setting. Two square towers and one entrance gate remained from those associated structures.
Materials and interior survival
Stone and brick form the main structure. Repeated changes to the interiors accommodated the castle’s changing functions, while the major renovation of 1923 introduced a corridor system in front of the original rooms. The cellar vaults remain almost unchanged, and several original fireplaces survive on the bel-etage, the principal raised reception floor above the ground or service level.
Nearby sites