Neuenburg Castle: A Ludowinger Fortress and Residence in Germany


Site at a Glance
- Rating
- 4.5
- Popularity
- Medium
- Country
- Germany
- Primary era
- Medieval
- External website
- Open
- Eras represented
- Medieval, Early Modern
- Civilizations
- Holy Roman Empire
- Site type
- Military
- Remains
- Castle
On this page17 sections
History
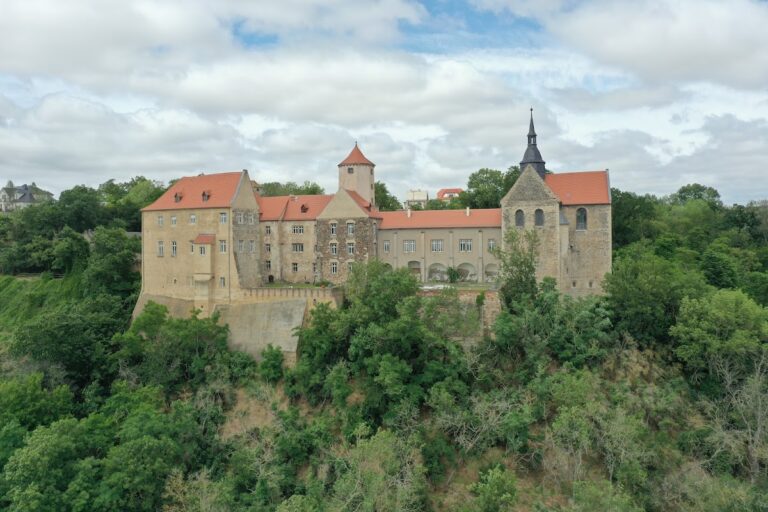
Neuenburg Castle is a medieval hilltop fortress in Germany above Freyburg in the lower Unstrut valley. Built under the Ludowinger dynasty from around 1090, it became one of the oldest, largest, and most important residences of the Thuringian landgraves, high-ranking territorial rulers in the Holy Roman Empire comparable to princes. Its surviving Romanesque architecture, the medieval style characterized by massive masonry, rounded arches, and vaults, reflects the political ambitions of its founders.
Foundation under the Ludowingers
The Ludowingers are thought to have moved from Main Franconia into Thuringia during the 1030s. Shortly after 1085, the area around Freyburg and Naumburg came to Ludwig the Springer through his marriage to Adelheid, the widow of Count Palatine Friedrich III of Goseck. Ludwig then established Neuenburg to consolidate his position in the Saale–Unstrut region. Construction began around 1090 for Ludwig and Landgrave Ludwig I on the eastern frontier of their territory.
The castle’s scale and substantial eastern defenses expressed the dynasty’s territorial ambitions. The principal eastern fortifications were probably completed under Ludwig I in the early twelfth century. The name Neuenburg means “new castle.” Medieval documents preserve forms such as castrum Nuwenburg, niwen burch, and Novum Castrum, although it remains uncertain whether the name distinguished the fortress from Haldeck Castle, the fortified estate at nearby Zscheiplitz, or the Wartburg.
A Ludowinger residence
Until the Ludowinger line became extinct in 1247, Neuenburg was an important, and at times the largest, castle of the Thuringian landgraves. Landgravine Elisabeth of Thuringia and Emperor Frederick Barbarossa were among the prominent figures associated with the residence. The poet Heinrich of Veldeke completed his Eneas romance there around 1185, adding a literary dimension to the court’s history.
During the twelfth and early thirteenth centuries, the fortress expanded well beyond its initial core. New eastern defenses, a large outer bailey, residential buildings, towers, and the double chapel transformed it into a complex princely residence. A four-storey principal residential building, or palas, was constructed from about 1170–75. A palas was a castle’s main residential and representational building, usually containing a major hall.
Wettin rule and the hunting lodge
After the Ludowingers died out, Neuenburg passed to the Wettin margraves of Meissen. The Wettins were a major German ruling dynasty whose Meissen and Albertine branches later acquired and governed extensive territories. Neuenburg initially lost much of its former importance, but extensive construction began around 1440 under Duke Wilhelm III of Saxony, apparently in the hope of giving the castle a more important residential role.
After the Leipzig Partition of 1485, Neuenburg, Freyburg, and the surrounding administrative district passed to the Albertine branch of the Wettins. Following the Schmalkaldic War in 1547, a conflict that reshaped the political balance among the German Protestant princes and the emperor, the castle became part of Albertine Electoral Saxony.
Elector Augustus of Saxony converted the complex into a hunting lodge during the mid-sixteenth century. It retained this function from 1656 to 1746 under the dukes of Saxe-Weissenfels and was also used by Elector Frederick Augustus II. After his death, the castle declined in importance to the Saxon court. State administration received the property in 1770, and several buildings, including some recently constructed ones, were later demolished.
Prussian ownership and modern preservation
Under the provisions of the Congress of Vienna, the buildings and estates passed into Prussian state ownership in 1815. Around this time Neuenburg became a popular destination for excursions, while nineteenth-century interest in medieval monuments encouraged more systematic preservation. Conservation efforts intensified from about 1840. Ferdinand von Quast and Friedrich August Ritter directed the first restoration of the double chapel between 1842 and 1855.
On 27 May 1934, a school for female regional leaders opened in the castle, and a first museum was established in the summer of 1935. In August 1944, museum collections and the Zeughaus library were transferred to Neuenburg from locations in Pomerania and Berlin because of the approaching Eastern Front. The museum closed from 1970 to 1989, although the courtyards remained accessible.
After the political changes of 1990, state and private efforts halted the complex’s deterioration and adapted it for museum and cultural use. Since 1997, the Stiftung Schlösser, Burgen und Gärten des Landes Sachsen-Anhalt has administered and conserved the property. Neuenburg is also a station on Saxony-Anhalt’s Romanesque Road.
Art-historical attention initially centered on the double chapel, while the wider castle received fuller scholarly examination through Hermann Wäschers investigations in the 1950s and 1960s. Many of his earlier hypotheses, dates, and reconstructions are now outdated. Building-archaeological investigations by Reinhard Schmitt began at the chapel in 1984 and extended across the castle in 1990 during repair and restoration work. The research remains unfinished.
Remains
Neuenburg occupies a spur above the eastern bank of the lower Unstrut. Its layout is divided into a core castle, containing the principal palace and kitchen service building, and an older outer bailey framed by gallery wings. Locally quarried shell limestone forms most of the masonry. Stone excavated from the deep ditches was used for some purposes, while higher-quality limestone came from nearby quarries. Sandstone for long column shafts arrived from the Großer Seeberg near Gotha, and the chapel’s shafts were made from Carboniferous limestone transported from the Franco-Belgian Ardennes region, more than 500 kilometres away.
The early fortress
Ring walls and residential buildings
The first ring walls were built from about 1090 along the north, west, and south sides. Sections survive to approximately 8 metres high. They enclosed the core-castle courtyard between the princely building and the kitchen service building, as well as the western outer bailey, creating an initial area of about 5,000 square metres. Residential structures probably stood against the early walls in the outer bailey. Building A and Building B belong to this phase, while rectangular Building C, two or three storeys high, stood beside the castle gate.
Eastern defenses and Tower I
The eastern side was protected by a curved rampart about 10 metres long and a probably equally deep ditch cut into the local limestone. Round Tower I stood immediately behind this defense. Its large internal diameter indicates that the early stone tower probably combined residential and defensive functions until the chapel was built. A three-storey square residential tower, Tower I, was also attached to the southeastern ring wall.
Around 1100 or during the first half of the twelfth century, the eastern side of the core castle was strengthened with an inner ring wall and an octagonal tower at each end. An outer ring wall was placed on the flattened crest of the earlier rampart. The octagonal towers probably had both defensive and representational purposes. Around the middle of the twelfth century, a new latrine tower was added for Building B. Tower I was probably extended southward around 1150, creating a structure approximately 20 by 10 metres in area. It was long identified as a palas, but that interpretation is now rejected in favor of a possible hall-level building.
Romanesque residential and religious buildings
The palas and chapel
Round Tower I was demolished around the middle or second half of the twelfth century, and the first castle church was built beside it. This early chapel was a single-storey hall with a semicircular apse, the rounded sanctuary end of a church, and may date from the first half of the twelfth century.
The first securely identified four-storey palas was built from about 1170–75, a date established through dendrochronology, the dating of timber by comparing its annual growth rings with established sequences. It stood freely between Tower I and the chapel and contained a representative hall on the third upper storey, approximately 6 metres high. Building C was substantially enlarged for this purpose.
The double chapel
The double chapel was constructed with the palas during the last quarter of the twelfth century. It has two vertically connected levels. The upper chapel is a three-aisled, two-bay space, only part of which was devoted to sacred use. A small opening in the floor created visual and acoustic contact with the lower chapel. The upper level probably served as the private oratory of the landgrave and his wife.
A final medieval phase around 1220–30 introduced a four-part groin vault with a central clustered pier. The pier supports unusual multilobed, or zigzag, arches. A comparable form appears in the western vestibule of St Andrew’s Church in Cologne, and the design may reflect indirect influence from Moorish Spain. The chapel is especially noted for its exceptional Romanesque ornament.
Tower II
A four-storey residential Tower II was built around 1225 outside the southern ring wall. Its first and second upper floors each contained a fireplace and connected with a latrine structure added to the south wall in 1226 or shortly afterward. The third floor was unheated and had four outward-facing windows. It functioned as a summer room overlooking the Unstrut valley.
The outer bailey and later fortifications
Towers II and III
The large outer bailey was under construction by the middle of the twelfth century, bringing the total castle area to approximately 31,500 square metres. It may have been divided by a V-shaped ditch, had its own ring walls, and included the approximately contemporary Towers II and III.
Tower III, called Dicker Wilhelm only since the twentieth century, stands on a natural elevation. It is about 14 metres in diameter and reached at least 23 metres in height during the Romanesque period. Its interior suggests a residential function rather than use solely as a bergfried, a major defensive and refuge tower. In the thirteenth century it served as the seat of the Neuenburg burgraves of the Meinheringer family.
Fire reduced Tower II to a stump in 1662. From 1871, the surviving structure was used as a water basin. Four roughly diagonal spurs project from its base. Their purpose is unknown, although they probably had a representational rather than defensive function.
Late Gothic rebuilding
Rebuilding in the late Gothic period began around 1400 and intensified from about 1440. It destroyed substantial parts of the Romanesque fabric, particularly in the palas and residential buildings. A new kitchen was built, and the older residences were rebuilt from about 1458 as the Große Kemenate, now the Fürstenbau. The Romanesque residential tower was altered in 1462–63, and the gatehouse known as the Lion Gate was renewed.
The later works changed the roofline through the addition of turrets, timber-framed storeys, and oriels, projecting windowed structures that extend outward from a room. The eastern, northern, and southwestern zwinger walls, or outer defensive enclosures between lines of fortification, also belong to this period, as do the eastern and western gatehouses.
Hunting-lodge alterations and surviving fabric
The castle church was altered in 1666 during the hunting-lodge period. Shortly after 1700, the eastern forest area known as Alte Göhle acquired a game park, pleasure garden, and the Palais Klein-Friedenthal. Across the complex, extensive masonry from the late eleventh through the early thirteenth centuries survives, including securely preserved above-ground stonework from the first half of the twelfth century. The double chapel remains the most distinguished surviving expression of Neuenburg’s Romanesque architecture.
Nearby sites