Schloß Gleina: A Baroque Castle and Cultural Center in Germany


Site at a Glance
- Rating
- 4.3
- Popularity
- Very Low
- Country
- Germany
- Primary era
- Early Modern
- External website
- Open
- Eras represented
- Early Modern
- Civilizations
- Holy Roman Empire
- Site type
- Domestic
- Remains
- Castle
On this page9 sections
History
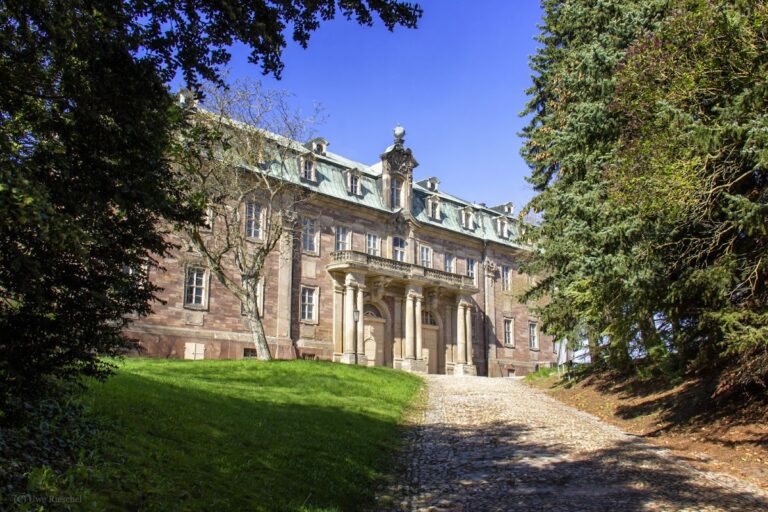
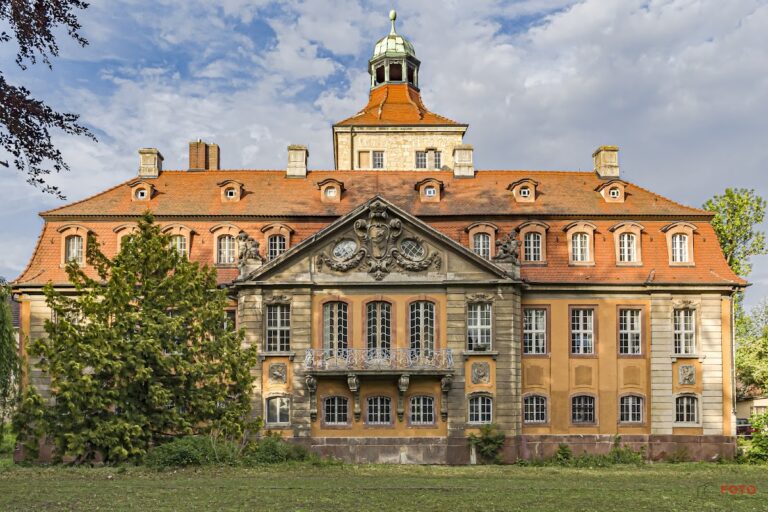
Schloß Gleina is a protected Baroque castle in Germany, located in the municipality of Gleina in Saxony-Anhalt’s Burgenlandkreis. In its present form, it was built approximately between 1689 and 1739 for Hans Dietrich von Geißmar, the chief master of the hunt, probably according to plans by the Leipzig engineer Dörffler. Baroque architecture is known for elaborate ornament, theatrical forms, and monumental compositions.
Construction and aristocratic ownership
The castle was created as an aristocratic residence and estate center during the late seventeenth and early eighteenth centuries. In 1830, chamberlain Bernhard Heinrich von Helldorf purchased it from Princess Luise Henriette Reuß. A chamberlain was a court official who served within a ruler’s household and helped administer court affairs. At first, the castle was used mainly for festivities and hunting excursions. Bernhard Heinrich and his wife moved into the building permanently on 10 June 1893.
Bernhard Heinrich von Helldorf died on 19 May 1918. The castle was then leased to Thyssen Works Hamborn, while his son Bernhard took over management of the estate on 15 February 1927. Until 1945, the manor house remained the seat of the Helldorf manorial lords.
War, expropriation, and institutional use
American forces reached Gleina on 12 April 1945. The last manorial residents were expropriated, and the manor house was looted. The Soviet Military Administration later used the building as an auxiliary commandant’s office.
Plans to turn the castle into an old-age home were developed from 1947, and the facility opened on 14 April 1948. Interior walls were added to divide the rooms into smaller spaces, and toilets were installed. Forty residents initially moved into the home, a number that had risen to 52 by 1954. The castle also accommodated a rural outpatient clinic and a nursery.
Ownership and cultural initiatives
The State of Saxony-Anhalt used the castle until 1996 and owned it until 2000. A construction company from Plauen bought the building in 2000, intending to convert it into residential accommodation. Three proposals for a new old-age home were prepared in 2002, but the company later became insolvent.
Hilbert Tjalkens and Vera Teunen, from the Netherlands, purchased Schloß Gleina in 2007 and began its gradual renovation. They hoped to establish a meeting and work center for 24 designers and other artists, based on a project they had created in a former church in the Netherlands. The plan could not be realized because of the distance from the Netherlands.
In 2013, ownership passed to Felix Schenker, a Swiss cultural worker and sociologist. Inspired by the German artist Joseph Beuys, he described the castle as a “social sculpture,” a place open to people wishing to develop cultural projects. The Schloss Gleina cultural association, founded in 2018, organizes several cultural events each year. It also holds a large art biennial every two years, bringing together artists of international standing.
Remains
Main building
The castle complex has a horseshoe-shaped plan and rises two storeys beneath a powerful mansard roof. A mansard roof has two slopes on each side, with the lower slope steeper than the upper one, creating additional usable space below the roof. The central wing contains a passage linking the castle courtyard with the park.
Decorated rooms
The ground-floor dining hall and the upper-floor salon, together with its vestibule, contain Rococo stucco. Rococo developed after the Baroque period as a lighter and more delicate decorative style, often using ornamental stucco and asymmetrical motifs. Similar stucco decoration appears in numerous other rooms of the castle.
Library
The upper floor includes a library with a timber-beam ceiling and paneled walls. These elements form part of the interior arrangement that survives within the two-storey building.
Landscape park
A landscape park extends from the east side of the castle. Fragments of Baroque sculptures remain in the park, whose entrance is formed by a wrought-iron grille. Several vase finials stand beside the entrance. The building and its park have been undergoing gradual renovation since 2007.