Electoral Palace Koblenz: An Early French Neoclassical Residence in Germany


Site at a Glance
- Rating
- 4.4
- Popularity
- Medium
- Country
- Germany
- Primary era
- Early Modern
- External website
- Open
- Eras represented
- Early Modern, Modern
- Civilizations
- German, Holy Roman Empire, Kingdom of Prussia
- Site type
- Domestic
- Remains
- Palace
On this page20 sections
History
Electoral Palace Koblenz is an early French Neoclassical palace in Koblenz, Germany, built from 1777 for Clemens Wenceslaus of Saxony, the last Archbishop and Elector of Trier. An elector was entitled to participate in choosing the Holy Roman Emperor, so the archbishop-elector combined ecclesiastical authority with a major political rank. The palace was intended as a more representative residence than the deteriorating Philippsburg Palace at Ehrenbreitstein and became one of the last German residential palaces built immediately before the French Revolution.
Construction and the Electoral Residence
The territorial estates agreed to provide the necessary funds only after prolonged discussion. Construction began in 1777 in the new Koblenz district of Neustadt. The Parisian architect Pierre Michel d’Ixnard prepared the original design, but criticism of his scheme and an unfavorable assessment by the Paris Academy of Architecture led to his departure in 1779. Antoine-François Peyre the Younger then created a smaller and simpler plan that adapted the building to foundations already in place.
Clemens Wenceslaus and his sister Maria Kunigunde of Saxony, Princess-Abbess of Essen, occupied the palace on 23 November 1786. Work on parts of the interior continued, and the palace chapel was completed in 1792. Clemens Wenceslaus had initially supported social reforms, but the outbreak of the French Revolution led him to abandon them and adopt a stricter regime. As an uncle of Louis XVI, he offered refuge to French émigrés and members of the French royal court, making Koblenz a center of French royalism.
Revolutionary War and Prussian Administration
As French revolutionary forces approached Koblenz, Clemens Wenceslaus fled on 7 October 1794. French troops under General François Séverin Marceau captured the city about two weeks later. After most of the Electorate of Trier was annexed to France in 1801, work on the palace interiors could not be completed.
Before his departure, Clemens Wenceslaus had movable furnishings transported by ship to Augsburg. Some were later sold at auction, while much of the representative furniture passed to the Kingdom of Bavaria and remains in museums and palaces in Aschaffenburg, Munich, Landshut, and Bamberg. From 1795, the palace served as a military hospital. After Russian forces took Koblenz in 1814, it also housed a Russian military hospital.
When Koblenz became part of the Kingdom of Prussia in 1815, the palace was first used as barracks. Between 1823 and 1842, it housed several Prussian provincial authorities and courts. The office of the Oberpräsident of the Rhine Province occupied the ground floor from 1846 until 1911, when it moved to the neighboring provincial administration building. The city guard’s main station occupied the head of the southern semicircular wing until 1918.
Prussian Royal Residence and Telegraph Station
Between 1842 and 1845, Johann Claudius von Lassaulx remodeled the interiors according to designs by Friedrich August Stüler. The work followed the palace’s selection as an official residence for visiting members of the Prussian royal family. From 1850 to 1858, Prince William, later Emperor Wilhelm I, lived there with his wife Augusta while serving as military governor of the Rhine and Westphalia.
Augusta initiated the development of the Rhine promenade and parklands later known as the Kaiserin-Augusta-Anlagen. She continued to visit Koblenz and the palace annually until shortly before her death in January 1890. The Prussian royal and later imperial family continued to use the palace until the First World War. In August 1914, it briefly served as the headquarters of Wilhelm II and the German Imperial General Headquarters.
From 1833 to 1852, a Prussian optical beam telegraph occupied the southern wing’s belvedere, an elevated lookout or viewing platform. It was terminal station 61 on the Berlin-Cologne-Koblenz line. Telegraph offices and administrative rooms serving the western sections of the line were also installed in the palace.
Museum, Separatist Occupation, and Nazi Period
After the First World War, the palace again accommodated government offices. Its representative rooms opened as the Schlossmuseum in 1921, displaying Koblenz’s art collection, archaeological and ethnographic materials, and objects assembled by Empress Augusta.
Supporters of the separatist Rhine Republic occupied the palace from 23 October 1923 to 9 February 1924. Josef Friedrich Matthes used it as the seat of the separatist government until the short-lived republic collapsed.
During the Nazi period, an oval Thingstätte was constructed on the forecourt for mass performances and political ceremonies. A Thingstätte was an open-air amphitheatre created under the Nazi regime for ideological events and mass cultural performances. Construction began on 8 June 1934, the foundation stone was laid on 16 June, and the facility opened on 24 March 1935. The project caused prolonged conflict between its organizers and the Koblenz municipal administration. Palace rooms used for storing and moving construction materials were damaged, and repairs were not completed until 1936.
The Thing movement lost official support from 1936. The Koblenz facility was then used mainly for May Day ceremonies and declined in importance. It was destroyed during the bombing of Koblenz in 1944, and the remains were later filled with rubble from the bombed city.
War Damage, Reconstruction, and Current Use
Air raids in 1944 reduced the palace to its exterior walls and cellar vaults. It was rebuilt in 1950 and 1951, initially for the Allied Security Office. The exterior followed historical plans, while most interiors received a 1950s fit-out. In 1946, Rhineland-Palatinate acquired the palace as the legal successor to Prussia. The state sold it to the Federal Republic of Germany in 1960, which remains its owner.
A 1998 restoration replaced the ochre and blue-red exterior scheme with the eighteenth-century palette of pale gray walls and gray architectural details. A comprehensive restoration connected with the 2011 Federal Horticultural Show included the palace and gardens. Selected interiors were technically and stylistically adapted for conferences while meeting monument-conservation requirements.
The representative rooms now accommodate conferences, meetings, workshops, concerts, private celebrations, and civil weddings, which have taken place there since September 2012. Federal institutions also occupy the building, including the Federal Agency for Real Estate, the Main Customs Office, the Federal Office for Bundeswehr Equipment, Information Technology and In-Service Support, and the Federal Audit Office’s Federal Examination Office. Since 2013, possible remediation has been discussed because pollutants were found in the interiors, and the federal property authority was tasked with assessing the costs and determining the next course of action.
In 2002, Electoral Palace Koblenz became part of the UNESCO World Heritage cultural landscape of the Upper Middle Rhine Valley, the designated river landscape between Bingen, Rüdesheim, and Koblenz. It is also a protected cultural monument in Rhineland-Palatinate and protected cultural property under the Hague Convention.
Remains
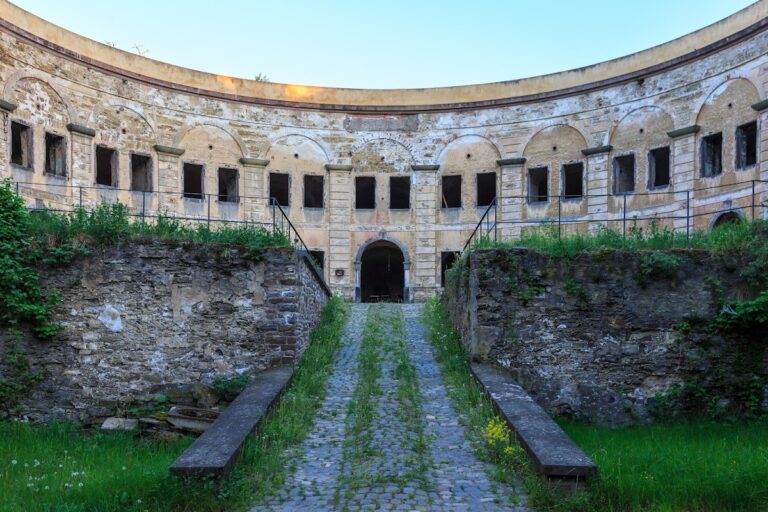
The surviving complex consists of a rectangular principal residential block aligned north to south parallel to the Rhine, together with two semicircular wings on its western, city-facing side. These wings enclose the large forecourt. The palace combines an early French Neoclassical design with a riverside setting that shaped its orientation, rooms, and gardens. The present wings were rebuilt in the 1950s as simplified two-story structures and retain the original ground plan.
Plan and Exterior
D’Ixnard’s 1776 design placed the building farther from the Rhine, opened it toward the north and old town, and gave it a horseshoe plan. In 1777, the palace was moved closer to the river and turned to open westward toward Neustadt. Peyre abandoned the horseshoe arrangement, replaced a planned third story with a mezzanine, omitted the central dome, and substituted simplified rounded wings attached directly to the main building for separate side wings and a monumental gate structure.
The main building has 39 structural axes, including five-axis projections at both ends. Its city façade carries a full-height portico, a columned entrance structure, with eight columns. The Rhine façade has a central projection with six columns. This projection is crowned by Johann Sebastian Barnabas Pfaff’s relief showing an allegory of the Rhine and Moselle, the electoral arms, lions representing sovereignty, and symbols of the secular and ecclesiastical authority of the Archbishop-Elector of Trier.
The palace was conceived both as a residence and as a city palace. Its position beside the Rhine made the river landscape part of the architectural design, while the south- and east-facing rooms offered views toward the Middle Rhine Valley. The planned route from the city passes at ground level through the vestibule and garden hall toward the palace garden beside the Rhine. The broad forecourt formed by the semicircular wings has been compared with the colonnades of Saint Peter’s Square in Rome and with the forecourts of the New Palace at Bayreuth and Schwetzingen.
Historic and Reconstructed Interiors
Foyer and Garden Hall
The foyer lies within the entrance portico and covers 220 square meters. Red and yellow sandstone slabs cover the floor, while the white-toned walls and ceilings carry rich sculptural decoration, including friezes, columns, and pilasters. Beside it, the Garden Hall occupies 155 square meters on the ground floor. Full-height double doors connect the room with the palace garden on the Rhine side.
Imperial Hall
The Imperial Hall, or Kaisersaal, occupies the Rhine side of the first floor. Measuring 370 square meters and 14 meters high, it is the largest historic room in the palace. Its present interior was rebuilt in historicizing forms rather than directly reproducing the original decoration. Modern sound and media technology now supports conferences and presentations.
Mirror Hall
The Mirror Hall, or Spiegelsaal, lies on the first floor in front of the Imperial Hall. It measures 244 square meters and is 5.9 meters high. The room overlooks the park and city and is architecturally connected with an open staircase.
Lenné Hall and Augusta Hall
The Lenné Hall, or Lennésaal, is a representative ground-floor room of 130 square meters named for the landscape architect Peter Joseph Lenné. It is arranged for conferences, workshops, and performances for up to 130 people. The Augusta Hall, or Augustasaal, is a daylit first-floor room measuring 75 square meters and 4.5 meters high. Named for Augusta, wife of Wilhelm I and an initiator of the Rhine park development, it has hosted civil weddings since September 2012.
Decorative Work and Surviving Historic Form
The historically reconstructed central rooms include the representative staircase, vestibule, Guard Hall, and Garden Hall. Their restoration followed the palace’s Classical-period appearance rather than Stüler’s nineteenth-century alterations, with some details simplified. The former palace-chapel vestibule in the northern end of the main building is the only interior described as surviving in historical form; the chapel itself no longer exists.
The postwar staircase contains Emil Krieger’s sculpture Kore, Otto Rumpf’s Europa on the Bull, and Werner Meurer’s Horse and Rider. The latter two works refer to earlier lion sculptures. Paintings by Rolf Müller-Landau, Edvard Frank, and Edgar Ehse appear on the staircase and in adjoining rooms, together with a mosaic signed E. K., probably by Eugen Keller.
Antoine-François Peyre and François Ignace Mangin developed much of the interior design and furniture. The court stucco artist Henckel carried out the stucco work, Johann Sebastian Barnabas Pfaff produced the sculpture, and Januarius Zick painted the ceiling frescoes. Christian Trosson and Johann Andreas Gärtner supervised the building work.
Forecourt and Thingstätte
Thingstätte
The former Thingstätte occupied an oval depression on the palace forecourt, approximately 100 meters long, 70 meters wide, and about 5 meters below the level of the present square. Approximately 16,000 basalt blocks or columns formed the structure. It accommodated 20,000 seated people, with space for another 80,000 people around it.
A crypt or memorial grotto beneath the palace portico contained a basalt block with an eternal flame commemorating fallen heroes. The site also incorporated a glacial boulder. A lur, an ancient Scandinavian-type bronze or metal horn used here as a ceremonial signal, was placed on the palace roof and intended to sound twice daily. Its sound was said to carry up to five kilometers.
City-Facing Grounds
The palace grounds have two principal parts, the city-facing forecourt and the garden on the Rhine side. The forecourt contains lawns, intensively planted beds of roses and perennials, a pond, a picnic area, a playground, and a skate park. The grounds formed one of the exhibition areas of the 2011 Federal Horticultural Show, when a route was established through the palace and along Schlossstrasse toward the Rhine.
Riverside Garden and Archaeological Evidence
Riverside Garden
The riverside garden is a modern reconstruction of Prussian landscape-garden design based on plans by Peter Joseph Lenné. Pergolas, substantial plantings, and terraces descend toward the Rhine, connecting the garden with the river stairs and the Kaiserin-Augusta-Anlagen. The composition frames the palace from the river side.
Johann Hartung’s 1854 sandstone sculpture Father Rhine and Mother Moselle stands in the garden beside a sandstone fountain with the same allegorical theme. The garden and palace grounds remain part of the World Heritage Gardens route. In 2012, the palace also hosted the Lichtströme light-art festival.
Roman Settlement
Excavation for an underground car park in front of the palace in October 2008 revealed an early Roman settlement of craftsmen. The discovery added archaeological evidence for earlier activity beneath the modern palace surroundings. In 2009, a 100-meter-wide stepped seating area was created on the riverbank behind the palace.