Bellevue Palace: The Federal President’s Official Residence in Berlin


Site at a Glance
- Rating
- 4.5
- Popularity
- Medium
- Country
- Germany
- Primary era
- Early Modern
- External website
- Open
- Eras represented
- Early Modern, Modern
- Civilizations
- German
- Site type
- Domestic
- Remains
- Palace
On this page15 sections
History
Bellevue Palace is a historic palace in Berlin, Germany, built for Prince August Ferdinand of Prussia in 1785–1786 as a private summer residence and country estate. Designed by Michael Philipp Boumann during the transition from Rococo to early Classicism, it is generally regarded as an early Classical building and is often described as the first Classical building in Prussia. Today, it is used by the Federal President of Germany for official and representative functions.
From Huguenot plantation to royal residence
In 1710, Frederick I of Prussia granted the property to Huguenots, French Protestants who had settled in Prussia. They established a mulberry plantation there to support silkworm breeding. The land later came into the possession of the court master builder Georg Wenzeslaus von Knobelsdorff.
Prince August Ferdinand, the younger brother of Frederick II the Great, commissioned the palace from Boumann. August Ferdinand moved into the completed building in 1786 and lived there until his death in 1813. The site was chosen partly because the Großer Tiergarten had been transformed from a royal hunting ground into a public recreational park. It was also closer to Berlin than August Ferdinand’s former residence at Friedrichsfelde.
The name Bellevue means “beautiful view.” It referred to the westward panorama from the residential wing, across the park and the winding Spree, toward Charlottenburg Palace. The palace therefore combined a private setting with a carefully chosen outlook across the royal landscape.
Expansion and royal use
The palace gained an important interior addition in 1791, when Carl Gotthard Langhans created the oval ballroom now called the Langhans Hall. The palace grounds were laid out under the court gardener Weil, following a general plan from 1784 organized around fan-shaped sight axes.
August Ferdinand received Napoleon Bonaparte at Bellevue in 1806. The palace also hosted the scientists Wilhelm and Alexander von Humboldt and the poet and dramatist Friedrich Schiller. After August Ferdinand died, his son Prince August occupied the building. When Prince August died, the property passed by inheritance to Frederick William IV of Prussia in 1843.
In 1844, Frederick William IV established the Vaterländische Galerie in part of the ground floor. It was Prussia’s first museum of contemporary art and a predecessor of the Nationalgalerie. The museum moved out in 1865, after which members of the Prussian royal court used the palace until 1918. These users included members of the court of Emperor Wilhelm II, who also arranged private lessons there for his seven children. The Hohenzollerns, the ruling dynasty of Prussia and later the German Empire, remained associated with Bellevue until the end of the imperial period.
War, revolution, and the end of the monarchy
During the First World War, Bellevue became a meeting place from 1916 for the German Supreme Army Command, the German government, and the allied Central Powers. The Central Powers were the wartime alliance led by Germany, Austria-Hungary, the Ottoman Empire, and Bulgaria. On 26 October 1918, Wilhelm II dismissed General Erich Ludendorff at the palace. The episode has been interpreted as a sign that political authority was being reasserted over military authority shortly before the imperial regime ended.
Public, administrative, and Nazi-era uses
After the First World War, parts of the side wings were rented as apartments and offices, and the palace briefly contained a public kitchen. Ownership passed from the Hohenzollern family to the Free State of Prussia in 1928. From 1929, Bellevue accommodated offices, a public kitchen, exhibitions, and rented housing. The State Museum of German Folklore occupied the building until 1935.
Following the Nazi seizure of power in 1933, the palace served propaganda and museum purposes. Erich Schonert oversaw the rearrangement of its interiors in 1934–1935, and the Museum of German Folklore opened there on 6 October 1935. In 1938, the Reich acquired Bellevue and converted it into the Guest House of the Reich Government.
Paul Baumgarten directed alterations in 1938–1939. The work replaced the original mansard roofs, created a central entrance, and added an L-shaped extension to the left wing. Adolf Hitler received foreign guests at Bellevue, including a Japanese foreign minister and Prince Paul of Yugoslavia with his wife, Olga. In 1939, Otto Meissner, Reich minister and head of the Presidential Chancellery, moved into the palace.
A separate official residence for Gustaf Gründgens, an actor, director, and general director of the Prussian State Theatre, was built in the park during the Nazi period. Gründgens lived there with his wife, the actress Marianne Hoppe. The building was completely destroyed during the Second World War.
For the protection of government guests, a 350-square-metre air-raid shelter was constructed beneath the palace between December 1940 and 1941. It is now flooded. An air raid in April 1941 caused the main part of Bellevue to burn out and suffer severe damage, while the side wings were less seriously affected.
Reconstruction and the federal presidency
After the war, the ruined palace stood in the British sector of Berlin and temporarily sheltered refugees and people who had survived bombing. The park was divided into plots, cleared of trees, and cultivated. Bellevue was rebuilt from 1954 to 1959 under the direction of Hinnerk Scheper, with Carl-Heinz Schwennicke as architect.
In 1957, the Bundestag designated Bellevue the second official seat of the Federal President after Villa Hammerschmidt in Bonn. The Federal President is Germany’s head of state. Theodor Heuss formally took over the rebuilt palace on 18 June 1959. The Federal Republic regarded the use of Bellevue as a presidential seat in West Berlin as compatible with the city’s four-power status, while the government of the German Democratic Republic considered it provocative.
The reconstruction radically changed the interiors. The Langhans Hall was restored in its original Classical form, but most other rooms received a controversial 1950s modern design that was later mocked as resembling “a mixture of a film-star sanatorium and an ice-cream parlour.” In 1986–1987, President Richard von Weizsäcker commissioned Otto Meitinger to remodel the interiors and restore the prewar sequence of rooms. The representative rooms were brought into closer harmony with the historic exterior, while two salons retained their postwar-modern interiors.
After German reunification and the 1991 decision to move the Bundestag to Berlin, von Weizsäcker transferred the Federal President’s first official seat from Villa Hammerschmidt to Bellevue in January 1994. Roman Herzog was the only Federal President to live in the palace. His former 95-square-metre apartment in the south wing was later converted into offices and a dining room.
From 1996 to 1998, the Federal Presidential Office was built immediately south of the palace. Designed by Gruber + Kleine-Kraneburg, it supplied additional offices for the Federal President. The Federal Presidential Office is the administrative institution supporting the head of state. The Federal President’s residence is Villa Wurmbach in Berlin-Dahlem.
Official functions and modern conservation
Since 2004, Bellevue has been used exclusively for official and representative functions. These include state visits, the reception of newly appointed ambassadors, state banquets, New Year receptions, award ceremonies, meetings with cultural and academic figures, and civic events. During the renovation of 2004–2005, these functions moved temporarily to Charlottenburg Palace, while the presidential office operated from the Federal Presidential Office.
Before that renovation, technical failures included interruptions to power and water, defective climate control, heating problems, unpleasant odors, and a malfunctioning lift. A comprehensive programme from May 2004 to the end of 2005 removed asbestos-containing postwar materials, renewed the electrical wiring and water, sewage, heating, air-conditioning, ventilation, and humidification systems, and improved fire protection. The work also added barrier-free ramps, a larger lift, video surveillance, noise and movement detectors, and automatically controlled blinds. Bullet-resistant windows were installed in the presidential study.
Responsibility for guarding Bellevue passed from the Berlin police to the Federal Border Guard in 1991. The palace and park are listed as historic monuments. Since summer 2026, Bellevue and its ancillary buildings have been undergoing a comprehensive renovation and modernization intended to make the complex climate-neutral and bring it into line with current security standards. The work is expected to last about eight years, with completion and the Federal President’s return anticipated around 2034. During the works, the Federal President and the Federal Presidential Office are temporarily operating from the Amtssitz am Spreebogen in Berlin-Moabit.
Remains
Palace layout and exterior
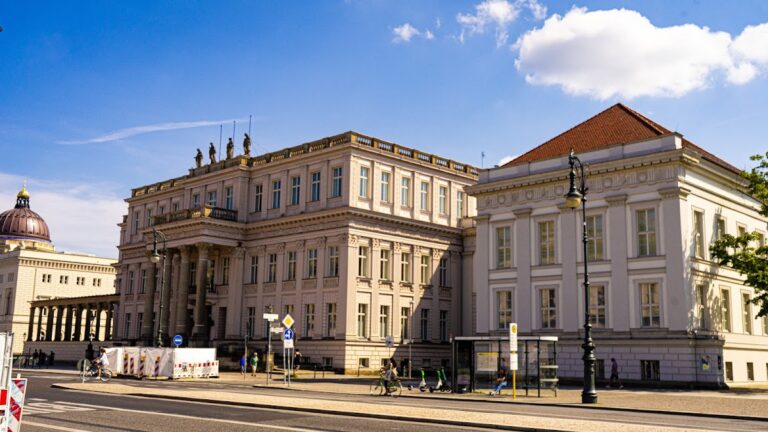
Bellevue stands on the northern edge of the Großer Tiergarten, between the Spree and the Victory Column, beside the Bellevue riverbank. The complex follows a French-inspired arrangement and the traditional Baroque palace scheme. A long central corps de logis, meaning the principal residential block, has two main storeys and a mezzanine, or partial intermediate storey. Two lower side wings frame the court of honour. The right-hand Spree wing incorporates a two-storey former leather factory dating from 1764, which had been converted to residential use before becoming part of the palace.
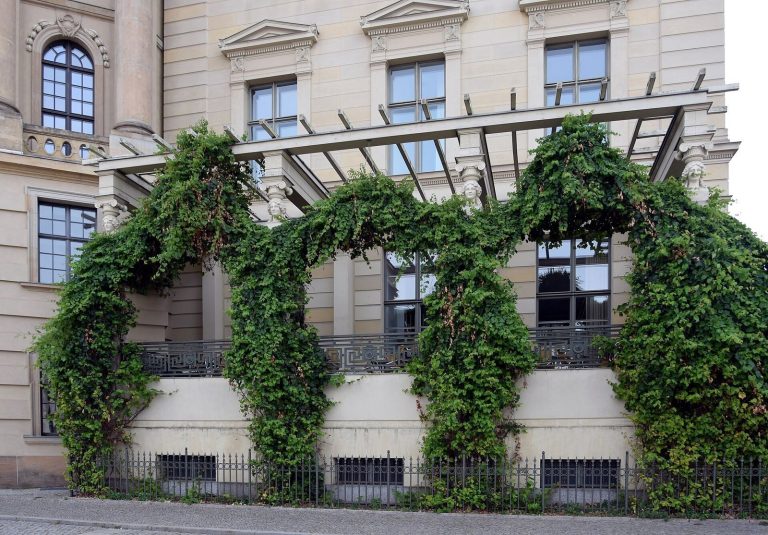
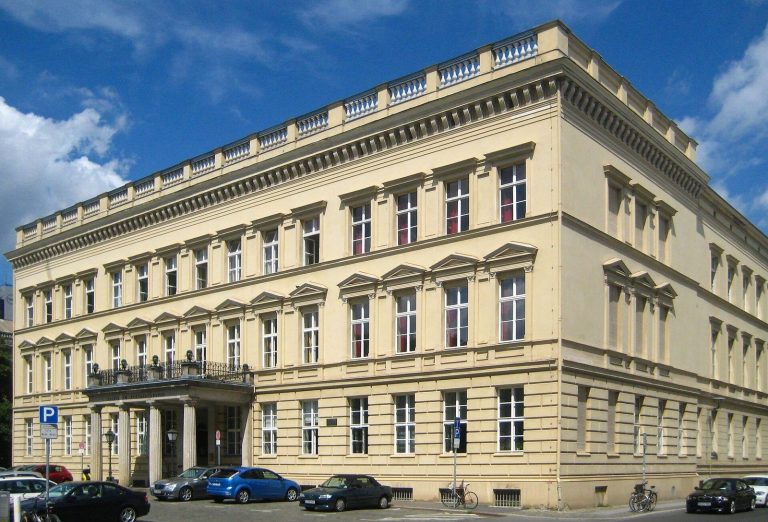
The façades are rendered in light beige and covered by hipped roofs, which slope on all sides. The original mansard roofs were replaced during the 1938–1939 conversion. A gatehouse stands in front of the Spree wing, while the relatively simple side wings enclose the court of honour.
Central and garden façades
The courtyard façade of the central building has 19 window axes and a three-axis central projection, a section that projects from the main wall. Four massive Corinthian pilasters, whose capitals use stylized acanthus leaves, support the entablature, the horizontal structure above them. The word “Bellevue” appears in gilded letters above it. The central projection originally had no entrance. Doors in the side projections provided access, while the present central entrance and external stair date from the 1938 conversion.
The pediment, the triangular upper part of the façade, received a clock and flanking sandstone reliefs in 1790. Christian Eckstein and Johann Gottlob Heymüller made the reliefs. Three tall statues crown the pediment and personify agriculture, hunting, and fish farming. The garden façade repeats the principal forms but has a more private character. Its central projection contains a balcony above four rusticated wall pillars, while bands of rustication emphasize the side projections.
Four relief groups holding lanterns decorate the façades and were made by Johannes Eckstein. The enclosing fence includes four statue-lanterns known in translation as Young Man, Handsome Older Man, Fatter Older Man, and Young Man with Two Lamp Holders.
Park and ceremonial ground
The palace park was designed under Weil with fan-shaped visual axes. After the Second World War, it was recreated with broad lawns, curved paths, and kidney-shaped ponds. Three of the five original sight axes survive. One of the few artworks remaining from the original park is a commemorative wedding stone made for August Ferdinand by Johann Gottfried Schadow.
The park contains an 80-metre military formation used during presidential ceremonies. The guard battalion includes approximately 380 personnel from the army, navy, air force, and Staff Music Corps. State anthems are played while the Federal President and a visiting dignitary walk along the formation. The grounds also continue to host military ceremonies for state visits and the Federal President’s civic festival.
Representative interiors
The palace contains 15 representative rooms, including a private study, official study, Court of Honour Salon, Garden Salon, Ladies’ Salon, cloakroom, gallery, Salon I, Salon II, music room, Langhans Hall, Ferdinand Salon, Luise Salon, Schinkel Hall, and Great Hall. The vestibule connects the courtyard with the park. The Federal President receives state guests there before they proceed to the garden terrace for receptions. During the 2004–2005 renovation, its colour changed from lime green to light ochre. A 1920 portrait of Friedrich Ebert by Emil Orlik hangs beside the garden doors, opposite a 1952 portrait of Theodor Heuss by Wolf Röhricht.
The study is used for meetings with German and foreign guests. Its furnishings include Theobald von Oer’s 1860 painting The Weimar Court of the Muses, Schiller Reading at Tiefurt, a 1925 bust of Friedrich Ebert by Georg Kolbe, Johann Alexander Thiele’s 1751 View of Dresden from the Lößnitz Heights, and Herman van Swanevelt’s The Landsee, dated 1615–1655. The paintings are loans from German museums and collections. The room also contains an illustrated large-format edition of the Basic Law of the Federal Republic of Germany and a bronze sculpture from an installation made by Markus Lüpertz in 2013.
The gallery links the vestibule with the staircase to the first floor. It is used for receptions, discussions with committees and institutions, press conferences, and the signing of the palace guest book by ambassadors beginning their diplomatic service. It also functions as an exhibition space, with exhibitions that have included works by Kader Attia, Judith Hopf, and Astrid Klein. A portrait of Frederick William III painted by Franz Krüger in 1832 hangs on the staircase. It is lent by Georg Friedrich, head of the Hohenzollern family.
Salons and Langhans Hall
Salon I and Salon II are on the first floor and are the only rooms whose postwar interiors were not altered during the 1986–1987 remodeling. Salon I contains Fritz Winter’s paintings Schwarz Aufwärts, Vorschau, Vor Rot, and Zerstört, dated 1957–1962. Salon II contains works by Theodor Werner dating from 1952–1959. These paintings are loans from the Bavarian State Painting Collections.
The oval Langhans Hall occupies the full depth of the first floor in the central building. Eight Corinthian columns support its shallow vault. The room also contains two fireplaces flanked by herms, supports incorporating heads or busts, with figures of Atlas, along with round-niche panels above the doors, sphinxes, pilasters, and coordinated wall colouring. Originally the ballroom and the palace’s largest room, it is the only interior substantially restored to its original Classical appearance after the war. It is now used for official receptions, award and decoration ceremonies, the presentation of presidential appointment documents by ambassadors, and small dinners.
The Luise Salon is named for Princess Anna Elisabeth Luise, who married August Ferdinand in 1755 at the age of 17. The Federal President uses it for receptions connected with state banquets and for conversations between the presidential spouse and the partners of official visitors. A painting of Princess Luise beside the urn containing the ashes of her deceased son Heinrich hangs above the sofa. The Ferdinand Salon, named for August Ferdinand, is used for meetings, small meals, and conversations. It contains a reproduction of Johann Heinrich Wilhelm Tischbein’s family portrait of Prince Ferdinand, his wife Luise, and their children.
Great Hall and commemorative interiors
The Robert Blum Hall serves as a foyer for the Great Hall and is also used for small receptions, discussions, and meals. Its contents include a portrait of Robert Blum, the nineteenth-century German democratic politician; a painting by Carl Wendling commemorating the Jacobin Club of Landau; Moritz Daniel Oppenheim’s scene of the Reichsverweser’s entry into Frankfurt in 1848; a depiction of the Dresden revolution of 1848–1849; and reproductions of the interior of St Paul’s Church as a parliamentary building and the procession to Hambach Castle on 27 May 1832.
The Great Hall is the largest room in the palace and accommodates approximately 150–200 guests. It is used for receptions, concerts, panel discussions, award and order ceremonies, and state banquets. A central table is used for meals between the Federal President and state guests. Gotthard Graubner’s two large works titled Encounters, created in 1988, explore formal and chromatic correspondence and communication across spatial and other boundaries.
Offices and presidential facilities
The former residential rooms of the left wing were converted into presidential offices. The former presidential apartment in the south wing was replaced during the 2004–2005 renovation by offices and a dining room for approximately 40 people. The Federal Presidential Office, built immediately south of the palace from 1996 to 1998, has a façade of polished black granite and a large glass roof. It provides additional office space for the Federal President.
The palace’s federal presidential standard generally flies while the Federal President is in Berlin. It is lowered when the president leaves Berlin, works at Villa Hammerschmidt in Bonn, travels abroad, or stays at a federal guesthouse. The standard measures 2 by 2 metres.