Smolenice Castle: A Medieval Fortress and Romantic Aristocratic Residence in Slovakia


Site at a Glance
- Rating
- 4.5
- Popularity
- Medium
- Country
- Slovakia
- Primary era
- Modern
- External website
- Open
- Eras represented
- Medieval, Early Modern, Modern
- Civilizations
- Hungarian
- Site type
- Domestic
- Remains
- Castle
On this page13 sections
History
Smolenice Castle is a medieval fortress and later aristocratic residence in Slovakia, first established in the fourteenth century and ultimately transformed into a late Romantic castle. A fortification at the site is first recorded in 1263. Built as a military watch fortress above Smolenice, it guarded the Jablonica–Trstín mountain pass and the Czech Road, a trade route linking Hungary and Bohemia.
Medieval Fortress and Noble Ownership
The original fortress stood on the boundary between the Trnava Plain and the mountainous southeastern slopes of the Little Carpathians. Its elevated position allowed it to oversee movement through the pass. The castle was initially royal property before passing to the Országh and Erdődy families, aristocratic Central European houses whose estates carried political and economic influence.
The Országh family acquired the castle at the beginning of the sixteenth century. Under the Erdődys, the fortress developed a permanent residential role in addition to its military purpose. Tamás Erdődy lived there with his wife, Anna Maria Ungnadová. Gabriel Erdődy and his wife, Maria Pállffyová, also made the castle their permanent home and died there. Their bodies were buried in the church at Smolenice.
Renaissance Rebuilding and Destruction
The castle was rebuilt in Renaissance style in 1583. Its later history brought repeated damage. It was partially destroyed during the uprising associated with Francis II Rákóczi, a Hungarian nobleman who led the revolt against Habsburg rule from 1703 to 1711. A fire in 1762 caused further destruction, after which the castle was partly rebuilt and used as a prison.
In 1777 the estate passed to the Pálffy family. Count Jan Pálffy of Pezinok inherited the village and estate, but did not live in the castle because of its poor condition. The family moved the center of its estates to Moravský Svätý Ján and subsequently neglected Smolenice Castle, partly because funds were insufficient for its maintenance.
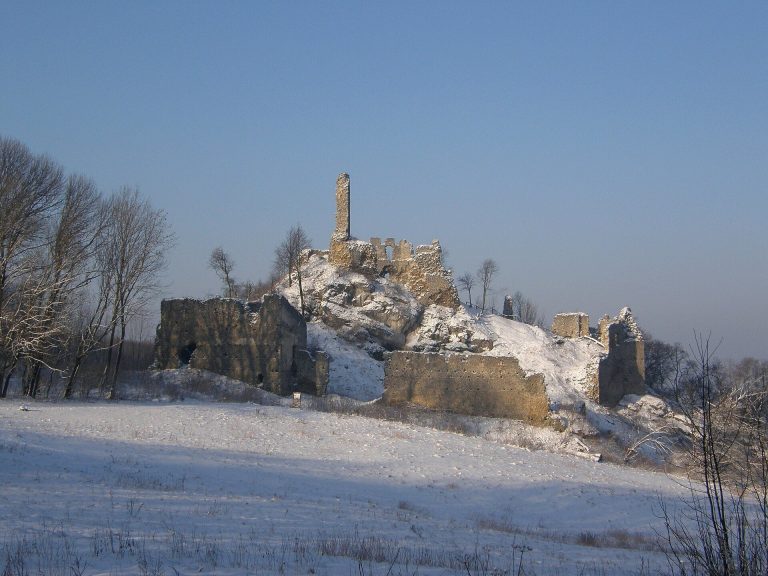
The castle suffered severe damage and burning during the Napoleonic Wars. Its keep, the principal fortified tower of a medieval castle, and some of its other towers were destroyed. Parts of the walls and a five-sided tower survived, but a final fire reduced the castle to ruins.
Pálffy Reconstruction
Mór Pálffy recovered the ruin through litigation in the second half of the nineteenth century, and it later passed to his son József. In 1887, József Pálffy began reconstructing Smolenice Castle as a romantic family residence. The first work focused on the bastions, which are projecting defensive structures.
Jozef Hubert designed the reconstruction. Work proceeded slowly and was interrupted by the First World War, then continued until 1937. Some rooms had been provisionally completed before the war and housed the family archive. The building and its interior decoration were still unfinished when Pálffy ownership ended in 1945.
Nationalization and Institutional Use
The castle was damaged during the Second World War and nationalized in 1945. The Pálffy family lost the building, its paintings and furniture, and its archive, although some partially completed Pálffy interiors remained. On 26 June 1953, the Czechoslovak state transferred Smolenice Castle to the Slovak Academy of Sciences, Slovakia’s principal national institution for scientific research.
Further building work, including final interventions during the 1950s and 1960s, completed the reconstruction. The Slovak Academy of Sciences uses the castle as a congress center and summer residence. Its institutional role includes hosting international scholars, conferences, and seminars.
Remains
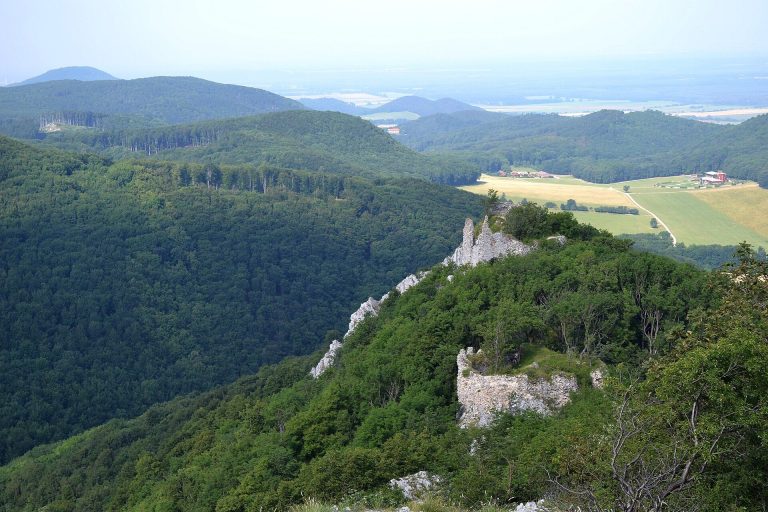
Smolenice Castle stands above the village of Smolenice on the eastern slopes of the Little Carpathians. It occupies a high hill about 300 metres above sea level, directly below Záruby, the range’s highest mountain at 768 metres, and approximately 60 kilometres northeast of Bratislava. The medieval fortress occupied this elevated position above the Jablonica–Trstín pass, while the present castle was built on the remains of the earlier fortified complex.
Fortifications and Main Building
Bastions and Walls
The old bastions were retained during the nineteenth- and twentieth-century reconstruction. Their walls were raised and fitted with new roofs, preserving elements of the earlier defensive complex within the later castle. Part of the medieval wall circuit and a five-sided tower also survived the destruction that preceded the reconstruction.
Main Castle Building
The reconstructed main building consists of two wings and a tower. It was built of reinforced concrete, with a design influenced in part by Kreuzenstein Castle near Vienna. The exterior combines historicizing forms with fantastical motifs, including decorative defensive towers and battlemented walls associated with the aristocratic tradition of nineteenth-century romantic castle building.
The reconstructed exterior was more reminiscent of castles in central France than of the original fortress. Because construction continued over several decades, the design became comparatively restrained and approached the twentieth-century Art Deco style. Its final stylistic classification is therefore difficult to define precisely.
Chapel, Interiors, and Park
Baroque Chapel
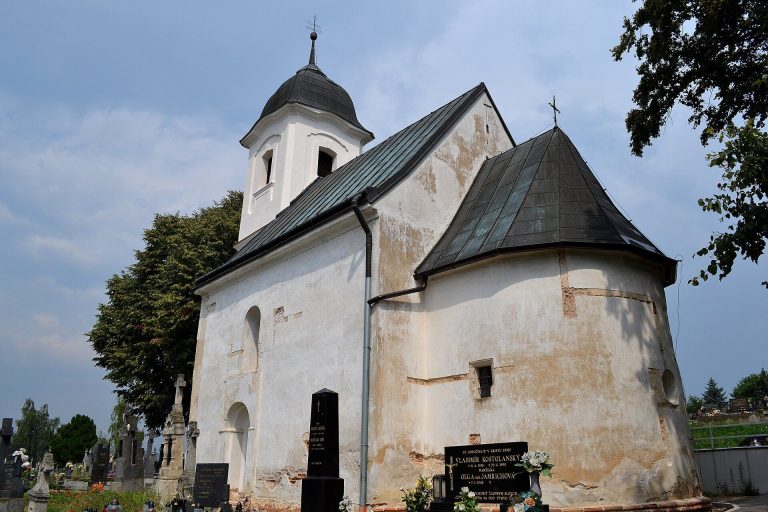
A Baroque chapel was built at Smolenice under Pálffy ownership. It forms part of the religious and residential history associated with the estate.
Pálffy Interiors
The reconstructed castle contains partially completed interiors dating from the Pálffy period. These spaces preserve elements of the family’s intended residential project, which remained unfinished when ownership ended in 1945.
English-Style Park
An English-style park extends around the castle, forming part of the landscaped setting created in connection with its later residential use.