Alden Biesen Castle: Teutonic Order Commandery in Belgium


Site at a Glance
- Rating
- 4.5
- Popularity
- Medium
- Country
- Belgium
- Primary era
- Early Modern
- External website
- Open
- Eras represented
- Medieval, Early Modern
- Civilizations
- Crusader, Holy Roman Empire, Teutonic Order
- Site type
- Military
- Remains
- Castle
On this page19 sections
History
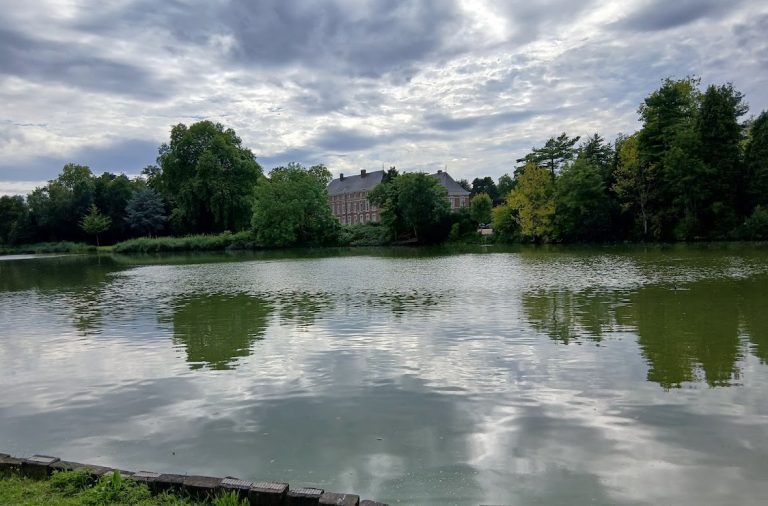
Alden Biesen Castle is a former Teutonic Order land commandery in Bilzen, Belgium, developed from the early thirteenth century in the Maasland Renaissance tradition. From 1220 until the end of the ancien regime, the complex served as the headquarters of the Biesen bailiwick, an administrative district that governed twelve subordinate commanderies in the Meuse-Rhine region.
Chapel and Teutonic foundation
The site began with a chapel dedicated to the Virgin Mary. A local tradition connected it with a miraculous image found among reeds in a marshy area. The chapel was consecrated on 25 February 1216. In 1220, Arnold III, Count of Loon, and his sister Mathildis, Abbess of Munsterbilzen, gave the chapel, its lands, revenues, and dependencies to the Teutonic Order. Hugo II, Prince-Bishop of Liège, confirmed the donation.
The Teutonic Order was a German-founded religious and military institution that combined charitable care with military service and administered extensive estates. At Alden Biesen, the Order established a settlement and hospital around the chapel, financed by income from donations. The site stood on an east-west route between the Meuse-Rhine region, Brabant, and Flanders. Its hospital also cared for travelers, including people journeying toward Santiago de Compostela.
Headquarters of the Biesen bailiwick
By the early fourteenth century, and no later than 1317, Alden Biesen had become the headquarters of the Biesen bailiwick. A bailiwick was an administrative district grouping several commanderies under a senior commander. Alden Biesen was its seat, while Nieuwen Biesen in Maastricht served as an administrative and religious center, and Saint Andrew’s in Liège was the residence of the grand pastor. The land commander of Biesen remained subordinate to the grand master of the Teutonic Order.
Around 1361 to 1362, the Order moved its main residence from the damp and insecure site to Nieuwen Biesen in Maastricht. The older foundation then became known as Alden Biesen, meaning old Biesen, to distinguish it from the new establishment. With less regular use, its buildings declined, and the complex may have served mainly as a summer residence.
Rebuilding as a water castle
In 1543, the Order returned to Alden Biesen. Under Land Commander Winand van Breill, it began rebuilding the neglected establishment as a defensible water castle. The principal castle was completed in 1566, while construction of the forecourts began in 1571. Building continued through the eighteenth century, as successive land commanders adapted the complex to changing architectural tastes and residential requirements.
The new Church of the Nativity of Our Lady replaced the medieval chapel under Land Commander Gottfried Huyn van Geleen. Built between 1634 and 1638, it was consecrated on 12 September 1638. The building has served as the parish church of Rijkhoven since 1900. The so-called hospital, constructed in 1616, housed a school run by a Teutonic priest for children from the surrounding area. In 1716, it became an inn for artisans, merchants, visitors, and outside workers. A hospital had also occupied the upper floors above the gallery beside the church before that part of the complex was demolished.
Aristocratic residence and landscaped estate
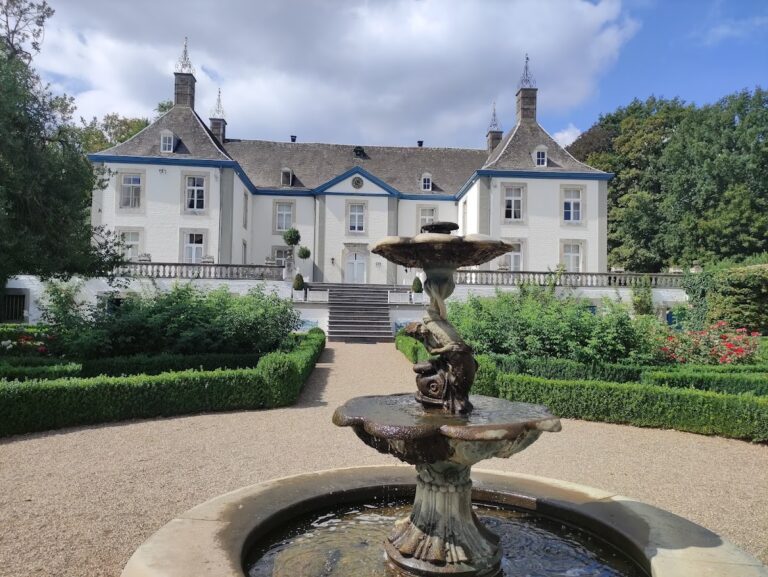
During the late seventeenth and eighteenth centuries, the fortified establishment was reshaped into an aristocratic residence. Land Commander Hendrik van Wassenaar Warmond initiated the French garden and orangerie, an insulated garden building for frost-sensitive plants, and modernized the water castle. Damian Hugo von Schönborn converted the west wing into a principal residential wing, or corps de logis, in 1715 to 1716 and renovated the forecourt buildings. Ferdinand Damian von Sickingen commissioned the Rococo library in the northeast tower.
Between 1769 and 1775, Caspar Anton van der Heyden, known as Belderbusch, had part of the forecourt demolished and ordered a Neoclassical riding school and tithe barn. These works established a long axial view from the castle through the gate complex and forecourts toward the surrounding landscape. In the 1780s, the landscape architect Ghislain-Joseph Henry created an English landscape park for Land Commander Franz von Reischach. Its design followed principles associated with Capability Brown, whose naturalistic landscapes used broad lawns, irregular planting, winding paths, and composed views. This was the last major historical alteration to the complex.
Confiscation, fire, and restoration
French forces confiscated Alden Biesen in 1794 to 1795 after the annexation of the Austrian Netherlands and the Principality of Liège. The estate was auctioned publicly in Maastricht in 1797 and purchased by Guillaume Claes of Hasselt. It later passed through the Claes and du Vivier families and remained privately owned until 1971. During this period, the complex deteriorated and much of its interior furnishing was sold.
On 8 March 1971, a chimney fire ignited the roof structure of the water castle. Because the moat was dry, the fire burned for three days and destroyed the entire roof. Firefighters and local residents rescued many furnishings and valuable paintings, but much of the interior was lost. The Belgian state acquired the ruins that year and carried out a comprehensive restoration over the following two decades, reconstructing the complex largely in its eighteenth-century appearance.
The restoration continued into the twenty-first century. The old road to Maastricht, the Maastrichter Allee, was reinstated in the 1980s, and the French garden was replanted in 1991 according to its early-eighteenth-century design. The land commander’s cabinet, salon, and library were restored in 2003, the Blue Salon was completed in 2007, and the ground floors of the south and west wings were restored in 2011. The site received formal protection in 2000. Today, Alden Biesen functions as a cultural and European center of the Flemish Community, with conference, educational, exhibition, and cultural uses, as well as a permanent exhibition on the Teutonic Order and the history of the complex.
Remains
Alden Biesen is arranged around three courts: the inner court of the water castle, the forecourt, and the outer court. Together with the gardens, park, orchards, and associated grounds, the estate covers approximately 65 hectares. Brick is the principal building material, combined with grey Namur limestone and marl for columns and for the surrounds of windows, doors, and gates. The surviving layout brings together a fortified castle, religious buildings, service ranges, formal gardens, and a later landscape park.
Water castle
Castle structure and defenses
The main castle is a two-storey, four-wing brick building enclosing a square inner court. Vaulted cellars lie beneath the wings, and moats surround the structure. The plan measures approximately 36.3 by 41.5 metres. The east wing is about 8.5 metres wide, the west wing about 10 metres, and the north and south wings about 7 metres each. Round corner towers carry bent polygonal roofs, while the four-storey courtyard bell tower also serves as a stair tower and clock tower.
A stone arched bridge, replacing an earlier drawbridge, leads to the gate passage in the east wing. The outer entrance is topped by a frontispiece, while the courtyard side has a small Gothic stepped gable. The courtyard entrance of the west wing is reached by three steps and bears the arms of Damian Hugo von Schönborn above its lintel. The building follows the tradition of late-medieval fortified water castles but is expressed in the Maasland Renaissance style, which combines regional brick construction with Renaissance forms. The 1566 volute gable of the west wing is described as the first documented example of its kind in the Maasland.
Residential interiors
The east wing contains former reception rooms with surviving Rococo stucco ceilings. The northeast corner tower houses the former library, fitted out in 1745. It contains portraits of members of the Sickingen family and ceiling paintings by Walthère Damery, a Liège painter known for decorative and ceiling painting. The adjoining salon of Ferdinand Damian von Sickingen has stucco work by Giuseppe Moretti and Carlo Spinedi in the Liège Rococo style. A nearby cabinet retains wall coverings made largely of stag parchment.
The restored apartment of the land commander includes a library, salon, and cabinet. The cabinet has a parquet floor, stag-parchment wall covering, and a ceiling decoration representing the four cardinal virtues. The library contains a ceremonial portrait and a family portrait gallery associated with Ferdinand von Sickingen. A nineteenth-century alteration removed a partition in the north wing and turned three rooms into one large hall. The 2011 restoration reinstated the earlier sequence of connected ground-floor rooms in the south and west wings, creating an enfilade, or series of rooms linked by aligned doorways. The former castle chapel in the south facade was also re-established with its altar facing east.
Forecourt and outer court
Forecourt buildings
The rectangular forecourt lies east of the water castle. Buildings enclose three sides, while a low wall with a 1745 grille forms the fourth. A straight lime-tree avenue approaches the court from the eastern park. On its north side stands a long brick service building with a passage linking it to the outer court. Its western end has a scroll gable dated 1574, and a similar building occupies the south side. Two Neoclassical structures, the riding school and tithe barn, extend eastward from these ranges.
Outer court and gate complex
The outer court lies north of the main castle and contains service buildings, a former tenant’s residence, the gate building, the church, and a gallery. The gate tower was completed in 1652 and stands about 30 metres higher than the water castle. It faces Maastricht along the Maastrichter Allee. A trumpeter’s house, built in 1663, adjoins the tower. Former stables in the east wing now contain the permanent exhibition and visitor center, while a metal scale model of the complex is installed in the outer court for tactile appreciation by visitors with impaired vision.
Church and associated buildings
Church of the Nativity of Our Lady
The Church of the Nativity of Our Lady is a single-nave building with a suggested transept, six cross vaults, and exterior Gothic-style buttresses. Its broad nave and narrower choir, together with surviving Gothic elements, reflect its replacement of an earlier medieval church. A statue of the Virgin bears the date 1637. The church contains the tomb of Edmund von Werth, Bishop of Courland and a member of the Teutonic Order. His grave is covered by a limestone slab showing him in pontifical dress. Land Commanders Amstenrade and Geleen, who were responsible for the church’s construction, are buried in the choir beneath simple gravestones.
The pavement before the choir contains the oldest surviving feature at Alden Biesen, a large medieval tomb slab covering Edmund’s grave. He died on 13 December 1292. Excavations have also revealed the remains of a three-aisled chapel dating from the first half of the thirteenth century. The church’s earlier furnishings included paintings attributed to Gaspar de Crayer, a Flemish Renaissance altarpiece showing the Assumption of the Virgin, silver candlesticks, and an organ later transferred to Achel. A Van Peteghem organ dating from 1788 is also associated with the church.
Gallery and hospice
A gallery completed in 1635 connects with the church. It retains seven round-headed arches with broad archivolts resting on Tuscan columns, while its garden-facing facade has pointed-arch windows. The upper floors formerly accommodated a hospital, and the vaults or kitchens supplied food to mendicant monks.
The former hospice, also called the apostle house, is a separate building near the avenue. It was intended to accommodate twelve poor elderly people but did not serve that purpose. It later functioned as a school and as the residence of the priest attached to the church. The former hospice building is now used as a brasserie.
Gardens and landscape park
French garden
The French garden lies west of the church and main castle, with the orangerie along its northern edge. The land commander’s garden near the wooden bridge forms part of the same garden area. The grounds also include an avenue, orchards, a high brick boundary wall, and the feature known as the deer hill. The garden was replanted in 1991 on the basis of its early-eighteenth-century design.
English landscape park
The English landscape park extends south and west of the complex along the slope of the Winterberg woods. It contains large trees, exotic shrubs, lawns, winding paths, and water features. Its decorative structures include a small Temple of Minerva, a Chinese pavilion, a grotto depicting Daniel in the lions’ den, a hermitage, a belvedere or coffee house, Tartar houses, and a summer pavilion with an ice cellar.