Ihlamur Palace: An Ottoman Summer Residence in Istanbul


Site at a Glance
- Rating
- 4.5
- Popularity
- Medium
- Country
- Turkey
- Primary era
- Modern
- External website
- Open
- Eras represented
- Modern
- Civilizations
- Ottoman
- Site type
- Domestic
- Remains
- Palace
On this page7 sections
History
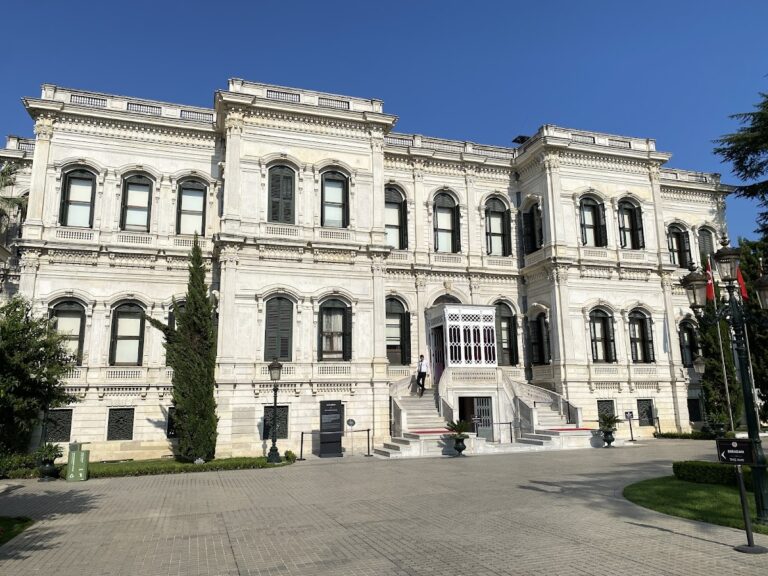
Ihlamur Palace is a former Ottoman summer residence in Istanbul, Turkey, whose present pavilions were built between 1849 and 1855 during the reign of Sultan Abdülmecid I, with Baroque-style finishes. The complex occupies a former recreational garden in a valley between Beşiktaş and Nişantaşı and was constructed on the orders of Abdülmecid I by the court architect Nigoğayos Balyan.
The Ihlamur recreational garden
Before the present palace was built, the area formed part of Ihlamur Mesiresi, an established recreational garden with three sections. Ihlamur Mahalli contained a pool, while the Muhabbet Garden and Hacı Hüseyin’s vineyard completed the garden landscape. The area was transformed into an imperial garden during the reign of Sultan Ahmed III and was further arranged under Sultan Abdülhamid I and Sultan Selim III.
The site also contained the Hussein Efendi mansion and eighteenth-century mansions associated with Ahmed III, Abdülhamid I, and Selim III. These earlier buildings were demolished for the new palace complex. Before construction began, Abdülmecid I often rested in a small cottage surrounded by vineyards and received guests there, including Alphonse de Lamartine, a nineteenth-century French poet and political writer. The present pavilions replaced that cottage between 1849 and 1855.
Imperial use and later history
During the reign of Sultan Abdülaziz, the garden hosted traditional wrestling, cockfights, and ram fights. The sultan sometimes took part in the wrestling himself. Sultan Mehmed V later visited Ihlamur frequently, and in 1910 the kings of Bulgaria and Serbia were received there during their visits to Istanbul.
After the establishment of the Turkish Republic, the two buildings were converted into museums. Maiyet became the Museum of Historical Mansions, while Merasim became the Museum of the Tanzimat Era. The Tanzimat was the nineteenth-century Ottoman program of administrative and institutional reforms. Both buildings underwent complete restoration during the 1980s, and the palace complex reopened to the public in 1987. It is administered by Turkey’s Directorate of National Palaces.
Remains
Ihlamur Palace covers 25 hectares within the Ihlamur Mesiresi recreational garden. The two pavilions stand in a landscaped enclosure surrounded by high walls. Merasim, the ceremonial pavilion and principal building, is positioned closer to the center of the complex, while the more modest Maiyet Pavilion stands somewhat farther away. Both are single-story buildings raised on high bases and reached by formal entrance staircases.
The palace pavilions
Merasim Pavilion
Merasim Pavilion is a rectangular, single-story structure built of cut stone on a high base. It has a formal entrance staircase and two loggias on either side. Carved decoration and Baroque-style finishes give the exterior a ceremonial character, while the building is identified as the original Ihlamur Pavilion.
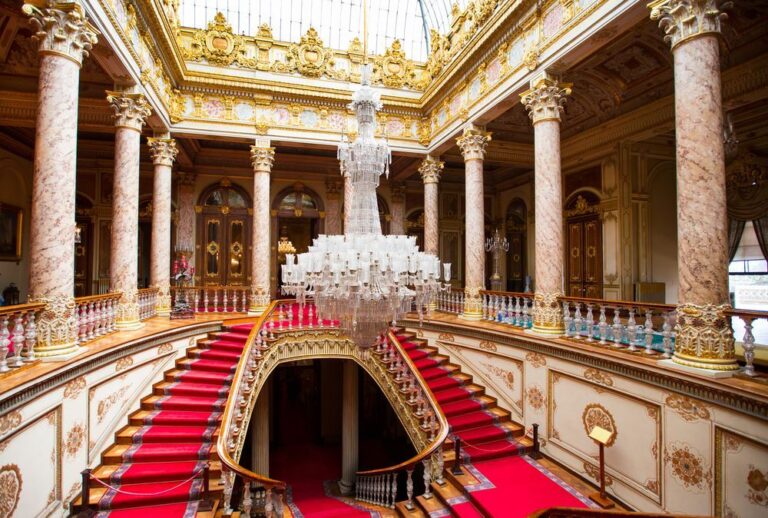
Inside, Merasim has a European-oriented decorative scheme. Its features include a fireplace faced with porcelain tiles, ceilings painted with panoramic scenes, crystal chandeliers, European furniture, Turkish carpets, and vases.
Maiyet Pavilion
Maiyet Pavilion served the sultan’s private entourage and was sometimes associated with the harem. It is a more modest single-story building on a high base, with a formal entrance staircase and carved decoration. Its four rooms are arranged at the corners of the building, while the entrance area contains a hall and a staircase.
The interior decoration of Maiyet follows an Eastern style. Compared with Merasim, the pavilion is less elaborately ornamented both externally and internally, reflecting its more private function within the palace complex.
Nearby sites