Marburg Castle: A Hessian Landgravial Fortress and Residence in Germany


Site at a Glance
- Rating
- 4.6
- Popularity
- Medium
- Country
- Germany
- Primary era
- Medieval
- External website
- Open
- Eras represented
- Medieval, Early Modern, Modern
- Civilizations
- Holy Roman Empire
- Site type
- Military
- Remains
- Castle
On this page21 sections
History
Marburg Castle is a medieval fortress and former princely residence in Marburg, Germany, established in the eleventh century on the Schlossberg above the Lahn valley. It became the first residence of the Landgraviate of Hesse, a principality ruled by a landgrave, a high-ranking territorial lord of the Holy Roman Empire. Its buildings reflect successive medieval, early-modern, and modern phases of construction, adaptation, military use, and preservation.
Origins and the Ludowinger period
The castle’s earliest history remains uncertain. Traditional explanations have associated its foundation with the Conradines, the Counts Werner, or the Gison family, but none can be identified securely as its founder. The Counts of Gleiberg have also been considered possible rulers of Marburg during the second half of the eleventh century. An occupation of the castle plateau during the Carolingian period, and an earlier timber fortification dating from the ninth or early tenth century, remain unproven. The earliest securely discussed structure is generally placed around 1000, although an eleventh- or early twelfth-century date is also possible.
Marburg first appears in written evidence in 1138–39, when a ministerial named Ludewicus de Marburg was listed among the retainers of Landgrave Louis I of Thuringia. A mint was operating at Marburg by about 1140, pointing to the growth of a market settlement. The settlement’s elevation and the associated expansion of the castle were probably connected with the Ludowinger landgraves, the ruling dynasty of Thuringia whose territorial interests extended into Hesse during the twelfth century.
During the rule of Count Henry Raspe II, from 1140 to 1154 or 1155, the castles of Marburg, Gudensberg, and Kassel were probably repaired and enlarged. Documents from the first half of the thirteenth century place the Thuringian landgraves at the castle or in Marburg on several occasions. The fortress therefore served not only as a defensive site but also as a regional residence and administrative center.
The creation of Hesse
When the Ludowinger line became extinct in 1247, Sophie of Brabant asserted the inheritance rights of herself and her son Henry. Sophie was the daughter of Landgrave Louis IV and Saint Elisabeth of Thuringia. The Hessian-Thuringian War of Succession, fought from 1247 to 1263, ended with the creation of an independent Landgraviate of Hesse under Henry I.
In 1292, King Adolf of Nassau raised Henry I to the hereditary rank of imperial prince. Major building works at Marburg followed and expressed the new political standing of the Hessian ruler. The castle was transformed into a princely residence with substantial halls, residential buildings, and defensive works. Henry I’s son Otto transferred the landgravial seat to Kassel in 1308, reducing Marburg’s importance, although the castle remained part of the ruling family’s network of residences.
Late medieval residence
Marburg again served as a residence between 1458 and 1500 under Landgraves Henry III and William III. Henry III assumed control of the whole landgraviate in 1471, and major rebuilding began after he appointed the court architect Hans Jakob von Ettlingen. Residential and defensive expansion continued under his son William III, including the construction of the Wilhelmsbau in 1493–97.
The late fifteenth-century works modernized both the living quarters and the fortifications. The west wing was converted into the Frauenbau, or women’s residential building, for Landgravine Anna between 1471 and 1486. The kitchen building was rebuilt in 1477–78, the south wing was altered in 1481 and 1486, and new work affected the chapel and the western outer bailey. The west and south gates were enlarged as artillery reduced the effectiveness of older medieval defenses. From 1478, von Ettlingen built a three-storey artillery tower beside the neck ditch, a ditch cut across the narrow land connection to the fortified site. This tower became known as the Hexenturm, or White Tower.
Reformation and Hesse-Marburg
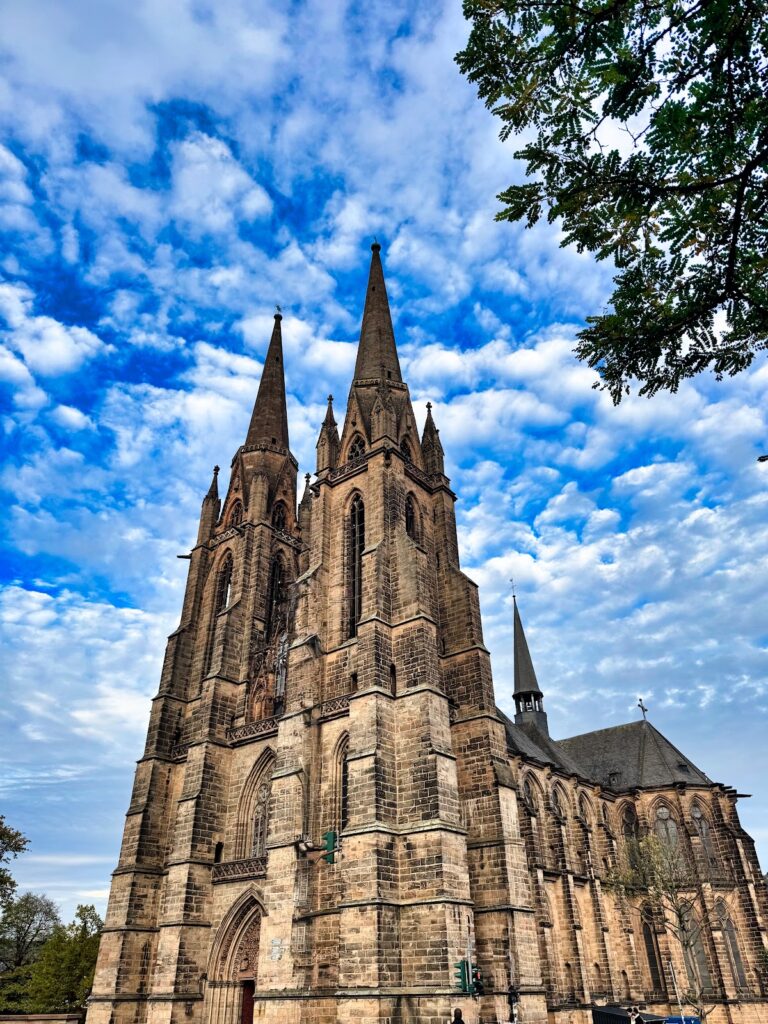
Landgrave Philip the Magnanimous again made Kassel the principal residence of Hesse. In 1526 he introduced the Reformation, the sixteenth-century movement that challenged established Western Christianity and led to the formation of Protestant churches. He also founded the University of Marburg in that year. In October 1529, the castle hosted the Marburg Colloquy, an attempt to clarify doctrinal differences between Martin Luther and the Swiss reformer Ulrich Zwingli.
After Philip’s death in 1567, Marburg became the residence of the separate Landgraviate of Hesse-Marburg under Landgrave Louis IV, who ruled from 1567 to 1604. Louis adapted the castle for court residence, representation, and administration. The architect, mechanic, and instrument maker Ebert Baldewein directed much of this work until his death in 1593. The old south wing was reorganized, an archive vault was added, and new rooms and connecting passages altered the relationship between the main buildings.
Baldewein also directed changes to the chapel and the outer bailey. In 1568 he added a roof turret with a walkable platform and a Renaissance Welsch hood, a bulbous domed roof cap. The turret included a two-storey tower-keeper’s apartment and housed a new art clock made by Christoph Thor. The Rentkammer, a princely financial and administrative office, was added south of the chapel in 1572. New interior fittings were installed in the Fürstensaal in 1573, and a two-storey Buttelei, a built-in serving installation for a courtly hall, was added in 1574.
War, fortress, and administrative use
During the Thirty Years’ War, a European conflict fought from 1618 to 1648, troops commanded by Johann Tserclaes, Count of Tilly, captured the city and fortress in 1623. After the Hessian War, Marburg was returned from Hesse-Darmstadt to Hesse-Kassel in 1648. The castle then functioned mainly as an administrative center and military base.
Extensive fortress construction took place especially between about 1700 and 1740. Repeated captures during the Seven Years’ War showed that these defenses no longer met contemporary military requirements. Dismantling began after 1770, and the fortress was finally abandoned and blown up in 1807 following Napoleon’s occupation.
The castle became a prison in 1809. Between 180 and 240 serious male offenders were held there, including prisoners sentenced to life imprisonment and men whose death sentences had been pardoned in return for life terms of hard labor. The prison was transferred to Kassel in 1869. Prussia annexed Electoral Hesse in 1866, ending the Electorate of Hesse, and the Prussian State Archive moved into the castle in 1869–70. It remained the principal user until the archive moved to a new building in Marburg in 1938.
University ownership and archaeological research
The castle stood largely empty during the Second World War. In 1946 it passed to Philipps University of Marburg. The University Museum of Cultural History opened in the Wilhelmsbau in 1981 after the relocation of the book depot. Museum installation, building research, and archaeological excavation had already begun in the 1970s.
Construction work and investigations in 1924–32 and from 1976 onward produced new evidence about the castle’s building history. Some medieval fabric was lost during these interventions, including a late-medieval kitchen. Excavations beneath the west hall in 1989–90 clarified the relationship between the earliest buildings, towers, curtain walls, and later wings. The castle is now used partly by the University Museum of Cultural History and for cultural events, including theatrical performances in the Fürstensaal. The stable, arsenal, former smithy, and other ancillary buildings have housed the Collegium Philippinum of the Hessian scholarship institution since 1946.
Remains
Setting and overall layout
Marburg Castle stands west of the city on Schlossberg, a 287-metre-high spur of the Marburg Ridge, a Buntsandstein upland above the north–south-running Lahn valley. Steep valley slopes helped create a strong defensive position. The main complex forms a horseshoe open to the east around a narrow inner courtyard. The Landgrave’s Building and castle chapel occupy the south, the Frauenbau stands on the west, and the hall or princes’ building together with the later service and kitchen buildings occupies the north.
The former landgravial chancery and the Wolfsburg lie below the castle and contribute to Marburg’s southern townscape. Within the complex, the paved Landgrave Philip Street and the angled Ludwig-Bickell Stairway lead to the south gate. The high-castle gate lies between the chapel and the service building, while the surviving ancillary buildings include the stable, arsenal, and former smithy. Underground casemates and the Hexenturm are also incorporated into the surviving complex.
Early fortress structures
Early hall and square tower
Excavations beneath the present west wing exposed a rectangular building measuring about 16 by 9.5 metres. Much of its west wall survives to a height of four metres. It has been interpreted as a fortified hall, a strong house, or more generally a residential building. In a subsequent phase, the northern part was converted into a square tower with sides of 9.5 metres. Its carefully dressed southwestern corner and west wall remain inside the west wing, reaching up to eight metres.
Curtain wall and early defenses
A curtain wall, meaning a perimeter defensive wall, shared masonry characteristics with the tower and extended west, south, and north of it. Thick layers of red sand filled the space between the tower and the wall, reinforcing the principal western attack side and partly embedding the wall against siege equipment. Further sections survive in the south wing and were excavated in and beside the service building. Together, these remains indicate a castle with a tower and separate buildings arranged along the perimeter wall.
The date of the tower and curtain-wall phase is disputed. It has been assigned to around 1100, but stonework and a timber recovered near the hall, dated to 1140–41, favor the first half or middle of the twelfth century, probably around 1140. A stone bearing interlace ornament, reused as spolia, or building material taken from an earlier structure, belongs to later twelfth-century work. The first town wall, built around 1180–90 as the market settlement expanded westward, connected with the castle curtain wall at two excavated points.
Thirteenth-century princely buildings
Keep, southern hall, and eastern expansion
By about 1220, a slender tower stood in the southwestern corner of the present service building. This new keep, the principal fortified tower of a castle, secured the eastern part of the site, especially the gate area and the connection with the town fortifications. The western square tower was altered, and a two-storey hall was erected on the southern section of the curtain wall around 1250.
During the first half of the thirteenth century, the castle also extended eastward toward the area beneath the present Wilhelmsbau, or an outer bailey there was renewed. A substantial building of at least two storeys was attached to the northern town wall. A gate on its northern exterior, probably belonging to the outer bailey, survives behind the Renaissance gate leading to the north terrace. The main approach to the high castle formerly came from the west along the southern side before passing through the east gate. A zwinger, an outer defensive enclosure or passage between fortification lines, and possibly the western outer bailey were added during the late-thirteenth-century expansion.
South wing and chapel
The south wing was extended westward and raised with a hall during the conversion of the castle into a Hessian princely residence in the last third of the thirteenth century. A pointed-arch hall window survives on the south side, while windows in the new western section have been reconstructed. The western building had a warm-air heating system in its slightly raised ground floor.
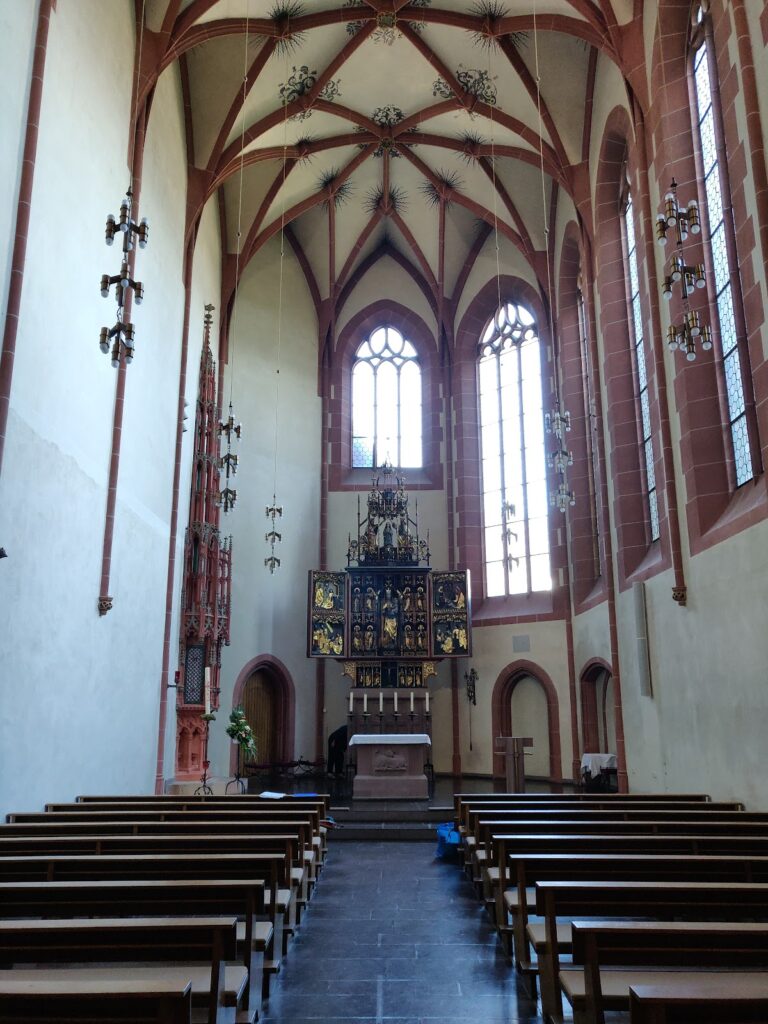
The castle chapel forms the eastern end of the south wing. It was consecrated in 1288, although its exact construction date is uncertain. Its details are closely related to the western parts and sacristy of the Elisabeth Church and to that church’s high altar, consecrated in 1290. A residential tower also stood on the west side of the courtyard, but its late-thirteenth-century form is largely unknown.
Fürstensaal
A very large rectangular hall was built on the northern display side of the main castle and completed around 1292–1300. Dendrochronological evidence places its timber close to 1296, with a margin of about eight years. The upper-storey Great Hall, or Fürstensaal, covers 482 square metres and is one of the largest and most accomplished secular Gothic halls in Central Europe. An external stair projection connected it with the courtyard.
The central northern risalit contains a niche once interpreted as a throne niche. During the fourteenth century, it served as a buffet or counter where beer was drawn and played a central part in princely banquets. The hall later received new interior fittings, including wooden portals created in 1573, and remains associated with cultural events.
Late medieval and Renaissance additions
Frauenbau and service buildings
The west wing acquired its present form as the Frauenbau between 1471 and 1486. A temporary residence for the landgrave and his wife was built in the western outer bailey. The kitchen building in the northeast part of the inner courtyard was rebuilt in 1477–78 with a stone ground floor and originally two timber-framed upper storeys. A new timber-framed upper storey was added in 1576–77 for the residence of the personal physician Johann Wolff and for the pharmacy.
The service building east of the Fürstensaal is mainly a fifteenth- and sixteenth-century structure, with little older masonry visible. The chapel’s sacristy above the high-castle gate probably dates from the late thirteenth century and also functioned as a bridge between the chapel and the service building. In the outer bailey, the arsenal and stable were renewed in 1575. A three-part service building erected on the north terrace between 1588 and 1590 had a brewery, mint, and slaughterhouse; only its basement vaults survive.
Wilhelmsbau and artillery defenses
The Wilhelmsbau was constructed in 1493–97 as a three-storey hall and residential building extending the castle eastward. It partly overlies the arched retaining wall that raised the castle on a monumental base. Its construction was designed largely by Hans Jakob von Ettlingen. The Wilhelmsbau now houses the University Museum of Cultural History.
As artillery changed castle warfare, the gates were enlarged and new gun positions were added. The Hexenturm was built beside the neck ditch from 1478 as a three-storey artillery tower. A large rounded battery tower, or rondel, was erected at the southwestern corner of the outer bailey in 1521–23, although almost all of it had been removed by the end of the sixteenth century.
Louis IV’s alterations
Under Louis IV, the interior of the old south wing was substantially reorganized. Its stair tower received a new portal, an archive vault was inserted on the ground floor, and the timber-framed upper storey containing the landgrave’s rooms was renewed with a curved gable. Covered passages were built in front of the west wing and, in 1578, toward the Wilhelmsbau; they survive in later reconstructed form.
The chapel roof turret added in 1568 carried a walkable platform and a Welsch hood. The Rentkammer added in 1572 bears the arms of Landgrave Louis IV of Hesse. A two-storey Buttelei installed in the Fürstensaal in 1574 is preserved in the museum. The kitchen building, stable, former smithy, and other service areas were repeatedly modified during the sixteenth and seventeenth centuries.
Fortress, prison, and later fabric
Repairs after the Thirty Years’ War included sandstone façades on three sides of the stable’s upper storeys in 1628–30. A small bastion, a projecting fortified position designed to provide defensive fire along adjacent walls, was placed outside the south gate, which was extended westward during the seventeenth century. Large fortress works followed between 1700 and 1740, including the great bastion built in 1701. These defenses were dismantled shortly before 1800 and later demolished or blown up.
Prison use from 1809 brought repeated changes to floor levels. In the Wilhelmsbau and Frauenbau, shallow fire-resistant cap vaults were installed between structural beams. All roof structures and roofs were replaced in 1890, when steel roofs were introduced. Later alterations affected the outer-bailey buildings, while the casemates and Hexenturm remained part of the military fabric incorporated into the castle.
Archaeological work beneath the west hall in 1989–90 exposed the earliest rectangular building and helped establish the sequence linking the early towers and curtain walls with the later wings. Subsequent building surveys and excavations connected with the museum installation added further evidence for the castle’s construction history. The Fürstensaal remains a major surviving interior, and the wider complex continues to combine medieval and early-modern fabric with university and museum uses.
Nearby sites