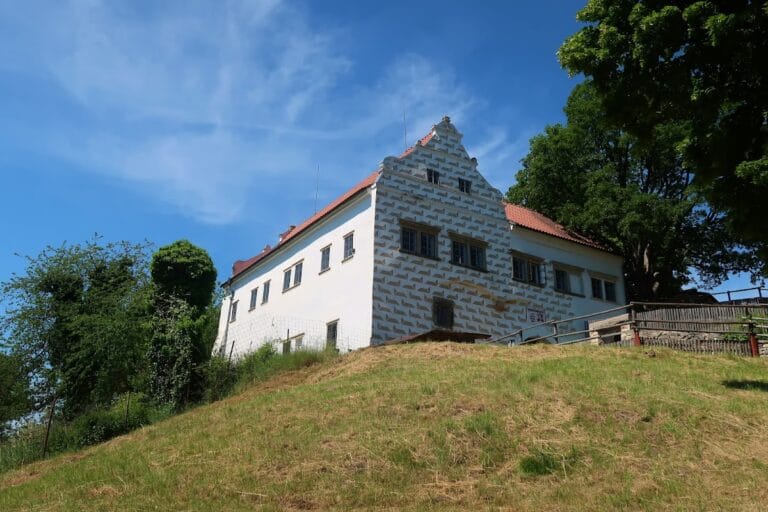
Litomyšl Chateau: A Renaissance Palace in Czechia


Site at a Glance
- Rating
- 4.7
- Popularity
- Medium
- Country
- Czechia
- Primary era
- Early Modern
- External website
- Open
- Eras represented
- Medieval, Early Modern
- Civilizations
- Habsburg, Holy Roman Empire, Kingdom of Bohemia
- Site type
- Domestic
- Remains
- Palace
On this page16 sections
History
Litomyšl Chateau is a Renaissance palace in Litomyšl, Czechia, built in the sixteenth century by the Pernštejn family on a site inhabited since at least the tenth century. Its position on the principal route between Bohemia and Moravia helped encourage settlement, and archaeological and historical research has identified remains of a medieval structure beneath and within the present complex. The chateau later acquired Baroque and Neoclassical interiors while retaining its Renaissance form.
Medieval fortress and Hussite destruction
A castle and an upright palace at Litomyšl are mentioned in 1398. In 1425, Hussite forces captured the town after a siege. The Hussites were a fifteenth-century religious and reform movement that originated in Bohemia, and their campaigns affected towns and religious institutions across the region. Buildings associated with Catholic Christianity were destroyed during the capture of Litomyšl. The Kostka family of Postupice, who became the new owners, subsequently repaired structures in the castle area.
The complex suffered severe fires in 1460, 1546, and 1560. The last of these left the castle almost in ruins and created the conditions for a major rebuilding rather than a simple repair.
Renaissance rebuilding
In 1567, Vratislav II of Pernštejn, High Chancellor of the Kingdom of Bohemia, acquired the damaged fortress. With royal permission, he commissioned a new palace for his wife, Maria Manrique de Lara. Construction began in 1568 under the direction of the Italian architect Giovanni Battista Aostalli, assisted by his brother Ulrico, and the present Renaissance chateau was completed around 1580 or 1581. The new complex incorporated a late Gothic chapel dedicated to Saint Michael.
The Renaissance design organized the palace around arcaded courtyards. Renaissance architecture revived and adapted classical principles in Europe between the fifteenth and sixteenth centuries, while this Central European form used arcaded courtyards derived from Italian models. The surviving arrangement therefore preserves the character of the sixteenth-century rebuilding even though later owners altered many interiors.
Baroque and Neoclassical transformation
The Trauttmansdorff family acquired the chateau in 1649 and held it until 1753. They introduced minor Baroque changes inside and outside the palace. During their ownership, the Hall of Mirrors received battle paintings commemorating the victories of Eugene of Savoy, a major European military commander.
A fire in 1635 caused comparatively limited damage and was repaired quickly. From 1719, however, the architect František Maximilián Kaňka directed a more extensive Baroque reconstruction. Another fire in 1775 led to a substantial redesign of the complex and influenced the form of associated buildings such as the brewery.
Between 1792 and 1796, the Wallenstein-Wartemberg family carried out major interior changes. Jan Kryštof Habich preserved the Renaissance gables, while a theatre was established within the chateau during this period. Its painted decoration is attributed to the Viennese court painter Josef Platzer, although a separate dating places the theatre’s construction in 1796–1797. The Renaissance proportions of several rooms survived beneath their new Neoclassical decoration.
Modern ownership, music, and conservation
In 1855, the princes of Thurn and Taxis purchased the chateau at auction. They visited Litomyšl only occasionally until the Second World War. After the war, the property was nationalized and adapted for use as the Museum of Czech Music.
The chateau’s musical identity is also associated with Bedřich Smetana, the nineteenth-century Czech composer linked with the development of Czech national music. Smetana was born on 2 March 1824 in an adjoining building, and an opera festival is held at the complex.
Litomyšl Chateau became a National Cultural Monument of the Czech Republic in 1962. In 1999, it was added to the UNESCO World Heritage List as a cultural property under criteria II and IV. The list recognizes cultural and natural properties considered to have outstanding universal value under the World Heritage Convention. The listed area covers 118.13 hectares, including the heritage-site buffer zone.
Long-term inadequate maintenance caused deterioration to the foundations and fabric of the chateau. Restoration from 1987 into the 1990s replaced unsafe second-floor ceilings, renewed decorative surfaces, strengthened foundations and masonry, and restored or partly reconstructed the facade sgraffito. The work involved the Czech artists Václav Boštík, Stanislav Podhrázský, Zdeněk Palcr, and Olbram Zoubek. The program grew from treatment of the facades into a wider reconstruction of the chateau as the Museum of Czech Music, covering masonry, carpentry, roofing, specialist craftwork, and conservation. Surviving elements were protected, while reliably identified losses were reconstructed through a synthetic approach.
Sgraffito was exposed again in the 1930s after layers of plaster had covered it. An earlier treatment had preserved about thirty percent of the original Renaissance decoration, and the restorer Miroslav Bevvar undertook further work in the 1950s. Between 2003 and 2006, partially damaged brewery buildings were restored and adapted as housing and a YMCA conference centre under the direction of the architect Josef Pleskot. Work has also pursued the renewal of the chateau hill, adjoining buildings, and immediate surroundings.
Remains
Chateau wings and courtyards
Courtyards and arcades
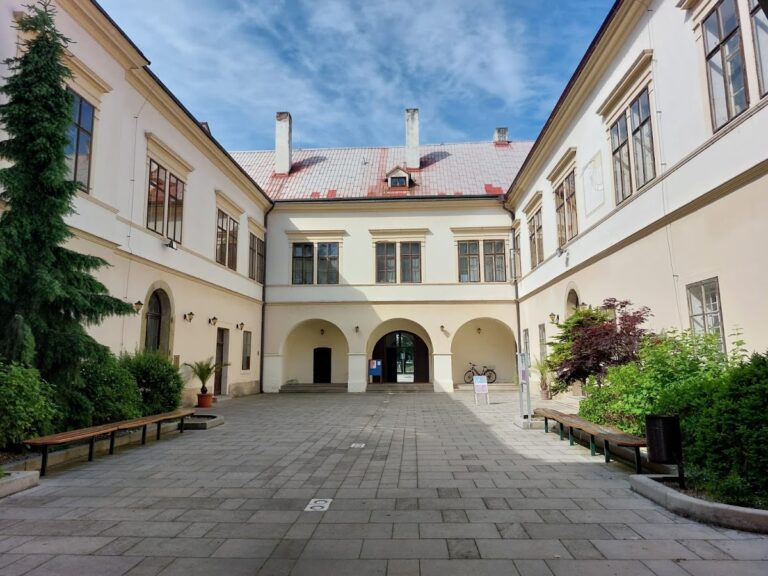
Litomyšl Chateau is a three-storey Renaissance complex of four asymmetrical wings. The western wing is the largest. The southern wing forms an arcade gallery around a second square courtyard and continues along its eastern and western sides, while a small rectangular courtyard occupies part of the northern wing.
The principal courtyard is enclosed on three sides by semi-circular arcades carried on square piers. Tuscan capitals crown the first level and Ionic capitals the second. Painted battle scenes cover the fourth side, including a copy of a Mannerist painting by Giulio Romano in the Vatican. On the north side, courtyard walls carry scenes from the Old Testament and classical history.
Chapel and internal access
The chapel occupies the southeast corner of the eastern wing and projects from the eastern facade. Its barrel-vaulted interior has changed little since construction. Most of the vault is grey, with remnants of the original paintings surviving in places. A decorated gateway connects the eastern wing with the chapel, and a Renaissance staircase leads to the western wing.
Facades and gables
The facades and gables are covered with sgraffito, a technique that scrapes through one layer of coloured plaster to reveal a contrasting layer beneath. Here, the decoration imitates rough, diamond-patterned ashlar. The southern facade has the principal entrance gate, with an arched lintel, flanking columns, and two coats of arms above it.
A crescent-shaped cornice runs along the southern and eastern facades and has been restored. Above it are gables with pilasters and inset windows, except along part of the southern gallery. First-floor windows are divided into two sections and have stone lintels. The first- and second-floor windows are also divided into two parts and enriched with stone elements and cornices supported by volute brackets. The chapel’s projecting eastern end has pointed windows divided into three sections.
Theatre and principal interiors
The western wing contains a wooden Neoclassical theatre built in 1796–1797. It has 150 seats, and its auditorium decoration, stage decoration, and mechanical stage apparatus survive from its construction. Other rooms in the wing retain Renaissance-scale proportions but have Neoclassical decoration.
The interiors of the other two principal wings likewise follow Renaissance layouts, with Baroque and Neoclassical wall paintings and ceilings depicting scenes from ancient Rome. The documented rooms include a library, billiard room, chapel, theatre, ceremonial rooms, private apartments, a large dining room, and a music salon. One salon houses a museum of piano history with rare historic instruments. The chateau also contains nineteenth-century furniture, a picture gallery, and works by the Baroque painter Dominik Dvořák.
Associated buildings and designed spaces
Brewery
The brewery stands south of the first courtyard. It was rebuilt in 1728 after previously taking the form of a small copy of the chateau, and it acquired its present appearance after the fire of 1775. Its partially damaged buildings were restored between 2003 and 2006 and adapted for housing and a YMCA conference centre.
Riding stable
A single-storey riding stable borders the eastern side of the first courtyard. Fire damage led to several repairs, and the stable was coordinated stylistically with the brewery. Its facade is divided into nine sections, with the principal entrance at the centre.
Gardens and other structures
The wider complex includes an eighteenth-century lord’s house on the western side of the English garden, a French garden with a pavilion, a former stable, and a cottage. A large palace basement houses an exhibition of works by the modern Czech sculptor Olbram Zoubek, who participated in the restoration and donated pieces from different periods. The recorded usable area of the chateau is 350,000 square metres.
Fabric and restoration
Restoration of the facades fully exposed the sgraffito, repaired surviving sections, and filled losses. The lunette cornices on the southwest and southeast facades were reconstructed. Although they appear to be intact Renaissance elements, they are steel structures enclosed in reinforced concrete and decorated principally by Stanislav Podhrázský.
Conservation also addressed cracking, flaking, fragment loss, and efflorescence in the brickwork. Depending on the depth of the damage, affected areas were replaced with compatible new masonry or filled with special mortar. Replacement brick and mortar were selected to approximate the original materials.
Nearby sites