Casina Vanvitelliana: A Bourbon Hunting Pavilion in Italy



Site at a Glance
- Rating
- 4.4
- Popularity
- Medium
- Country
- Italy
- Primary era
- Early Modern
- External website
- Open
- Eras represented
- Early Modern
- Civilizations
- Kingdom of Naples
- Site type
- Domestic
- Remains
- Palace
On this page8 sections
History
Casina Vanvitelliana is an eighteenth-century Baroque hunting pavilion in Italy, built on a small islet in Lake Fusaro at Bacoli for the Bourbon rulers of Naples. The present Royal Hunting Casino was completed in 1782 and formed part of the Bourbon development of the Fusaro area as a royal hunting and fishing reserve.
The Bourbon reserve
Beginning in 1752, the sparsely inhabited Fusaro area was reshaped for hunting and fishing. King Charles of Bourbon entrusted the initial works, including the drainage and consolidation of the lake shores, to the architect Luigi Vanvitelli. Vanvitelli also built a small pavilion on an islet, establishing the first form of the royal retreat.
After Ferdinand IV became king, the project was continued by Luigi Vanvitelli’s son, Carlo Vanvitelli. He completed the present casino in 1782. The Bourbon dynasty, which ruled the Kingdom of Naples, developed royal estates in the region for hunting and leisure during the eighteenth century.
A royal retreat and later associations
After its completion, the building served as a residence and retreat for distinguished guests. Emperor Francis I of Austria, also known as Francis II as Holy Roman Emperor, stayed there in May 1819. The composer Gioachino Rossini was also received at the casino, while President of the Italian Republic Luigi Einaudi stayed there during the 1950s.
Mozart visited Lake Fusaro during his journey to Naples in 1770, before the present pavilion had been built. He therefore did not stay at Casina Vanvitelliana. Since 2023, the building has hosted the Archaeological Film Festival of Bacoli.
Remains
Islet pavilion and exterior form
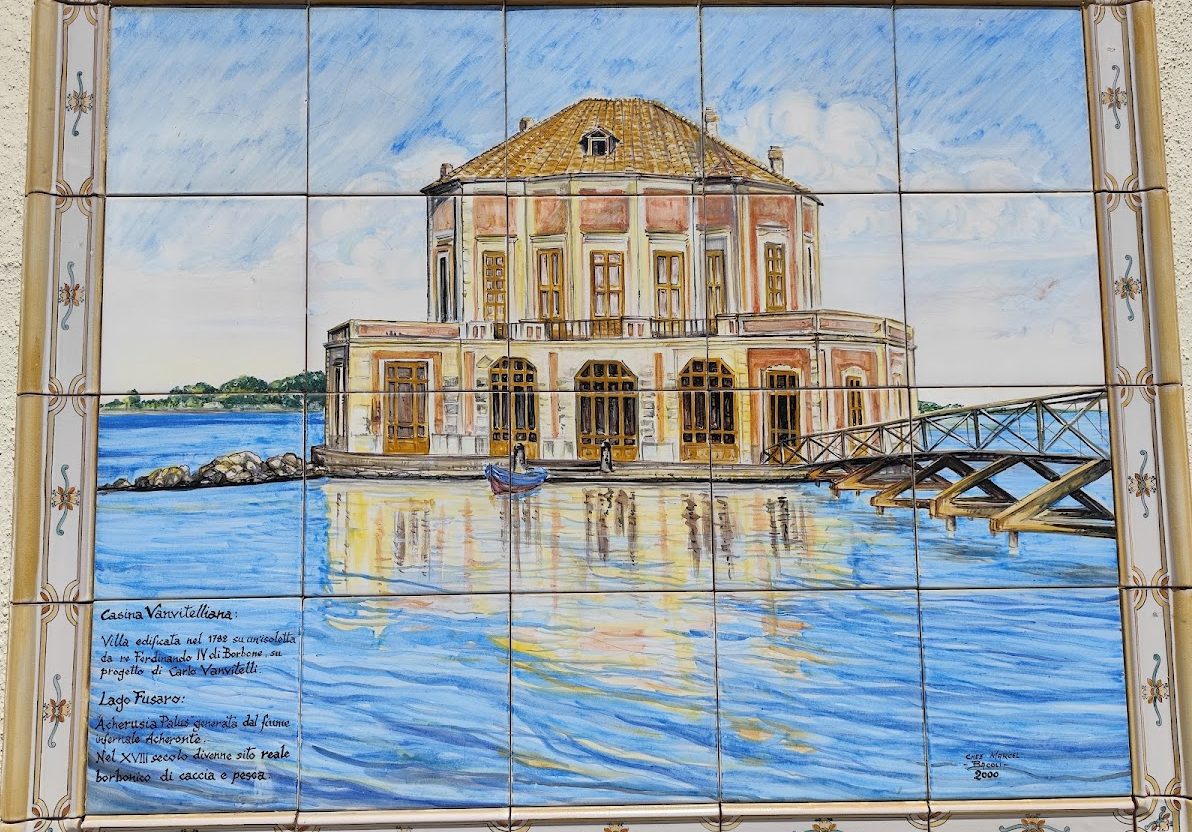
Casina Vanvitelliana stands on a small islet in Lake Fusaro and is linked to the lakeshore by a long wooden footbridge. Before the bridge was built, the pavilion was reached by boat. Its articulated circular plan is formed by three octagonal bodies that intersect toward the top and narrow upward into a pagoda-like composition. Large windows occupy two levels, giving the exterior its extensive glazing and strong visual openness.
The building belongs to the tradition of eighteenth-century Neapolitan Baroque architecture. Baroque architecture is an early-modern style known for dynamic forms, theatrical spatial compositions, elaborate decoration, and strong visual effects. The pavilion’s sculptural volumes and extensive windows have been compared with the hunting lodge at Stupinigi, designed several years earlier by Filippo Juvarra.
Interior rooms
Circular Hall
The lower floor contains the Circular Hall, where social and courtly gatherings took place during the Bourbon period. A ramp rises from this room to the principal floor, connecting the lower reception space with the royal rooms above.
Hall of Wonders
The principal floor contains the Hall of Wonders, reserved for the royal family. This level also included a service room and a private study. Wall paintings representing the Four Seasons were created by Jakob Philipp Hackert, an eighteenth-century landscape and veduta painter. A veduta is a detailed painted or drawn view of a city, building, or landscape.
Nearby sites