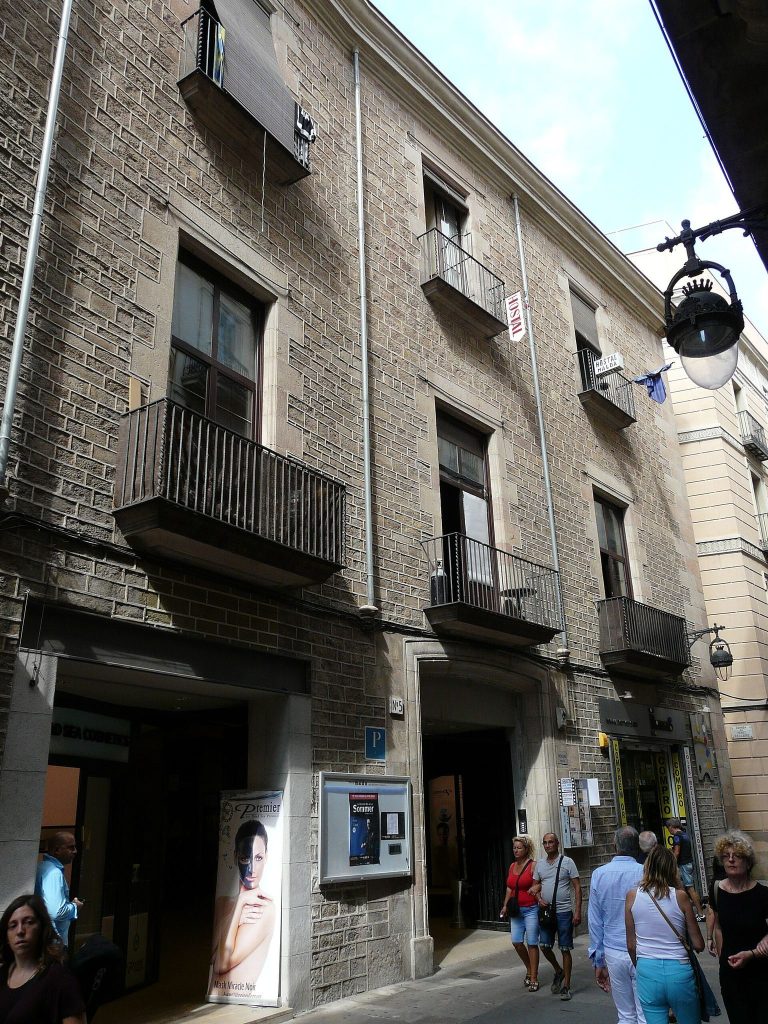
Palau Robert: A Late Neoclassical Palace and Cultural Centre in Barcelona


Site at a Glance
- Rating
- 4.5
- Popularity
- Medium
- Country
- Spain
- Primary era
- Modern
- External website
- Open
- Eras represented
- Modern
- Civilizations
- Spanish
- Site type
- Domestic
- Remains
- Elite Residence
On this page6 sections
History
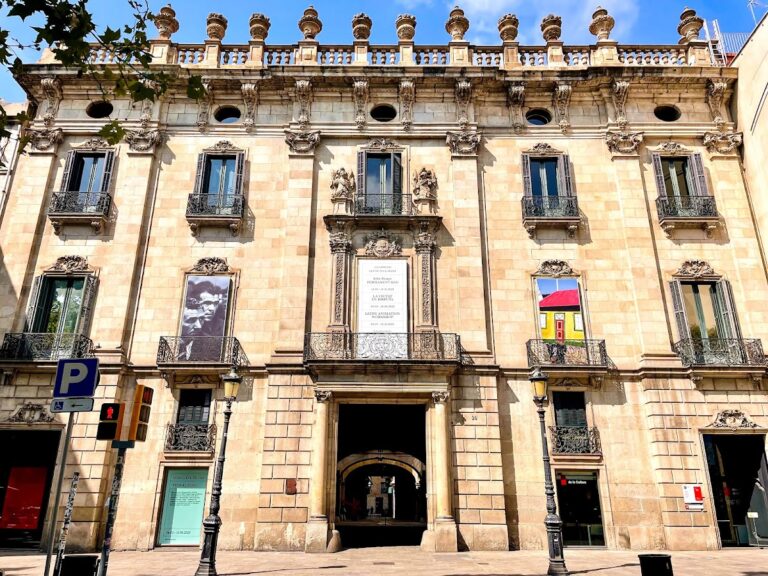
Palau Robert is a late neoclassical palace in Barcelona, Spain, built between 1898 and 1903 as the private residence of Robert Robert i Surís, Marquis of Robert. Its design deliberately differed from the modernisme then prevalent in the city. Robert, an influential Catalan aristocrat, financier, politician, and businessman of Girona origin, acquired and demolished the buildings at the corner of Passeig de Gràcia and Diagonal before commissioning a mansion comparable to others being constructed along Passeig de Gràcia.
Construction and early history
The project was awarded to the French architect Henri Grandpierre, who had worked on the 1900 Paris Universal Exposition. Construction was directed by the Catalan architect Joan Martorell. The completed palace received an honourable mention in Barcelona’s annual competition for artistic buildings in 1904.
Robert died in 1929, and his family placed the palace on the market in 1934. In 1936, Francesc de Paula Nebot designed a proposed replacement complex known as “The Lido.” It was intended to include a hotel, theatre, party hall, cabaret, and pelota court, a purpose-built court for a ball game played by striking a ball against a wall or walls. The project was cancelled.
War, ownership, and public use
In November 1936, during the Spanish Civil War, Josep Tarradellas converted Palau Robert into the headquarters of the Generalitat of Catalonia’s Department of Culture. The Generalitat is Catalonia’s self-governing regional government. After the war, the Robert family recovered the palace.
In 1944, Francesc Nebot, Ramón de Dalmases y Villavecchia, the second Marquis of Mura, and José Abelló Calderó formed a company to construct a hotel and entertainment venue on the site. Julio Muñoz Ramonet later bought the building, but a conflict with Banco Central resulted in the bank becoming its owner. On 11 May 1981, the Generalitat of Catalonia acquired Palau Robert together with the adjoining office building for 630 million pesetas.
On 18 November 1997, the building opened as Palau Robert, Centre for Information of Catalonia. It became a public venue for exhibitions, publications, events, concerts, and other activities. It now functions as a government-run cultural institution with exhibition facilities, a concert space, the Information Centre for Catalonia, a city tourism office, a bookstore, and public gardens.
Remains
Palau Robert stands at 107 Passeig de Gràcia, on the corner of Diagonal in Barcelona’s Eixample, the city’s nineteenth-century urban expansion district. Passeig de Gràcia and Diagonal are major avenues within Barcelona. The rectangular-plan building is organized around an open interior courtyard covered by a skylight, and it was constructed with stone from the Montgrí Massif.
Palace and courtyard
The palace’s late neoclassical architecture draws on the forms, proportions, and vocabulary of ancient Greek and Roman architecture. Its rectangular arrangement and skylit courtyard remain central to the building’s physical organization. The architectural character reflects the deliberate choice to depart from Barcelona’s modernisme, Catalonia’s late-nineteenth- and early-twentieth-century form of Art Nouveau.
Garden and former carriage houses
The garden was designed by the municipal gardener Ramón Oliva, who later designed the gardens of Plaça de Catalunya. Its numerous palm trees came from the 1888 Barcelona Universal Exposition. In 2003, the architect Silvia Farriol remodelled the former carriage houses and the garden, converting the former vehicle-storage areas into two multipurpose rooms.
The wall along Carrer de Còrsega was demolished and replaced by a grille, allowing the garden to be seen from the street. Miguel Milá designed the furniture, while the landscape design was by the landscape architect Bet Figueras.