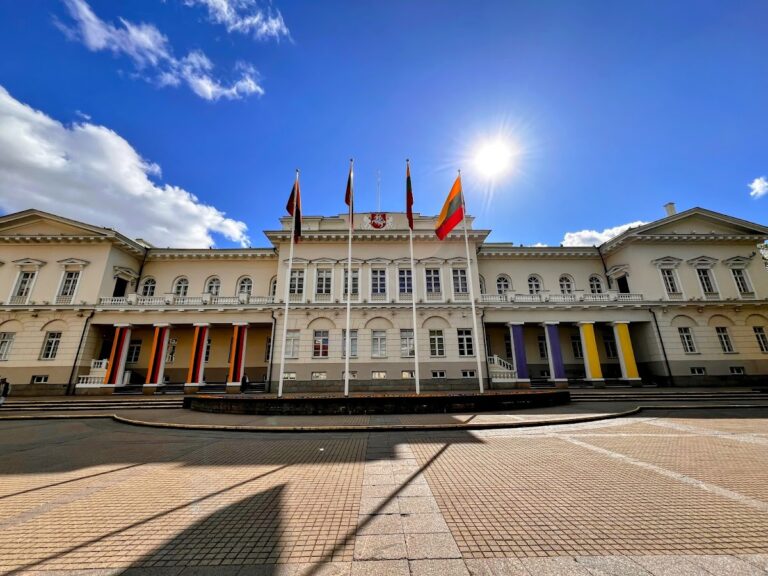
Palace of the Grand Dukes of Lithuania: A Historic Residence in Vilnius


Site at a Glance
- Rating
- 4.7
- Popularity
- Medium
- Country
- Lithuania
- Primary era
- Early Modern
- External website
- Open
- Eras represented
- Medieval, Early Modern
- Civilizations
- Grand Duchy of Lithuania, Polish–Lithuanian Commonwealth
- Site type
- Domestic
- Remains
- Palace
On this page14 sections
History
The Palace of the Grand Dukes of Lithuania is a reconstructed former residence of Lithuania’s grand dukes and the kings of Poland in Vilnius, Lithuania. Its stone Gothic palace was built in the fifteenth century in the Lower Castle, where the residence became a political, administrative, and cultural centre of the Grand Duchy of Lithuania and later the Polish–Lithuanian Commonwealth.
Medieval foundation
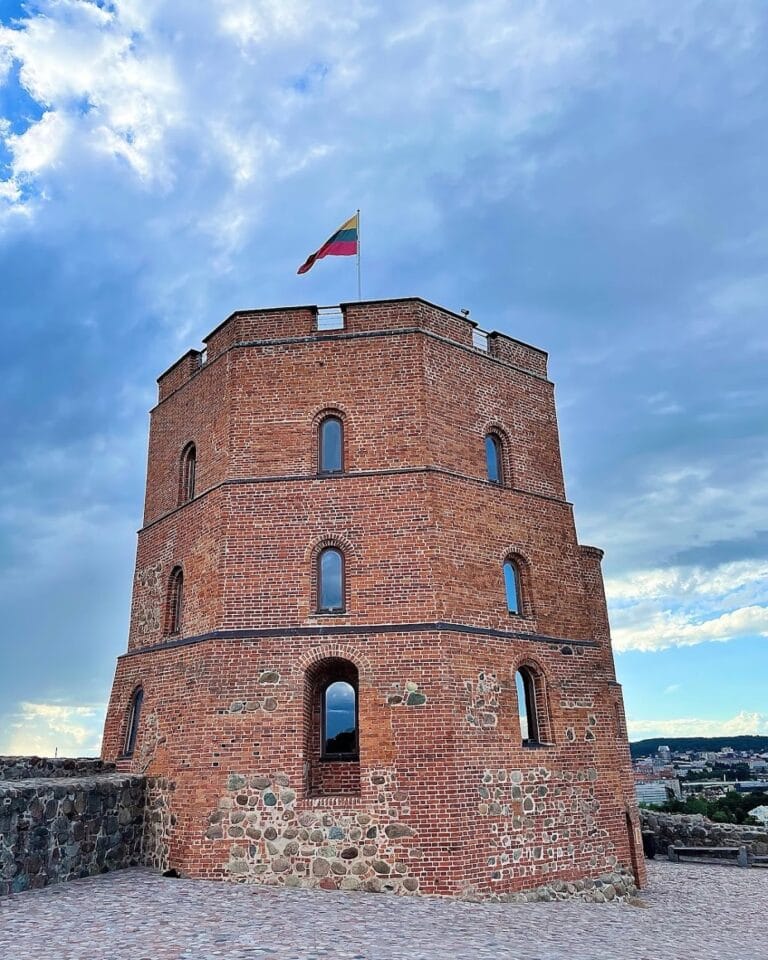
Stone structures occupied the site during the thirteenth and fourteenth centuries, and some archaeologists consider that a wooden palace may have preceded them. A stone palace was built in the fifteenth century, probably after the major fire of 1419 destroyed buildings and defensive structures in the Lower Castle. The Gothic residence was intended, together with the keep on Gediminas Hill, to host the coronation of Vytautas the Great, one of the most powerful rulers of medieval Lithuania.
In the late fifteenth or early sixteenth century, Grand Duke Alexander Jagiellon moved his residence from the Upper Castle to the Lower Castle. He received ambassadors there and ordered renovations in the late Gothic style. Alexander lived in the palace with his wife, Elena of Moscow, the daughter of Grand Duke Ivan III of Moscow. Peter Nonhart was among the architects associated with this work.
Jagiellonian expansion
During the reign of Sigismund I the Old, the palace was enlarged to meet the needs of the grand duke. A new wing and a third floor were added, while the gardens were extended. This Renaissance rebuilding, probably designed by Bartolomeo Berrecci da Pontassieve, involved Bernardinus Zanobi da Gianotti and Benedetto di Sandomierz. Contemporary accounts valued the work at about 100,000 ducats.
Sigismund I received an emissary of the Holy Roman Empire at the palace in 1517. The emissary introduced him to Bona Sforza, who became his second wife. Their son, Sigismund II Augustus, was crowned Grand Duke of Lithuania at the palace in 1529 and continued its development. The first Renaissance reconstruction is generally placed around 1520–1530 and may have been connected with ceremonies surrounding Sigismund II’s accession.
Sigismund II lived at the palace with his first wife, Elisabeth of Austria, daughter of Ferdinand I, Holy Roman Emperor. Elisabeth was later buried in Vilnius Cathedral. His second wife, Barbara Radziwiłł, also lived there. Contemporary testimony associated with the Holy See described the palace as containing more treasures than the Vatican. Sigismund II assembled one of Europe’s largest collections of books and tapestries.
A Renaissance wing known as the New Palace was completed in 1544 under Sigismund II. Giovanni Cini da Siena directed the work with Gianmaria Mosca and Filippo Bartolomeo of Fiesole. The palace was later visited by Ippolito Aldobrandini, who became Pope Clement VIII.
Vasa-period centre
Under the House of Vasa, a Swedish-Polish-Lithuanian ruling dynasty, the palace served as the principal residence of the grand dukes of Lithuania and the kings of the Polish–Lithuanian Commonwealth. For about four centuries, and especially during its prosperity in the sixteenth and seventeenth centuries, it functioned as a centre of government and court life.
Foreign ambassadors were received there, grand dukes were sworn in, and international agreements were concluded. Courts met in the palace, the Lithuanian Statutes were edited there, and the state treasury and archive were housed within it. The residence also held collections of hunting trophies, paintings, and jewellery.
The palace burned in 1610 and was restored in the Mannerist style under Sigismund III Vasa. In 1624, Costante Tencalla directed another rebuilding in the Early Baroque style, with Matteo Castello and Jacopo Tencalla among the participating architects. The Vasa period also saw the wedding of Duke John, later King John III of Sweden, to Catherine, the sister of Sigismund II Augustus.
In 1634, the palace hosted the first opera performed in Lithuania. Marco Scacchi and Virgilio Puccitelli were associated with its production, adding a cultural function to the residence’s political and ceremonial roles.
War, destruction, and military reuse
In August 1655, during the Russo-Polish War of 1654–1667, Muscovite forces captured Vilnius and occupied both the Upper and Lower Castles. When the city was recaptured in 1660–1661, the palace had been heavily damaged, burned, and looted. It was no longer considered suitable as a state residence and was not rebuilt. The ruins remained abandoned for roughly 150 years, although families occupied parts of them in the late eighteenth century.
After the Polish–Lithuanian Commonwealth disappeared and the Grand Duchy of Lithuania was incorporated into the Russian Empire, the remaining palace was ordered to be demolished. The demolition was completed around 1801, and its bricks and stone were sold or reused in other buildings.
Following the November Uprising of 1830–1831, a Polish-Lithuanian insurrection against Russian rule, the Russian Imperial Army acquired the surviving Schlossberg house. It was incorporated into the Vilnius fortress and used as a military headquarters or barracks. The fortress ditch was later filled and made into a city park.
After Lithuania regained independence in 1918, the building served the army and military administration. It later came under Polish military control during the Polish occupation of Vilnius. During the Second World War, the former Schlossberg house was used by the German Wehrmacht. After the war, Soviet security structures occupied it, followed by the Republican Palace of Pioneers, whose organization left the building in 1987.
Work on a central-heating system in 1964 revealed palace distilleries within the former house. Architectural research began in 1976, and archaeological excavations expanded after 1987. Excavations continued, with interruptions including a funding-related suspension in 1994, until 2009. That year, the archaeological work had established the extent of the original foundations and produced material that shaped the reconstruction.
Research and reconstruction
In 1994, the Lithuanian Institute of History established a Castles Investigation Group to supervise research. The former Schlossberg house served as its headquarters and stored archaeological material from the site. The idea of reconstructing the palace emerged in 1988 and became part of a nation-building programme.
During the early 1990s, three approaches were debated: covering the excavated basements, placing a protective building over the ruins, or constructing a structure resembling the original palace. The third approach received the greatest political support, and Rimas Grigas’s design won a 1993 competition among seven proposals. President Algirdas Brazauskas actively supported the project.
The future use of the reconstructed building was also debated. Proposals for a presidential residence and a national art gallery were rejected or redirected. In 1999, the Lithuanian Art Museum designated the building as a palace museum, and the Lithuanian parliament approved reconstruction in 2000.
Construction began on the southern side of the original site in summer 2002. The project was modified repeatedly in 2002–2004 and 2005–2006 because of archaeological discoveries and debate over the architectural value of the Schlossberg house. The main reconstruction took place from 2002 to 2009, while Block B was built from 2014 to 2018.
The reconstructed palace was partially opened during Lithuania’s 2009 millennium-name celebrations, although work was incomplete because of insufficient funding. Block A opened on 6 July 2013, and Block B and the completed museum opened on 6 July 2018. Since 2013, the palace has housed a museum and ceremonial functions.
The reconstruction remained controversial. Opponents argued that the new building would alter the urban landscape formed over three centuries, obscure Vilnius Cathedral, and prevent views of Gediminas Tower from the cathedral side. They also criticized the use of modern materials and technologies, including reinforced concrete, as well as state expenditure on the project while other historic buildings remained in poor condition.
The palace now serves as a venue for national and international state events. During Lithuania’s 2013 presidency of the Council of the European Union, it hosted meetings of European leaders and a dinner during the Eastern Partnership Summit on 28 November 2013. A planned signing of the European Union–Ukraine Association Agreement at the palace did not take place, and the refusal to sign contributed to the Euromaidan crisis. In 2020, the palace hosted a joint session of the Lithuanian and Polish governments for the first time in more than two centuries.
The palace and its archaeological remains lie within Vilnius Old Town, which has been on the UNESCO World Heritage List since 1994. The complex itself was designated a nationally protected cultural monument in Lithuania in 2001.
Remains
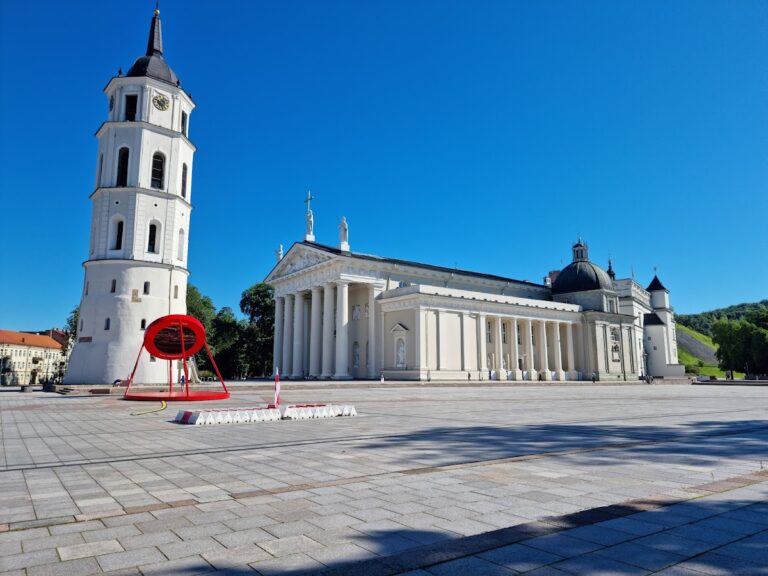
The reconstructed palace occupies the historic Lower Castle site on Cathedral Square, between Gediminas Hill and its tower and Vilnius Cathedral. The original Gothic residence had three wings and was probably a two-storey building with a basement. Later construction transformed it into an irregular pentagonal complex with monumental eastern and southern wings arranged around an internal courtyard with an arcaded cloister, a covered or semi-covered passage formed by arches around the courtyard. A Renaissance attic completed the palace at its height.
Reconstructed architectural groups
South wing
The south wing has three storeys and originally contained the rooms used for audiences with foreign ambassadors. Its reconstructed interiors represent the Renaissance phase of the palace, reflecting the enlargement carried out during the reign of Sigismund I the Old and the continuing development of the residence under Sigismund II Augustus.
East wing
The east wing has three storeys, apart from two-storey annexes, and contains the oldest surviving remains of the original palace above present ground level. It originally held the grand duchess’s apartments. The reconstructed architecture also incorporates the former Schlossberg house, producing the complex’s explicitly eclectic architectural element.
West wing
The west wing contains both two-storey and three-storey sections. It originally housed the grand duke’s apartments. Together with the eastern and southern wings, it forms part of the irregular complex organized around the internal courtyard.
North wing
The north wing is predominantly two storeys. It originally contained servants’ quarters and later housed the palace theatre. The reconstructed interiors distinguish the major historical phases of the complex, with Gothic treatment in the east wing, Renaissance treatment in the south wing, and Early Baroque treatment in the south-west wing.
Schlossberg house and archaeological remains
The eastern wing incorporates surviving fragments of the former Schlossberg house. Two halls on the house’s second floor and parts of its exterior treatment, including windows, were retained. A first-floor wall and basements of the former palace also survived within the house, linking the later military building to the earlier residence.
Archaeological research exposed the foundations and basements of the original palace. The site contains a cultural layer, an accumulation of soil and remains produced by earlier human activity, between 6 and 8 metres deep. Excavations yielded mosaic fragments, floor tiles, stove tiles, coins, ruins, and parts of the original facade decoration.
The excavated basements, wooden structures, and brickwork were vulnerable to weathering during the archaeological and reconstruction process. Temporary brown protective structures, described as greenhouses or hangars, were erected from 1988 to shelter them.
Museum and reconstructed interiors
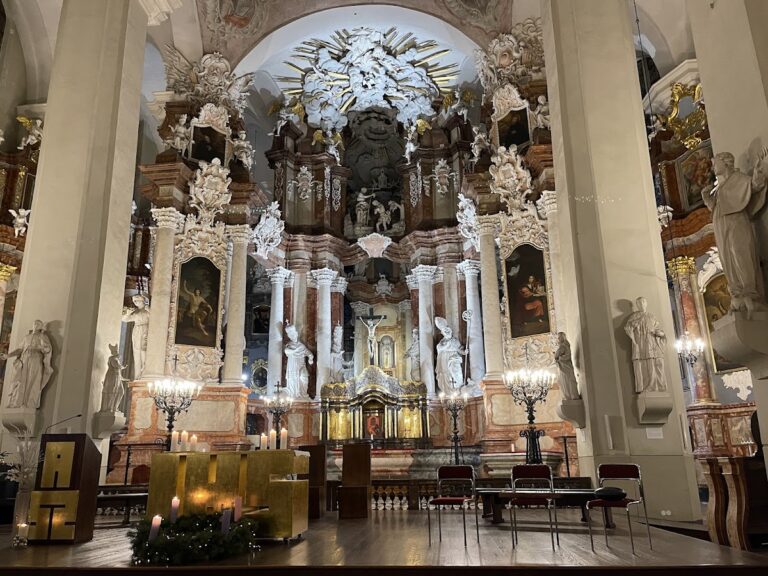
The museum’s archaeological exhibition in the basement incorporates portions of the original foundations. Permanent displays present the palace’s historical development and reconstructed Gothic, Renaissance, and Early Baroque interiors, together with archaeological finds associated with the early history of the Lithuanian state.
The museum preserves, studies, conserves, and restores material recovered from the site, including metal, ceramic, glass, amber, leather, and wood. Metal objects may undergo microchemical and radiographic analysis. Ceramic and glass objects are examined for their clay, glaze, mortar, and manufacturing characteristics. A dendrochronological laboratory established in 2003 determines the age of recovered wood, while research into ceramic materials contributed to the recreation of historic stoves.
Furniture, paintings, and historic tableware were acquired on international antique markets to furnish interiors whose original appearance had been lost. A collection of paintings by Italian artists from the fifteenth to seventeenth centuries was donated or loaned for display in the palace.
Nearby sites