Palazzo Barberini ai Giubbonari: A Barberini Family Residence in Rome


Site at a Glance
- Rating
- 4.6
- Popularity
- Medium
- Country
- Italy
- Primary era
- Early Modern
- External website
- Open
- Eras represented
- Early Modern, Modern
- Civilizations
- Italian, Papal States
- Site type
- Domestic
- Remains
- Palace
On this page17 sections
History
Palazzo Barberini ai Giubbonari, in Rome, Italy, was the Barberini family’s first residence in the papal capital. Its development between 1581 and 1658 followed the family’s growing wealth and status, as successive generations acquired and joined neighboring houses into a large urban palace.
Foundation and early expansion
On June 15, 1581, Monsignor Francesco Barberini, an apostolic protonotary, purchased a house belonging to the Scapucci family. The property included four shops at ground level and formed the starting point of what became known as Casa Grande Barberini. In 1584, Francesco brought his nephew Maffeo to Rome to study at the Roman College and continued acquiring adjoining houses on Via dei Giubbonari.
Annibale Lippi arranged the first and second floors around a courtyard, with four rooms and a hall on each level. When Francesco died in 1600, the property passed entirely to Maffeo Barberini. Further work carried out under Flaminio Ponzio between 1600 and 1603 adapted the residence for the expanding family.
The residence under Maffeo Barberini
Maffeo’s elevation to the cardinalate in 1606 brought a further stage of enlargement. He acquired more houses on Via dei Giubbonari, unified their fronts, and created an eight-room apartment on the principal residential floor, known as the piano nobile. This phase was completed by 1612 and included the family chapel. By 1620, additional purchases had produced thirteen salons arranged around a courtyard and a loggia for the household of Maffeo’s brother Carlo.
Maffeo became Pope Urban VIII in 1623. Urban VIII was the papal name of Maffeo Barberini, whose election transformed the family’s political and social position. The Casa Grande was then assigned to Carlo while the family developed a larger palace at Quattro Fontane. In 1623 and 1624, Giovanni Maria Bonazzini added rooms and gave the Via dei Giubbonari elevation a more unified appearance.
Expansion under Carlo and Taddeo Barberini
Carlo Barberini held the offices of Gonfalonier of the Holy Roman Church and Captain General of the papal militia before becoming Duke of Monterotondo. After his death in 1630, the palace passed to his son Taddeo, Prince of Palestrina and General of the Church. Taddeo continued to live there and commissioned major works from Francesco Contini between 1640 and 1642.
Contini’s work covered the building fronting Piazza del Monte di Pietà, including a portal that has since disappeared, an atrium with twelve columns of oriental granite, the courtyard, and the corner roof terrace. Construction stopped after Urban VIII died, when the Barberini family fled to France during an investigation by his successor, Innocent X, into the irregular administration of Papal State property. After the family returned to Rome, work resumed at Cardinal Francesco Barberini’s request and was completed under Contini between 1653 and 1658.
Taddeo died in exile in 1647, leaving the enlarged palace a financial burden. In 1658, Prince Maffeo sold it for 50,000 scudi to his uncle, Cardinal Antonio Barberini. After Antonio’s death in 1671, ownership passed among Cardinals Francesco and Carlo Barberini and Maffeo once again.
Sales, religious use, and the Monte di Pietà
In 1674, the three Barberini owners sold the palace to Stefano Pallavicini for 50,000 scudi. The agreement allowed the family to redeem it within twenty years, and Cardinal Carlo Barberini exercised that right in 1694. The palace was later leased to Georg Adam II von Martinitz, ambassador of the Holy Roman Empire to the Holy See from 1696 to 1700.
The Barberini tried to sell the property to the Monte di Pietà in 1711 and to the papal government for use as a court in 1726. On October 12, 1734, Cardinal Francesco Barberini transferred it permanently to the Discalced Carmelites, a reformed branch of the Carmelite order that followed a stricter form of religious life.
The Carmelites converted the palace into a convent and the seat of their General Curia. Cardinal Giovanni Antonio Guadagni blessed the building on January 21, 1735. Contini’s atrium was converted into a church dedicated to Saints Teresa and John of the Cross, major figures of the Carmelite reform. Three general chapters of the order met there before the Carmelites sold the property in 1759 and moved to the smaller Rocci Palace on Via di Monserrato.
In the same year, the Monte di Pietà purchased the former Barberini residence because its expanding responsibilities required more space. The Monte di Pietà was a charitable lending institution operating as a pawn bank. In eighteenth-century Rome, it also assumed major financial and administrative duties for the Papal State. The palace became the headquarters of the General Depositary of the Apostolic Camera, the Depositary Bank, and the Monte di Pietà archives. The Apostolic Camera was the central financial and administrative institution of the papal government, while its General Depositary handled state funds and deposits.
Municipal schools and present use
The Monte di Pietà extended the palace toward a newly built connecting arch and commissioned Nicola Giansimoni to design the atrium and staircase in the new wing between 1759 and 1764. The institution retained the building until the Capture of Rome. Its occupation also led to the replacement of many Barberini coats of arms in the interior stucco with representations of three mounts, the emblem of the Monte di Pietà.
In 1819, the twelve black-granite columns from Contini’s atrium were removed and replaced with travertine columns for the New Wing of the Vatican Museums. Between 1872 and 1880, the Municipality of Rome took possession of the palace and assigned it to educational institutions. The Via dei Giubbonari section housed the Scuola degli Artieri, a vocational evening drawing school. The wing on Via dell’Arco del Monte became Rome’s first girls’ school, initially called the Scuola Normale Femminile and renamed the Vittoria Colonna school in 1883.
Giannina Milli became the first principal of the girls’ school. The institute on Via dei Giubbonari that replaced the Scuola degli Artieri was named after her and has been called Trento e Trieste since 1923. Converting the palace to school use caused extensive changes, including the raising of the Piazza del Monte di Pietà facade and the reorganization of much of the residential interior into classrooms, bathrooms, cafeterias, and other school spaces. In the 1930s, Contini’s atrium became a theater for the local Fascist district group and is now used for commercial activities. The Municipality of Rome still owns the palace, which remains in use by educational institutions, including the Vittoria Colonna High School.
Remains
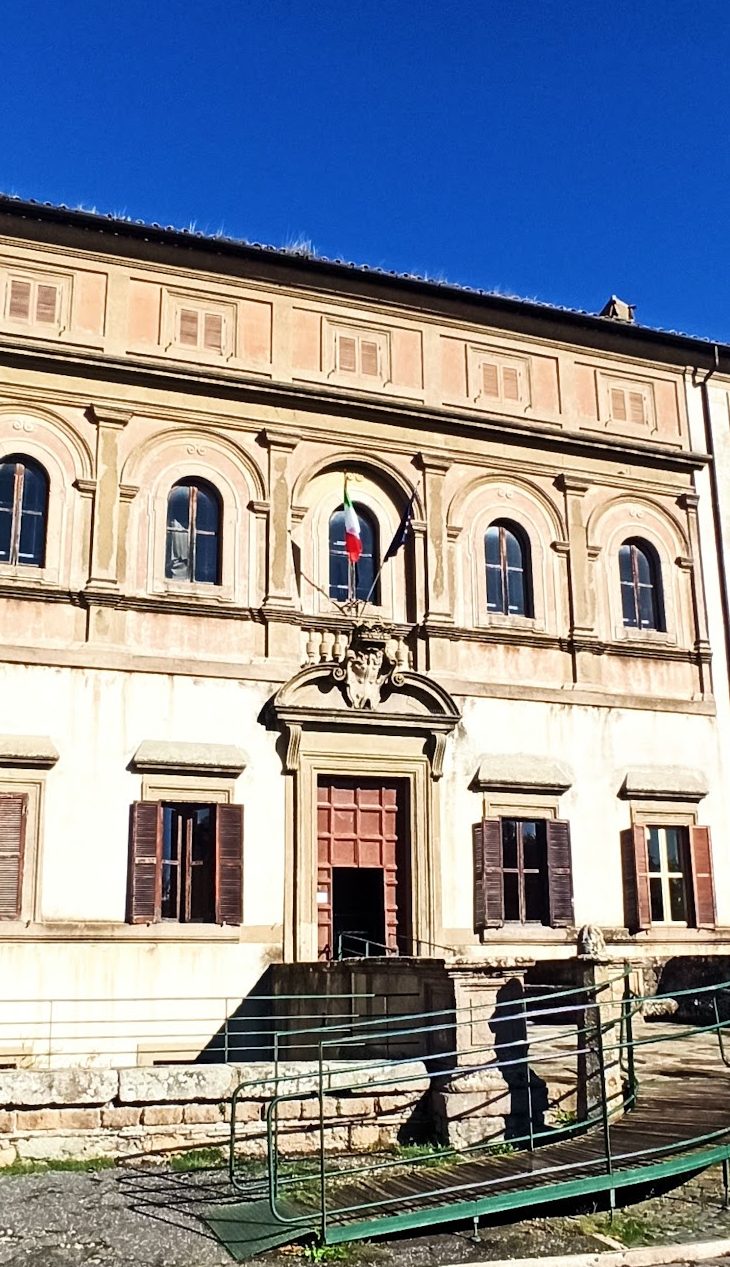
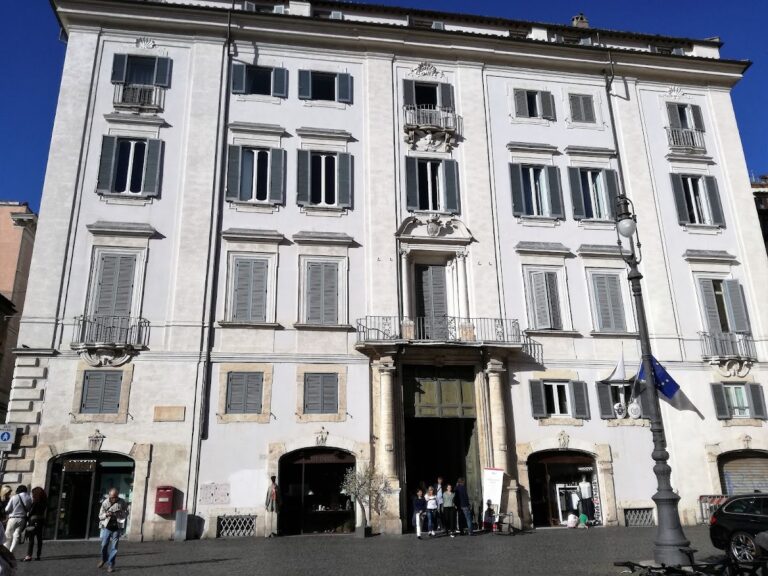
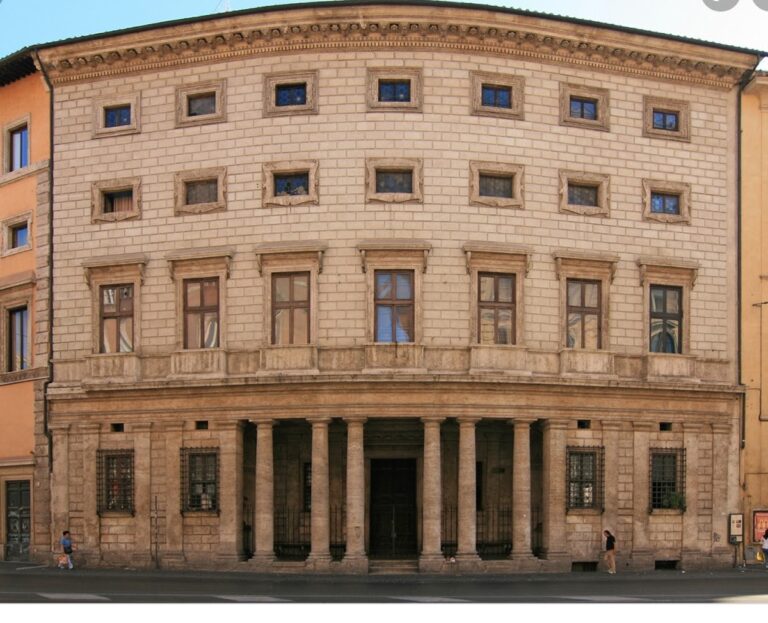
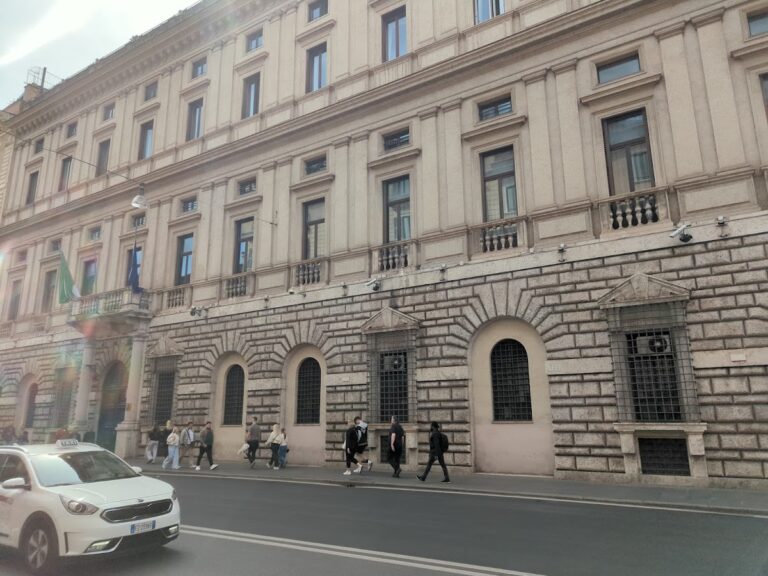
Palazzo Barberini ai Giubbonari occupies much of the block between Via dei Giubbonari, Via dell’Arco del Monte, Vicolo della Madonnella, and Vicolo delle Grotte. Its two principal straight fronts face Via dei Giubbonari and Via dell’Arco del Monte, with Piazza del Monte di Pietà interrupting the latter alignment. The present complex consists mainly of two externally unified bodies, each retaining its own atrium, courtyard, and staircase. The earlier Barberini body includes the Via dei Giubbonari and Piazza del Monte di Pietà fronts, while the later body extends along Via dell’Arco del Monte toward Trinità dei Pellegrini.
Facades and exterior structures
Barberini facades
The two principal facades contain sixteen and eighteen windows respectively. Their restrained exterior decoration includes simple travertine frames around the windows and shops. At the corner, two superimposed pilasters mark the junction. The lower pilaster is travertine and the upper is stucco; their Tuscan capitals carry Barberini bees, the family emblem associated with the rise of Maffeo Barberini.
The smooth stucco cornice has an Egyptian cyma and a simple egg-and-dart pattern along its lower edge. Tall barred windows occupy the ground floor above doors or skylights, while the Via dei Giubbonari front also contains rectangular and low-arched shop openings. A mezzanine above the shops has roughly square barred windows, and three openings on Via dei Giubbonari are French doors with goose-breasted railings. The piano nobile windows rest on a smooth travertine string-course cornice. The former square mezzanine windows were later changed to rectangular openings with raised stucco frames.
Piazza del Monte di Pietà front and roof terrace
The Piazza del Monte di Pietà facade originally had an arched portal between pilasters and beneath a triangular pediment. That entrance was replaced by a simple rectangular portal with a frame. In the late nineteenth century, the facade was raised above its original cornice for school use. The original corner altana, a raised roof terrace or belvedere, survives within later terraces. It is rectangular, with three bays along its long sides and two along its short sides. Molded window frames, pilasters with festooned Ionic capitals, Barberini bees on the abaci, an entablature, and a notched cornice form its stucco decoration.
Connecting arch
An archway constructed in the 1760s links the palace with the adjoining Monte di Pietà building across the former intervening street. Four scroll brackets support a covered passage whose facades match the surrounding architecture. Tuscan pilasters, windows with railed parapets, and a small terrace above complete the connecting structure.
Barberini interior
Contini’s atrium
Contini’s atrium in the Barberini body is a long hall with a barrel-vaulted ceiling and ribs supported by twelve paired columns. The columns were originally black granite and are now travertine. The atrium is entered through the right-hand portal of the main facade at Via dell’Arco del Monte 99A.
Chapel and decorated rooms
Several halls retain lunette vaults, which are vaults interrupted by curved openings, and cloister vaults with elaborate stucco decoration. The principal residential floor also preserves a wooden ceiling decorated with Barberini bees. Cardinal Maffeo’s chapel has an oval plan. Its surviving stucco includes fluted pilasters used as corner supports, bees on the capitals, four arches, four pendentives, and an oval dome without a lantern. A second oval stucco cornice occupies the center of the dome.
The frescoes commissioned from Passignano have not survived. The gold-rinceau decoration, a scrolling foliage pattern, on a blue ground in the pendentives has been reinstated.
Monte di Pietà wing
Giansimoni’s atrium and staircase
The wing built after the Monte di Pietà purchase contains an oval atrium designed by Nicola Giansimoni. Its cross vault is flanked by two semidomes, or half-domes, and rises above an entablature supported by pilasters and free-standing Tuscan columns. A spiral staircase curves around the atrium, which now serves as the entrance to the Vittoria Colonna High School.
Financial inscriptions
Two inscriptions survive in the atrium: “BANCO DE DEPOSITI” and “QUI SI PIGLIA ORO E ARG[ENTO].” Their wording reflects the Monte di Pietà’s former use of the wing as a pawnshop and deposit bank, linking the surviving interior to the building’s eighteenth-century financial role.