Palazzo Spada: Renaissance Palace and Art Gallery in Rome
Site at a Glance
- Popularity
- Very High
- Country
- Italy
- Primary era
- Early Modern
- Eras represented
- Early Modern
- Civilizations
- Papal States
- Site type
- Religious
- Remains
- Palace
On this page13 sections
History
Capodiferro and the Mignanelli family
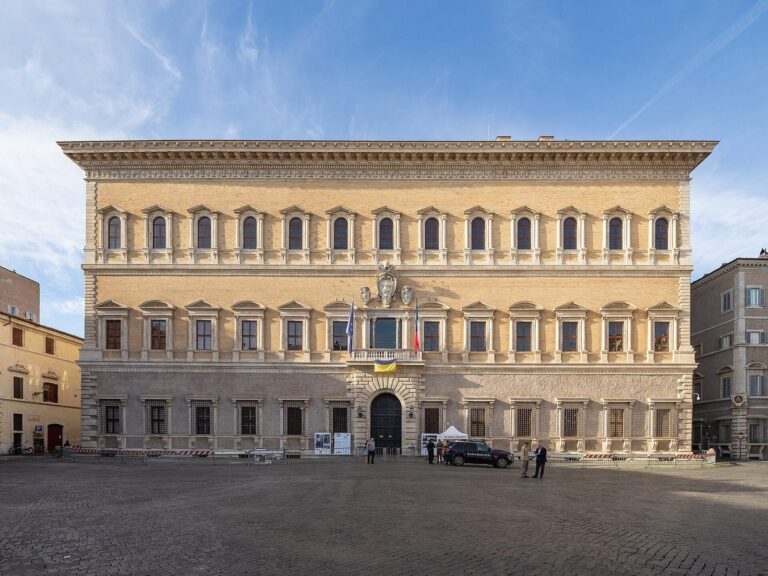
Palazzo Spada is a late-Renaissance palace in Rome, Italy, commissioned around 1540 by the Catholic cardinal Girolamo Recanati Capodiferro as a residence. Construction took place around 1548–1550 under the oversight of the Apostolic Chamber, during the pontificate of Pope Julius III.
Once known as Palazzo Capodiferro, the building passed by inheritance to the Mignanelli family after Capodiferro died in 1559. His nephew Pietro Paolo Mignanelli was among those who inherited it.
The Spada transformation
In July 1632, Cardinal Bernardino Spada purchased the palace and commissioned Francesco Borromini to enlarge and remodel it in the Baroque style. Spada began the palace’s painting collection; his brother Virgilio and his great-nephew Cardinal Fabrizio Spada later added to it.
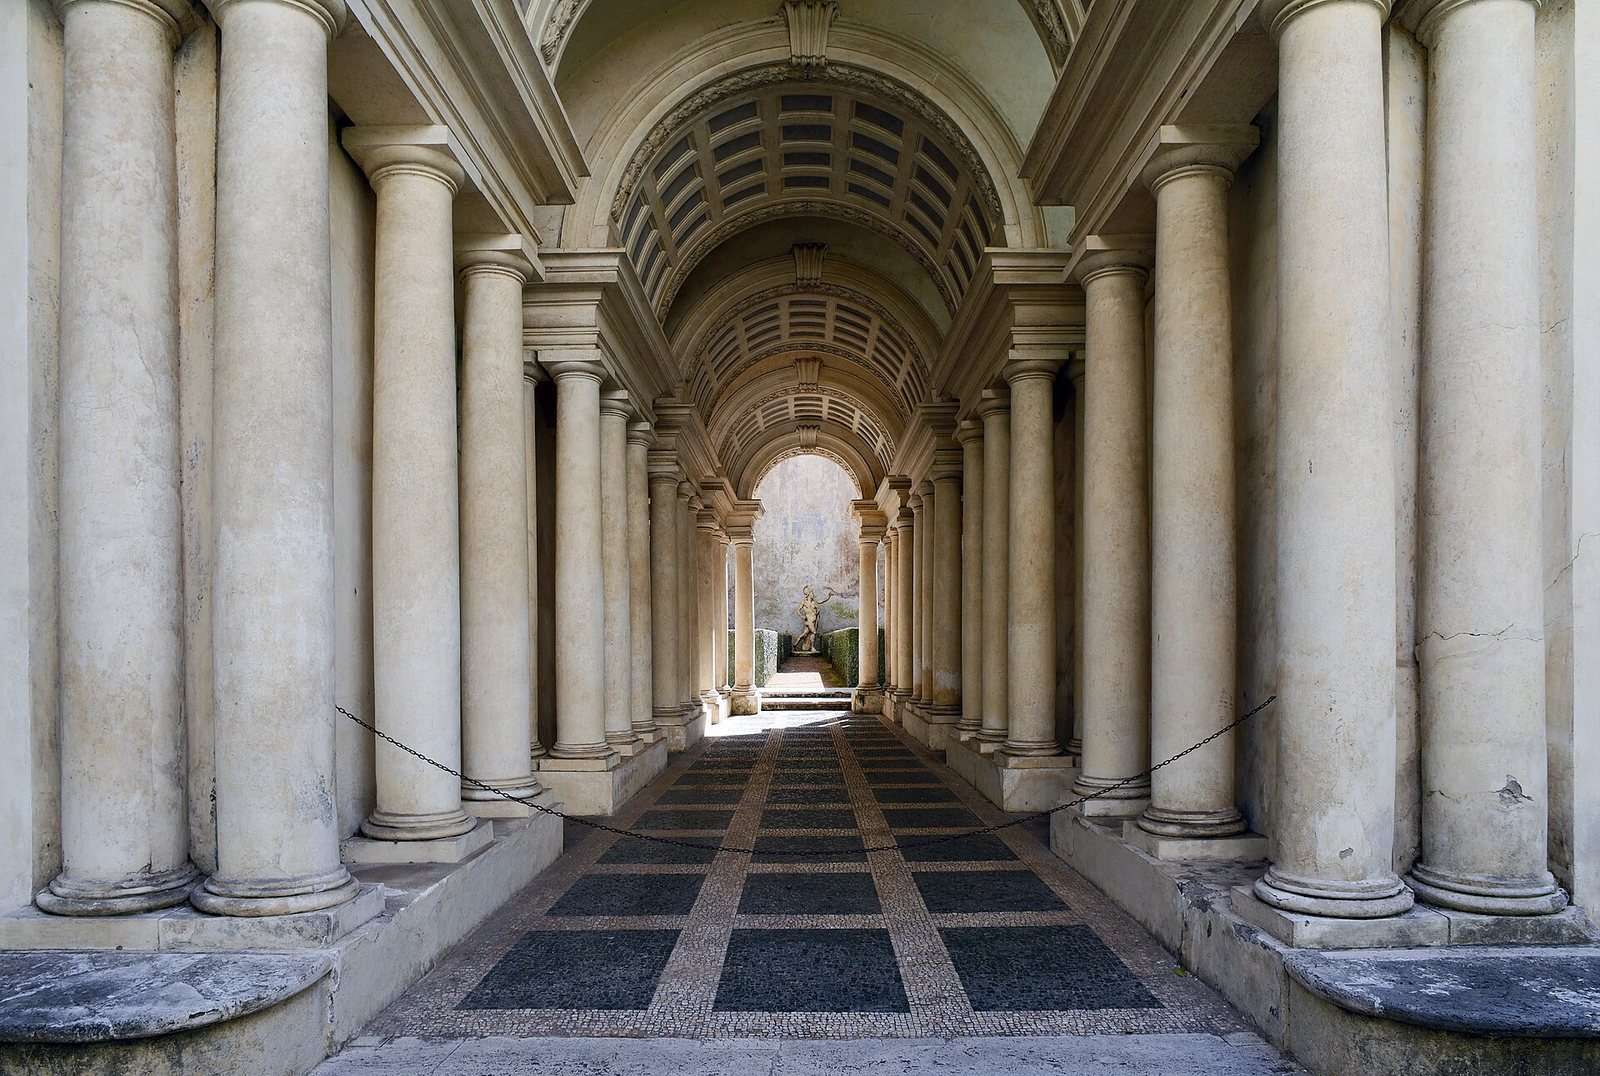
Borromini also created the palace’s perspective gallery at Bernardino Spada’s request. The cardinal probably understood its visual trick as a moral lesson about how worldly grandeur can mislead.
State ownership and public use
The Spada family, later known as the Spada Veralli, owned the palace for about three centuries. After Federico Augusto Spada Veralli died in 1921, ownership passed to his sister Olga and nephew Ludovico Spada Veralli Potenziani. The United States government had expressed interest in buying the building for an embassy to the King of Italy, but the Italian state purchased it on 30 November 1926, with its furnishings and collection, for 14 million lire.
The palace has housed Italy’s Council of State, its administrative council and court, since 1889. The Spada Gallery opened there in 1927.
Remains
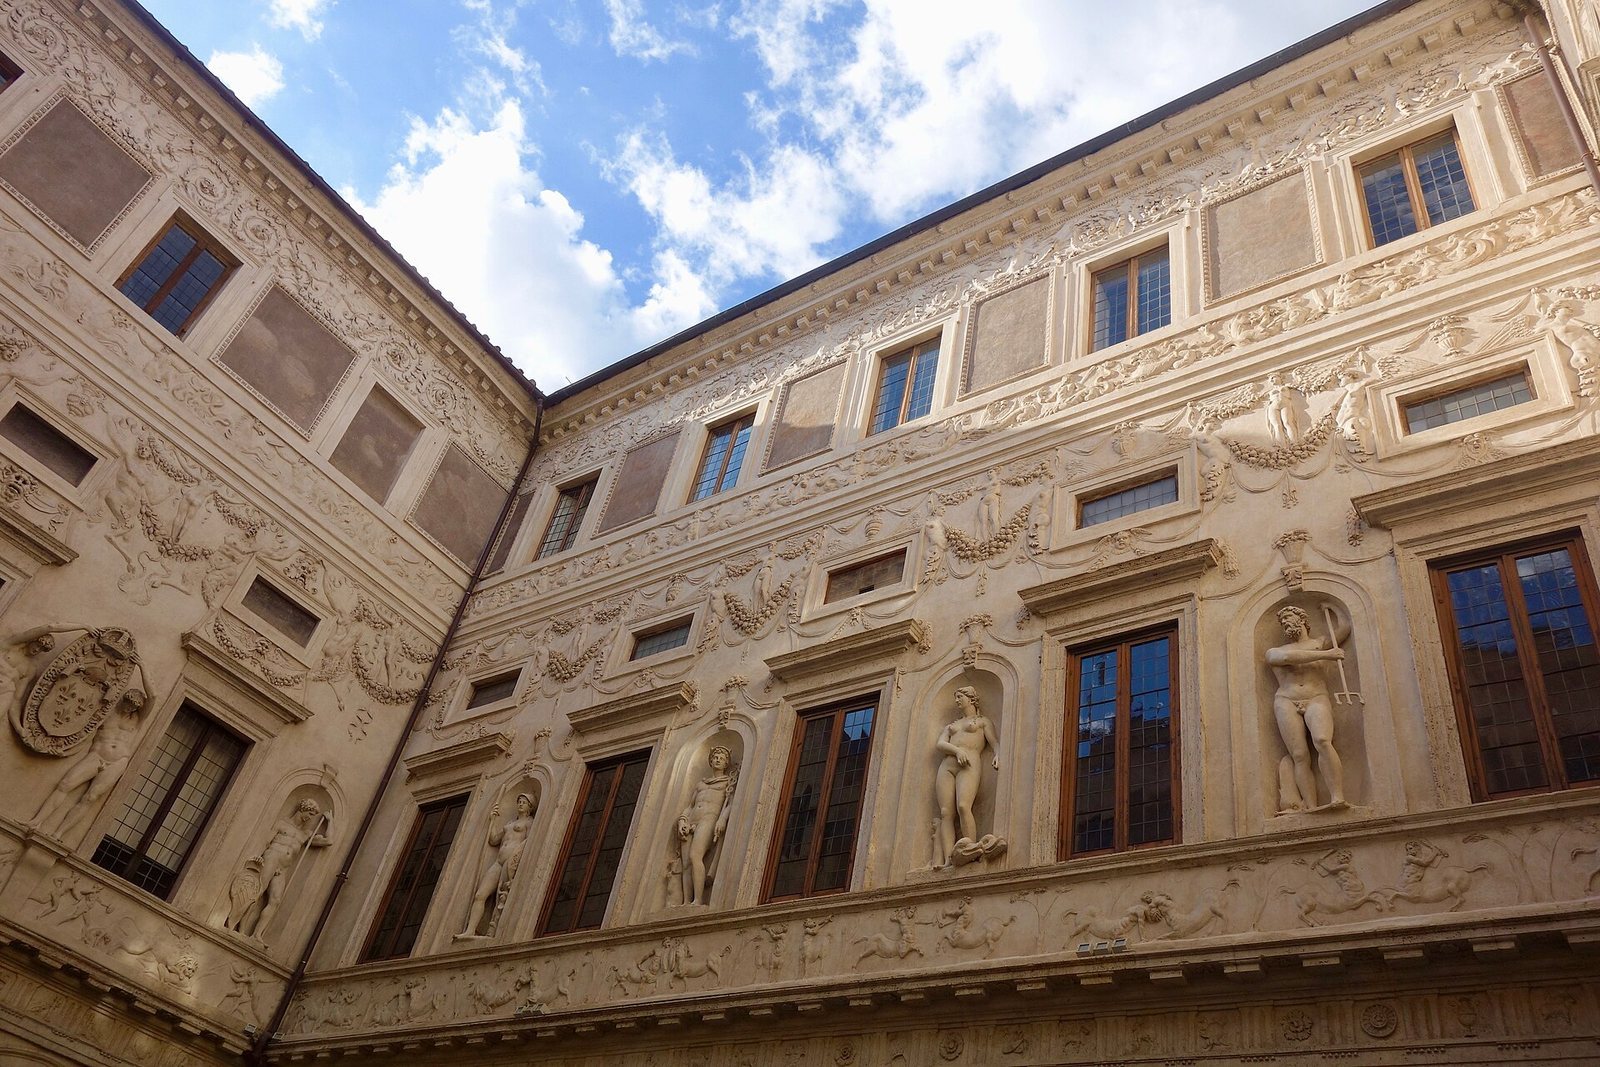
The palace combines late-Renaissance architecture with Baroque changes. Its decorated façade leads to an ornamented courtyard, beyond which the perspective gallery extends; the rear garden faces toward the Tiber.
Façade and courtyard
Street façade
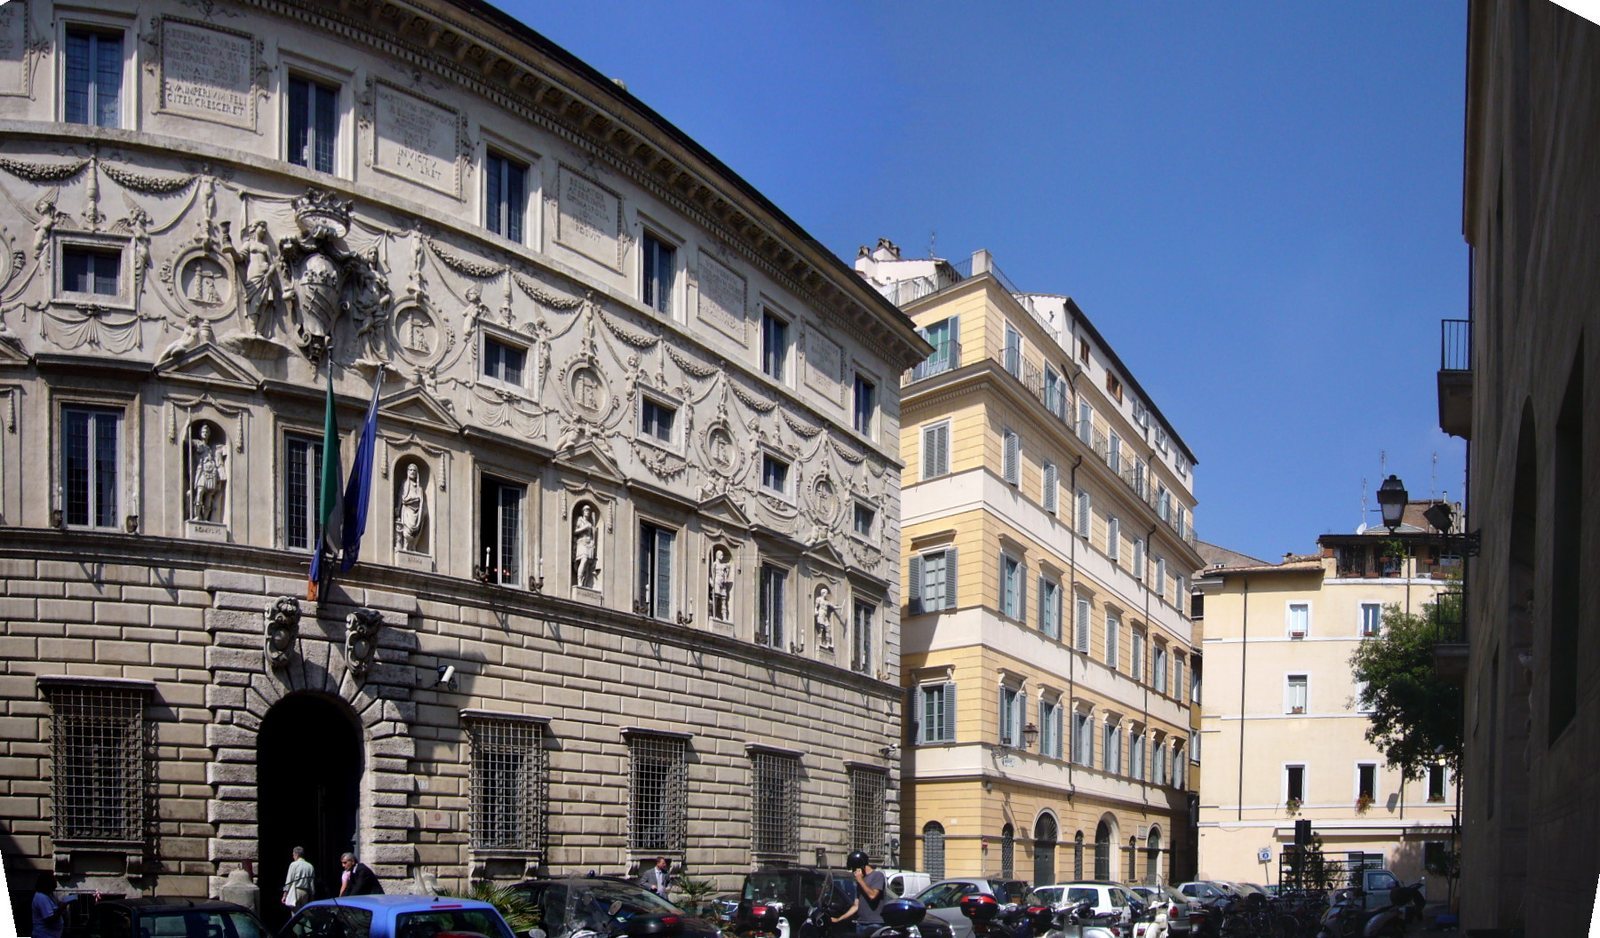
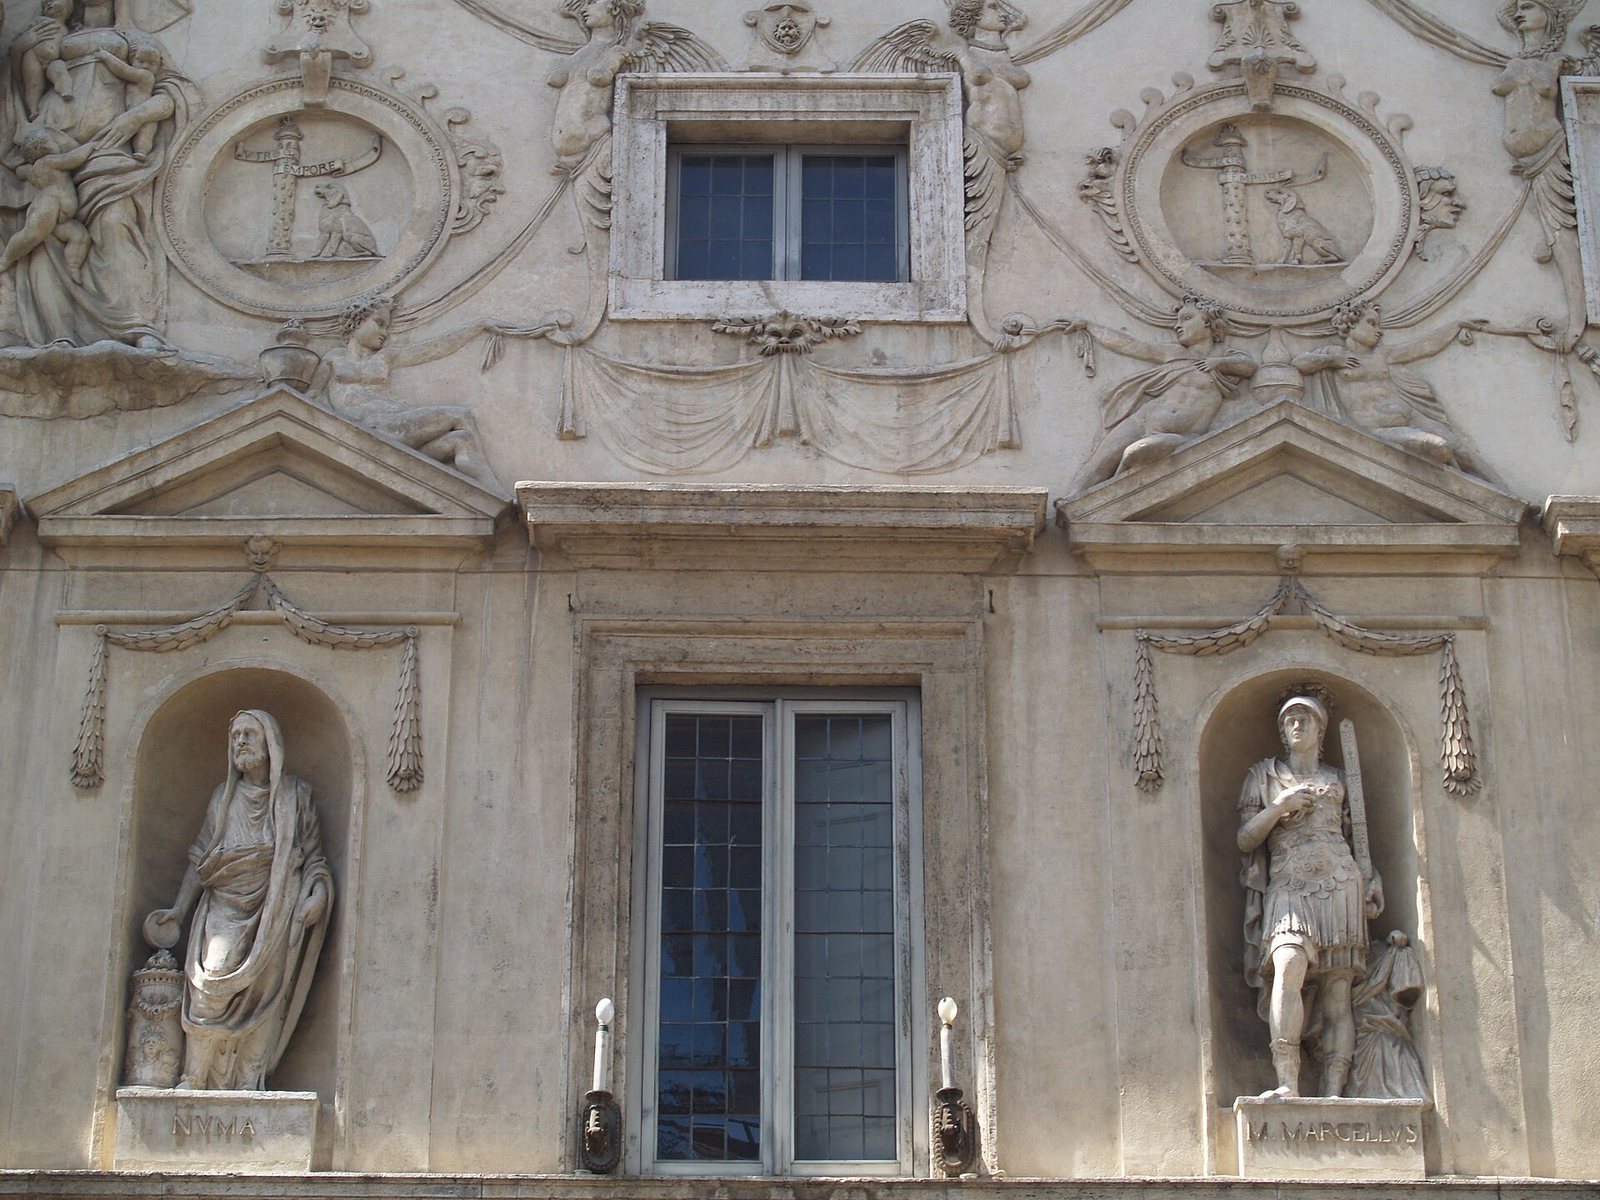
The façade, inspired by Rome’s Palazzo Branconio dell’Aquila, is covered in elaborate Mannerist decoration, a sixteenth-century style known for expressive and intricate effects. Bartolomeo Baronino designed the palace, possibly with assistance from painter and architect Girolamo da Carpi. Giulio Mazzoni led the team responsible for the interior and exterior stuccowork. The ground floor uses rusticated masonry, with deliberately emphasized joints and rough surfaces. Niches on the storey above hold statues of Trajan, Pompey, Quintus Fabius Maximus, Romulus, Numa Pompilius, Marcus Claudius Marcellus, Julius Caesar and Augustus. Eight panels above them depict the figures’ deeds. Between these levels, sculpted caryatids, or female figures used as architectural supports, appear with shield-bearers, coats of arms, garlands and roundels.
Heraldic decoration includes a repeated dog beside a burning column, accompanied by Capodiferro’s motto Utroque Tempore, meaning “at all times” and expressing devotion to the Catholic Church. The Spada family’s coat of arms, bearing three swords, appears above the entrance.
Courtyard
The courtyard façades continue the palace’s sculptural ornament. Their niches contain Hercules, Mars, Venus, Hebe, Juno, Jupiter, Proserpina, Minerva, Mercury, Amphitrite, Neptune and Pluto. These include Roman deities: Jupiter was their chief god, Juno his consort, Minerva was associated with wisdom and strategic warfare, Mercury with messages and commerce, and Neptune with the sea. Flower and fruit garlands, fantastical motifs and symbolic carved panels between the small intermediate-storey windows complete the decoration.
Perspective gallery
Beyond the courtyard, a central opening fitted with a walnut gate gives a view into Borromini’s gallery, built in 1652–1653. Its actual length is 8.82 metres, but it appears to extend about 35 metres. The rows of columns narrow toward the far end and decrease in height, while the mosaic floor rises and the ceiling descends through progressively smaller recessed panels. Giovanni Maria da Bitonto, an Augustinian friar and mathematician, contributed calculations and ideas to the project. A bright opening at the end faces a small garden of bitter-orange trees. A statue just 60 centimetres high appears life-size when seen from the entrance. Borromini had painted a false plant motif on the end wall; Prince Clemente Spada installed a cast at the far end in 1861.
Rooms and collection
Pompey Room
The first-floor Pompey Room, adjoining the Hall of the Four Seasons, contains a colossal statue of Pompey the Great. The statue was found in 1552 beneath the boundary walls of two houses in Vicolo dei Leutari, near the Cancelleria, and the houses’ owners disputed who should have it. Cardinal Capodiferro sought Pope Julius III’s intervention; the pope bought the statue and gave it to the cardinal. Tradition wrongly identified it as the statue at whose feet Julius Caesar fell.
Spada Gallery
The gallery displays sixteenth- and seventeenth-century paintings in four rooms. Their arrangement follows a seventeenth-century style, with frames set closely together and smaller paintings hung above larger ones. Artists represented include Andrea del Sarto, Guido Reni, Titian, Jan Brueghel the Elder, Guercino, Hans Dürer, Dürer, Rubens, Caravaggio, Domenichino, Annibale Carracci and other members of the Carracci family, Salvator Rosa, Parmigianino, Francesco Solimena, Michelangelo Cerquozzi, Pietro Testa, Giovanni Battista Gaulli, Orazio Gentileschi and Artemisia Gentileschi.
Rear garden
Seventeenth-century fountains stood in the garden behind the palace. During underground construction work begun in 2014, which included plans for a car park, the fountains were dismantled and the lawn was removed.