Palazzo Orzali: An Art Nouveau and Neoclassical Building in Genoa
Site at a Glance
- Rating
- 4.6
- Popularity
- Medium
- Country
- Italy
- Primary era
- Modern
- Eras represented
- Modern
- Civilizations
- Italian
- Site type
- Domestic
On this page9 sections
History
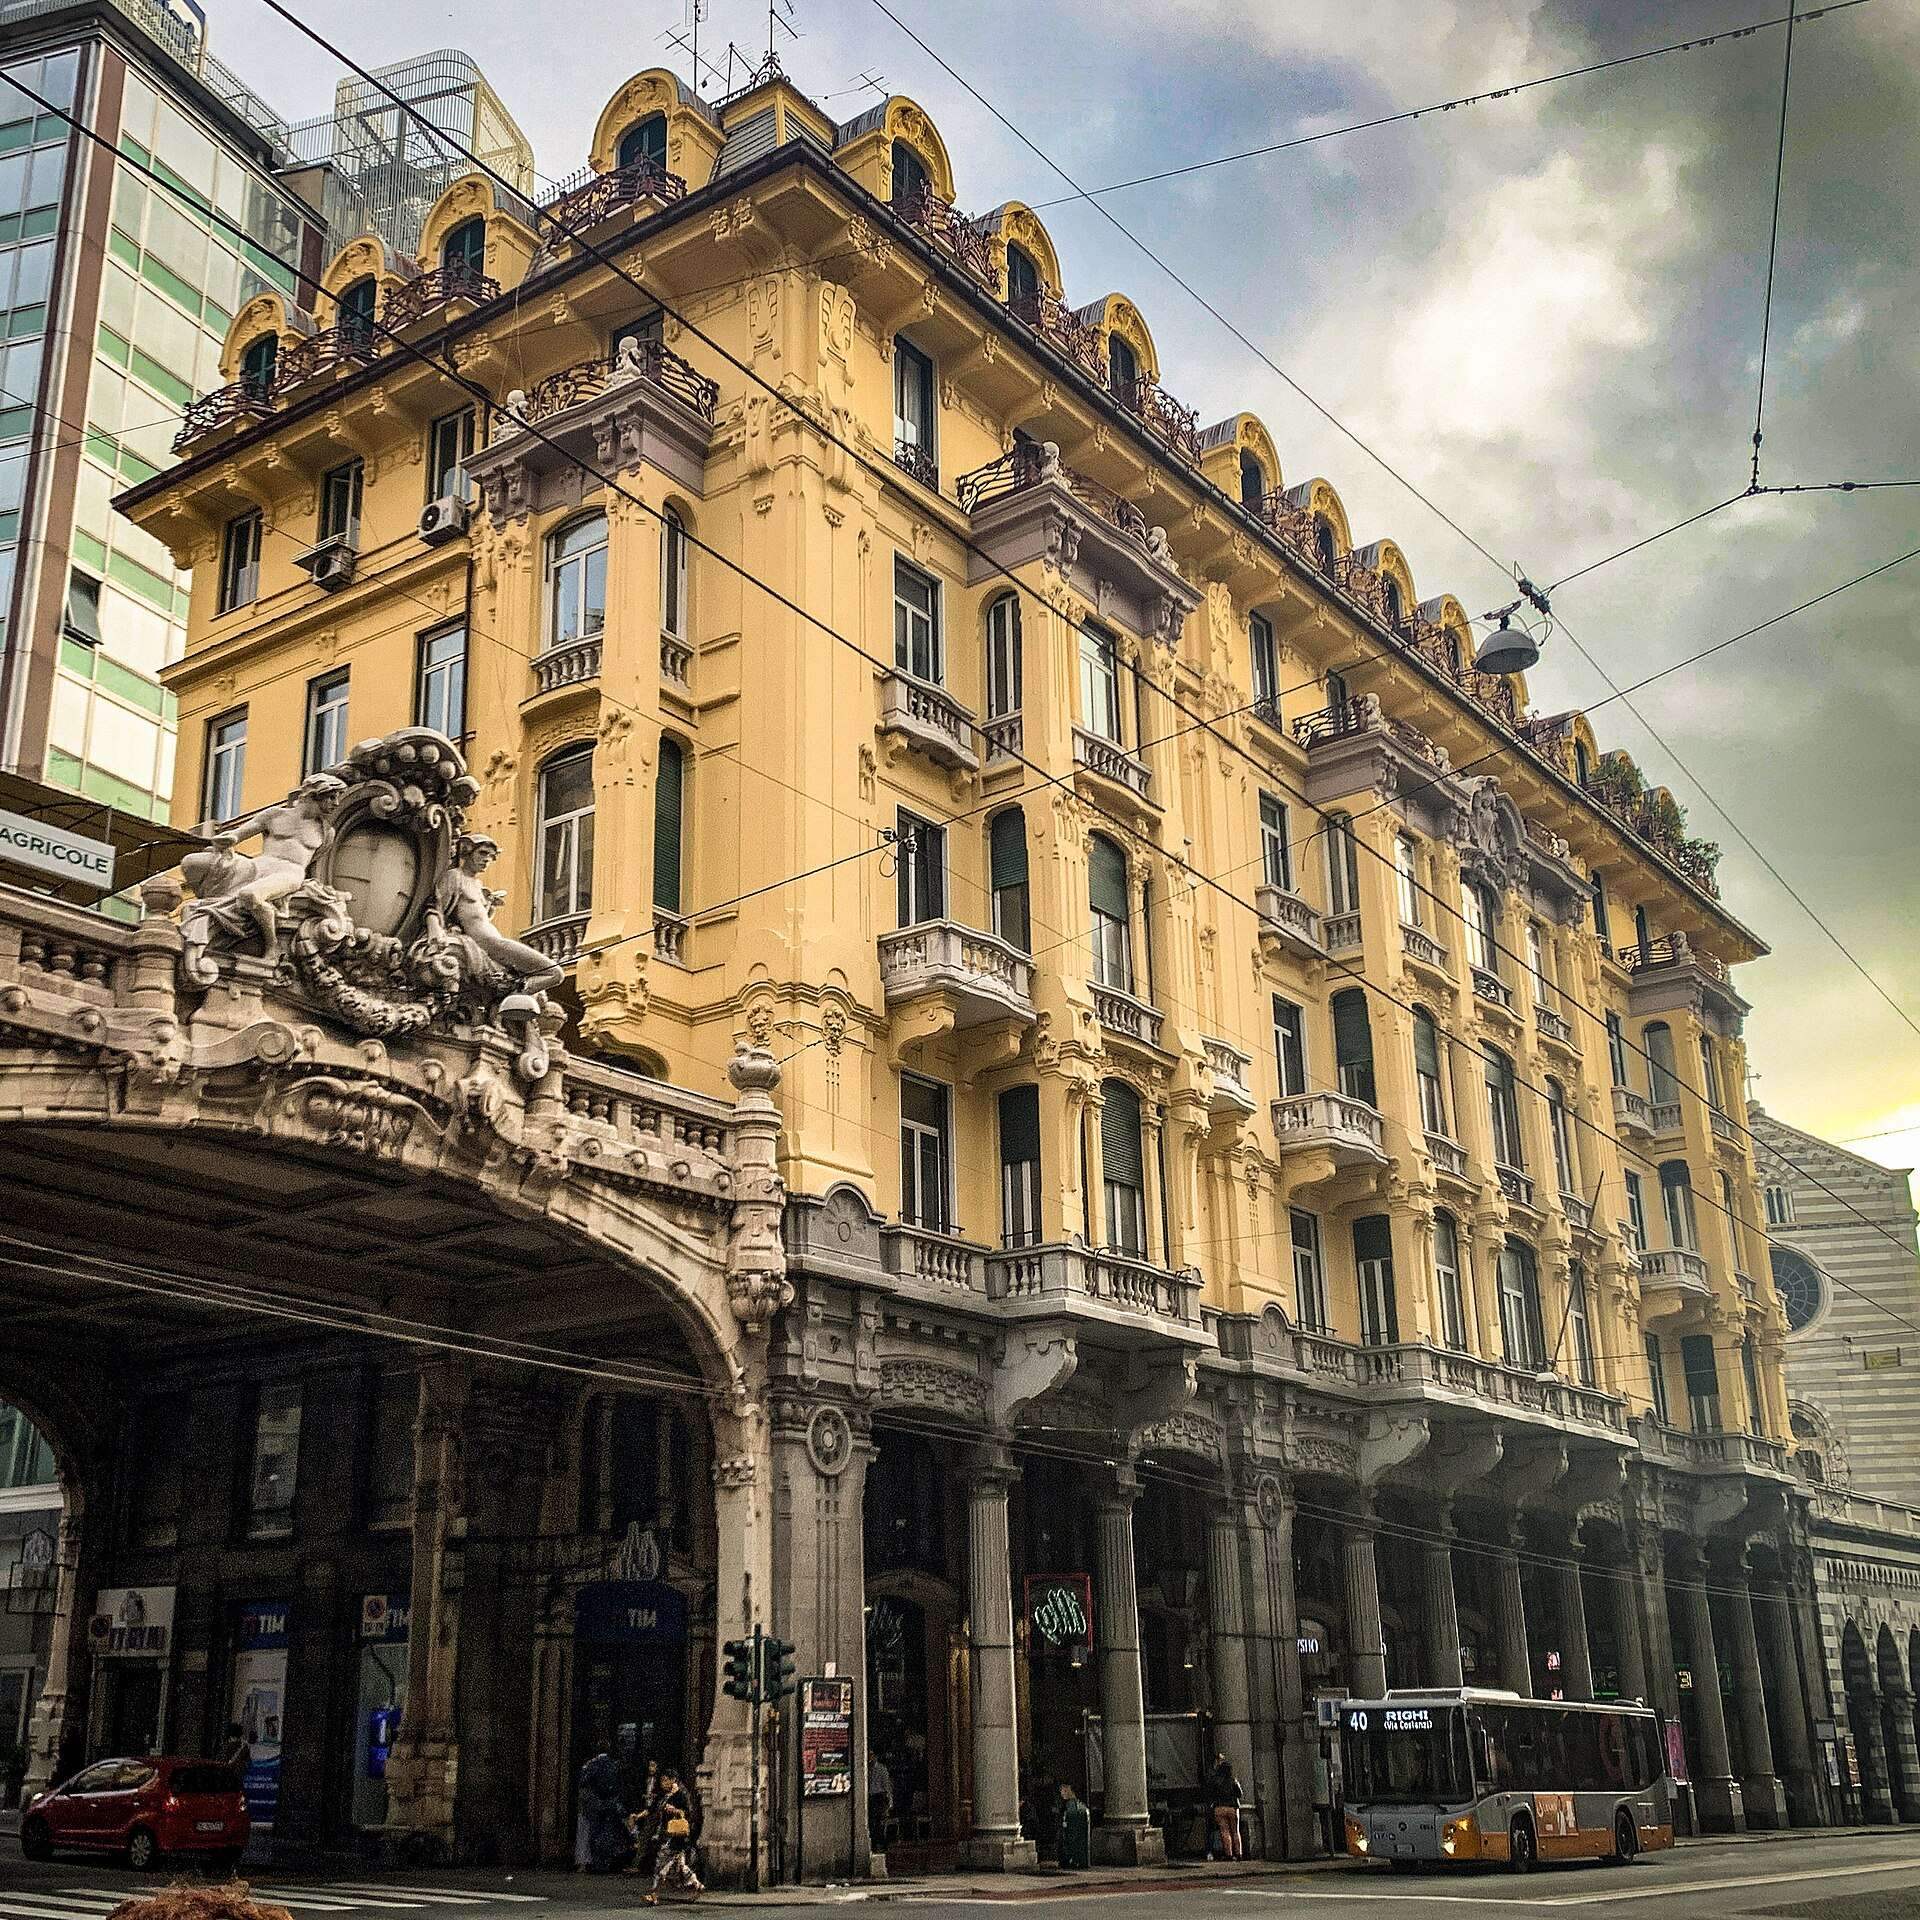
Palazzo Orzali is a historic building in Genoa, Italy, built in 1905 during the city’s major urban redevelopment between the nineteenth and twentieth centuries. Designed in a combination of neoclassical, Art Nouveau, and eclectic forms, it became part of the architectural renewal of Via XX Settembre and was praised by the contemporary press as “the most beautiful modern building on Via XX Settembre.”
The redevelopment of Via XX Settembre
Palazzo Orzali occupies the central section of Via XX Settembre, an avenue promoted by Genoa’s mayor Andrea Podestà. The route followed the lines of the former Via Giulia and Via della Consolazione, and its construction encouraged the development of important new buildings between 1892 and 1912. The project formed part of a broader transformation associated with Genoese architects including Carlo Barabino and Giovanni Battista Resasco, while Cesare Gamba was chiefly responsible for work on Via XX Settembre.
Gaetano Orzali and the building’s early identity
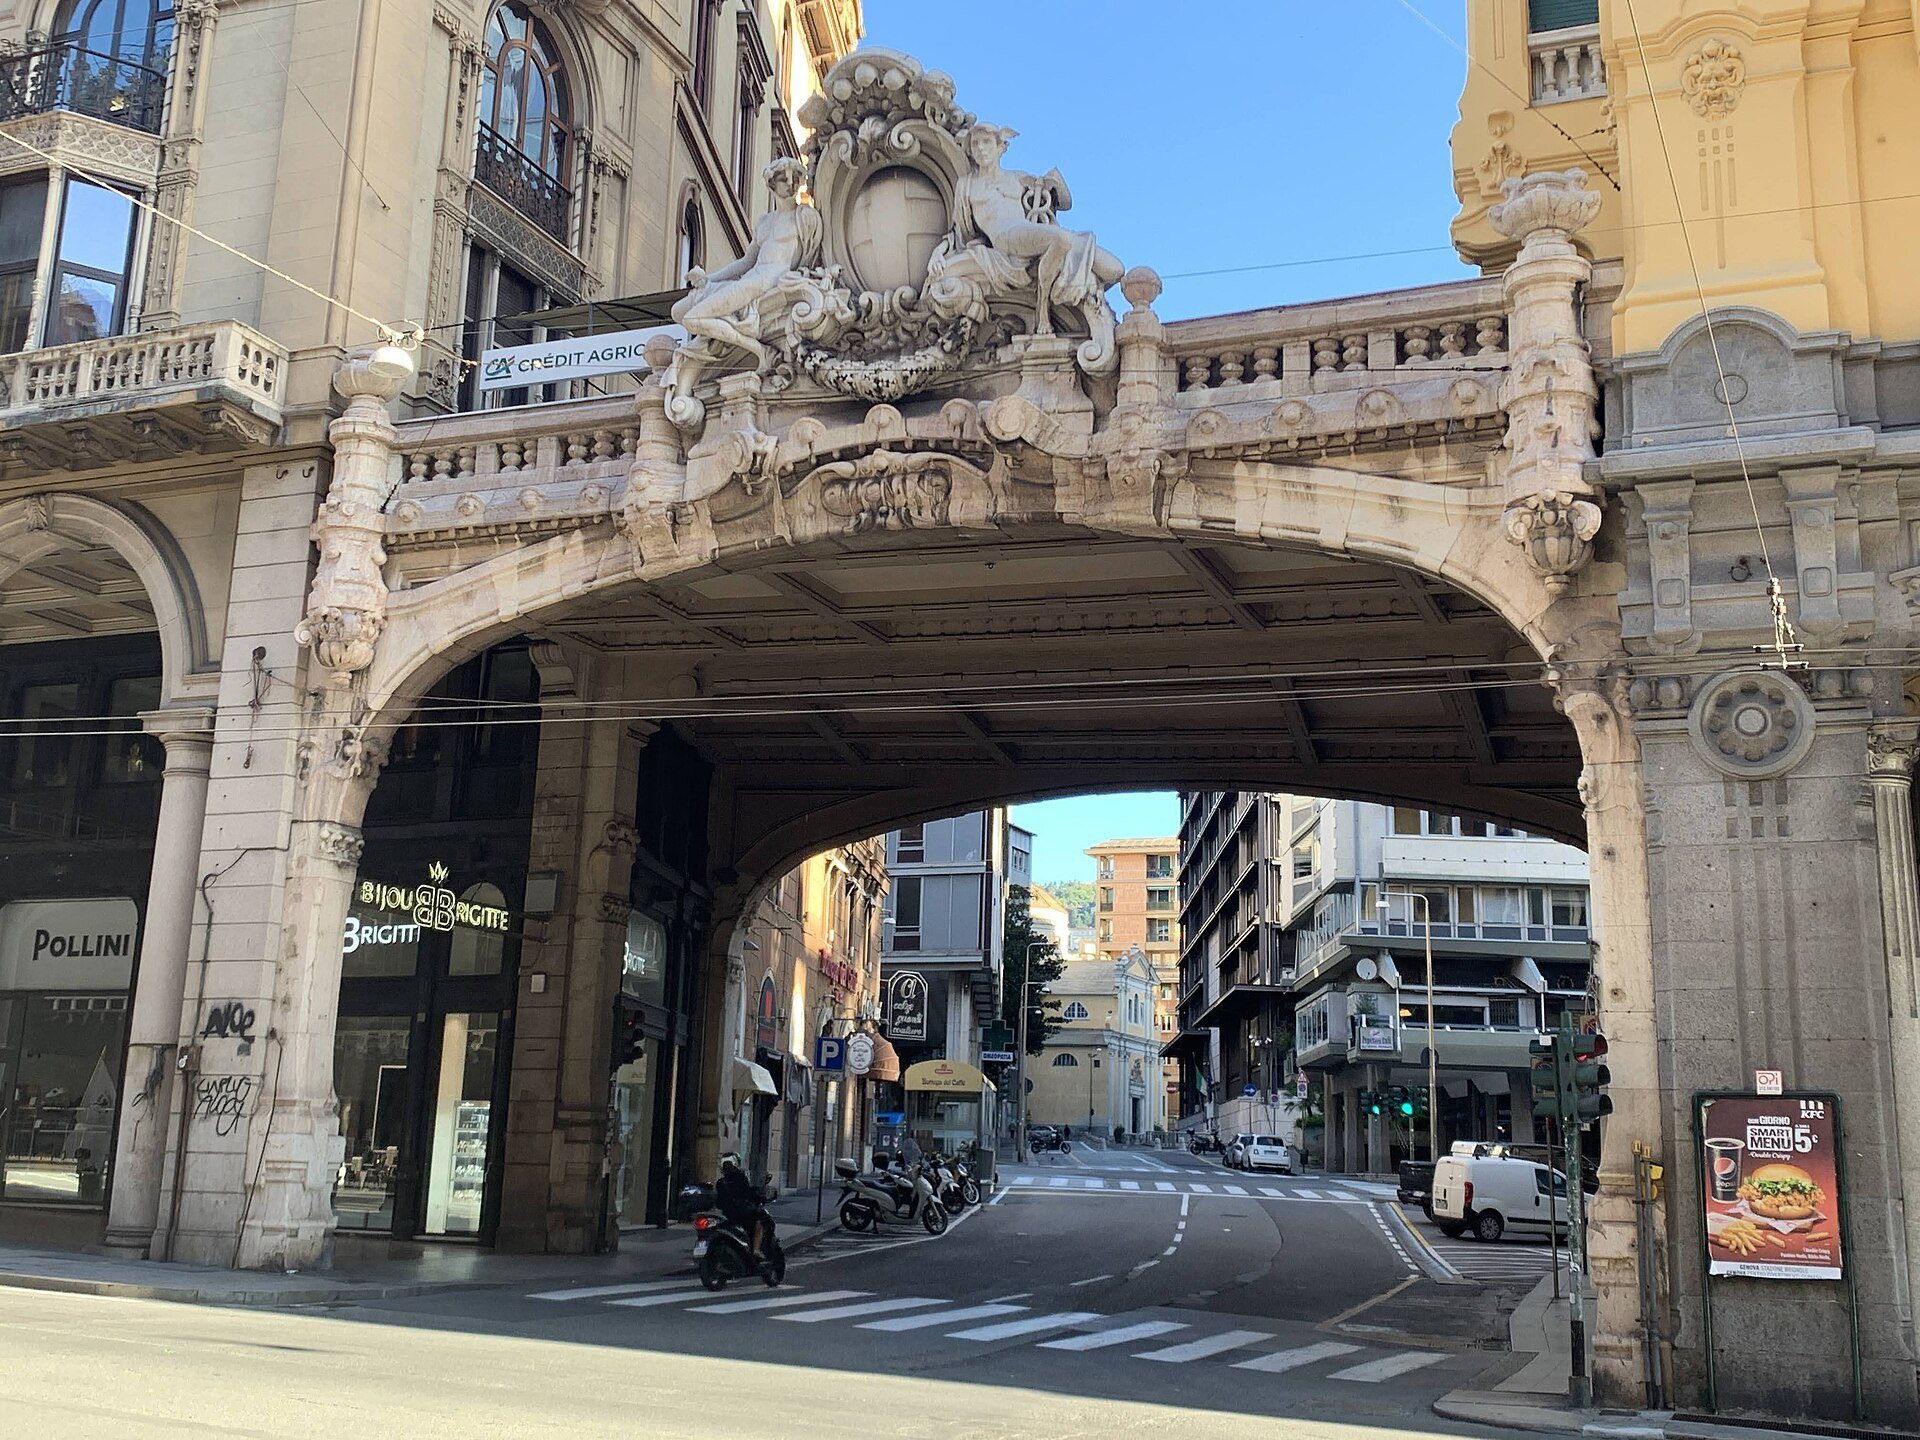
The project was assigned to the Lucchese architect Gaetano Orzali, who moved to Genoa at the age of twenty-nine and remained in the city for the next fifty-two years, until his death. He also designed the monumental ornamental arch connected with the palazzo. For a time, Orzali kept his architectural studio in the building before returning to his established premises on Via Archimede.
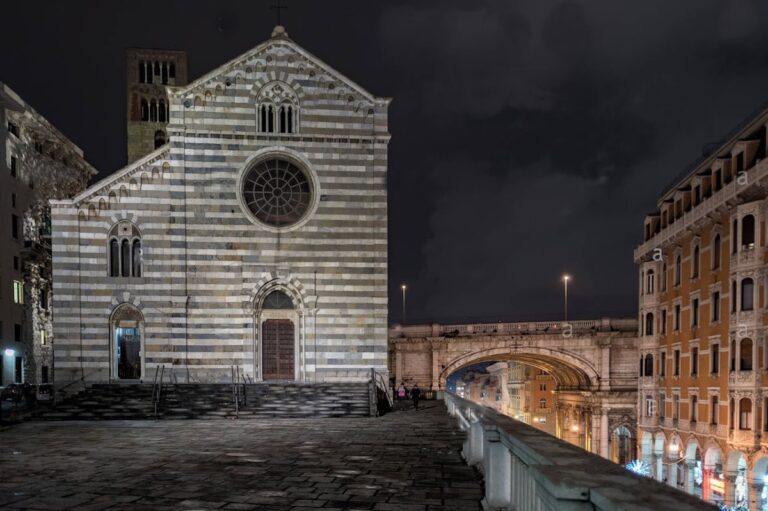
The building stands opposite the Abbey of Santo Stefano and the Monumental Bridge, as well as an Art Nouveau building designed by Benvenuto Pesce Maineri. Its early history was also linked to the Società Cementifera Italiana, whose board included Orzali and Juan Staricco.
From Palazzo Orzali to Palazzo Staricco
From the early 1930s, the building became known as Palazzo Staricco. The name referred to Giacomo Staricco, a mayor and physician of Borgio Verezzi who owned land in the area, and to Juan Staricco, an Italian-Uruguayan lawyer who founded the Italian-Uruguayan Chamber of Commerce and established his offices in the palazzo in the early 1910s. His heirs later continued to use the premises for professional activities.
Later alterations and continuing use
Between 1952 and 1957, newer buildings were erected behind the palazzo on Via delle Casaccie. They meet the historic structure along several short sections. In 2003, the three separately registered cadastral units that made up the building were consolidated into a single real-estate unit.
In 2021, the nearby Palace of Justice transferred five civil and labor courtrooms to Palazzo Orzali. The relocation followed pandemic-related health restrictions and the need for more space for in-person proceedings. The palazzo underwent complete renovation between 2021 and 2022, including the restoration of its façade, cornices, and ornamented balconies. It is privately owned and continues to accommodate offices, residences, and commercial activities.
Remains
Façade and plan
Palazzo Orzali has a plan shaped like an inverted letter E and rises through five floors with an intermediate mezzanine. Its design combines neoclassicism, which draws on the forms of classical antiquity, with Art Nouveau’s flowing lines and organic ornament and with eclectic combinations of historical styles.
The articulated façade is organized around three large bay windows extending across three floors and three rows of balconies. A projecting cornice crowns the elevation, while the mansard roof, an upper storey with steeply sloping sides, is marked by large dormer windows projecting from the roof. The façade, cornices, and ornamented balconies were fully restored during the 2021–2022 renovation.
Entrance and interior circulation
The monumental entrance portal is made of wood and framed by two columns. Above it, a shield carries the letter “S” associated with Staricco and is surrounded by broad, detailed scrollwork. Beyond the entrance, a colonnaded atrium leads to a hall containing two elevators and a monumental staircase.
The main staircase has two flights arranged around a central open space covered by a skylight. Additional staircases serve the mezzanine and provide separate access to the commercial and residential areas, organizing the interior according to the building’s different uses.
Monumental arch
The monumental arch on the south façade was erected immediately after the palazzo. Designed by Gaetano Orzali, it continues the covered public portico without interruption. Its framework is made of reinforced concrete, meaning concrete strengthened with embedded metal reinforcement, and was built by the company of engineer Giovanni Antonio Porcheddu.
The arch used Portland cement from Broni, a widely used hydraulic cement made from finely ground clinker and added materials. This material was supplied by the Società Cementifera Italiana, linking the construction of the feature to the company whose headquarters were also housed in Palazzo Orzali.