Yusupov Palace on Moika: A Neoclassical Aristocratic Residence in Saint Petersburg


Site at a Glance
- Rating
- 4.8
- Popularity
- High
- Country
- Russia
- Primary era
- Early Modern
- External website
- Open
- Eras represented
- Early Modern, Modern
- Civilizations
- Russian
- Site type
- Domestic
- Remains
- Elite Residence
On this page16 sections
History
Yusupov Palace on Moika is a historic aristocratic residence in Saint Petersburg, Russia, whose present stone building began in the 1770s, traditionally dated to 1770, in the early Neoclassical style. The palace grew from an estate marked on the earliest maps of the city and became the principal Saint Petersburg residence of the House of Yusupov.
From imperial estate to Shuvalov residence
The site first contained a small wooden palace, service buildings, and an estate belonging to Princess Praskovya Ivanovna, a niece of Peter I. In 1726, the property was given to the Semyonovsky Regiment, one of the elite Imperial Russian Guards units stationed in Saint Petersburg. The regiment occupied the estate until 1742, when General Pyotr Shuvalov acquired it. Shuvalov was an influential court noble under Empress Elizabeth.
An engraving made between 1757 and 1759 shows Shuvalov’s palace together with a two-storey building beside it, identified as the predecessor of the future Yusupov Palace. The present stone residence was begun for Count Andrei Petrovich Shuvalov in the 1770s. Its design was by Jean-Baptiste Vallin de la Mothe, a French architect active in eighteenth-century Russia and a leading exponent of early Neoclassicism in Saint Petersburg.
Crown ownership and the Yusupov family
After Shuvalov died in 1789, the house passed to his daughter Alexandra and his son Pavel. Catherine II purchased the estate for the crown in 1795 and granted it in hereditary possession to Countess Alexandra Branitskaya, who was associated with Grigory Potemkin, the influential statesman and military leader under Catherine II.
The Yusupov family acquired the estate in 1830 for 250,000 assignation rubles. It remained with five successive generations of Yusupov princes and the related Sumarokov-Elston family until 1917. The residence became known as Yusupov Palace, although it formed only one of the 57 palaces owned by the Yusupovs in Russia.
A major rebuilding campaign from 1830 to 1838, directed by the architect A. A. Mikhailov II, gave the palace much of its later appearance. The work expanded the building with new wings, galleries, a private theatre, reception rooms, a garden, greenhouses, a garden pavilion, and a ceremonial staircase. Between 1832 and 1834, Mikhailov added a building along the eastern side containing five halls and a theatre. Italian craftsmen, including A. Vigi and B. Medici, worked on the interiors.
Late imperial transformation
The palace Church of the Intercession was built within the complex in 1881 by the architect A. D. Schilling. A further campaign of interior restoration took place from 1890 to 1916 under the direction of A. A. Stepanov. During the early 1890s, the palace received electricity, sewerage, running water, and water-based central heating. The theatre was rebuilt, and the Moorish Drawing Room was created. The Grand Drawing Room, Grand Hall, and Dining Room were added in 1914.
The palace was associated with the Yusupovs’ extensive artistic and musical collections. Its most notorious historical event took place in December 1916, when Grigory Rasputin, a Siberian religious figure who had become influential at the court of Emperor Nicholas II and Empress Alexandra, was killed there by conspirators including Prince Felix Yusupov.
The exact chronology and details of Rasputin’s death remain uncertain. A version associated with the Yusupovs places his invitation to the palace on the night of 16 December 1916 and describes poisoned food and wine, shooting, further attacks by the conspirators, and the removal of his body to the frozen Moika River. Much of this account has been considered improbable. Felix Yusupov was exiled to his estate at Rakitnoe for taking part in the conspiracy.
Nationalization and later use
After the 1917 Revolution, Felix Yusupov emigrated to France and took two Rembrandt paintings with him. The paintings were later sold to the Louvre. The palace was placed in the care of trusted custodians and was occupied for a period by the Swedish and German consulates and by a commission concerned with the exchange of prisoners of war.
The estate was nationalized in 1918 and converted into a historical and domestic-life museum with an art gallery. On 22 January 1919, it was declared national property as an artistic and historical monument and placed under the authority responsible for museums and monument protection. After the museum closed, some valuables were lost, while most paintings and valuable works of art were transferred to the Hermitage and the Russian Museum.
In 1925, the palace was transferred to workers in education. That year, letters written by Alexander Pushkin to Yevgenia Khitrovo were found behind a secret door among other papers. Pushkin was a major nineteenth-century Russian poet and writer, while Khitrovo was his aristocratic correspondent. The letters were published in a separate annotated book in 1927.
The palace received state protection in 1935 as a historical and artistic monument of union-wide importance. After the Second World War, it housed a creative recreation centre for intellectuals and later a House of the Teacher. Some restored rooms reopened between 1946 and 1955. From the 1990s, the building developed into a multifunctional historical and cultural centre with educational, guided-tour, exhibition, and concert activities. It currently houses the Palace of Culture for Education Workers.
Serious cracking was reported in 2008, including new and earlier cracks in the Moorish Drawing Room. Successive rebuilding campaigns and differing structural systems had made the building technically heterogeneous, while unfavourable foundation soils worsened the condition. The causes could not be determined conclusively, but urgent conservation measures were considered necessary. Restoration has continued since 2012 through the Saint Petersburg heritage-conservation programme. By the end of 2020, work on the private-room interiors associated first with Princess Tatyana Alexandrovna and later with Zinaida Nikolaevna had practically completed the comprehensive restoration of the palace interiors. The palace is a federally significant cultural-heritage monument of the Russian Federation.
Remains
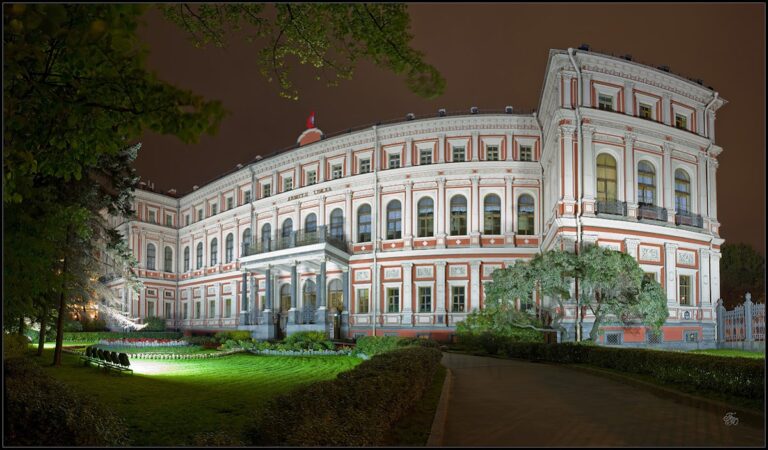
Yusupov Palace on Moika occupies the embankment of the Moika River, with its grounds extending from the river toward Dekabristov Street. The ensemble retains the main elements of a suburban-style estate, including a principal house, wings, a formal forecourt, and a garden. Its Neoclassical composition was substantially reshaped in the nineteenth century, but the earlier planning remains recognizable.
Estate layout and exterior
Palace and connected wings
The original arrangement differed from the present building. The projecting side sections, or risalits, were then only two storeys high. An entrance arch from the Moika opened into the courtyard, and the principal entrance faced the courtyard. During the rebuilding of 1830 to 1838, the side sections were raised to three storeys, the wings were connected, and the eastern building was added. This extension contained five halls and the White Column Hall, also called the Banquet Hall.
Gateway, fence, and grounds
On the Dekabristov Street side, the triumphal gateway and an approximately seven-metre-high fence with a Classical colonnade survive in substantially unchanged form from the eighteenth-century arrangement. The nineteenth-century works also created a formal staircase on the Moika side, new greenhouses, a garden pavilion, and a garden. Stables and a landscape park formed part of the wider estate.
Interiors and performance spaces
Reception rooms
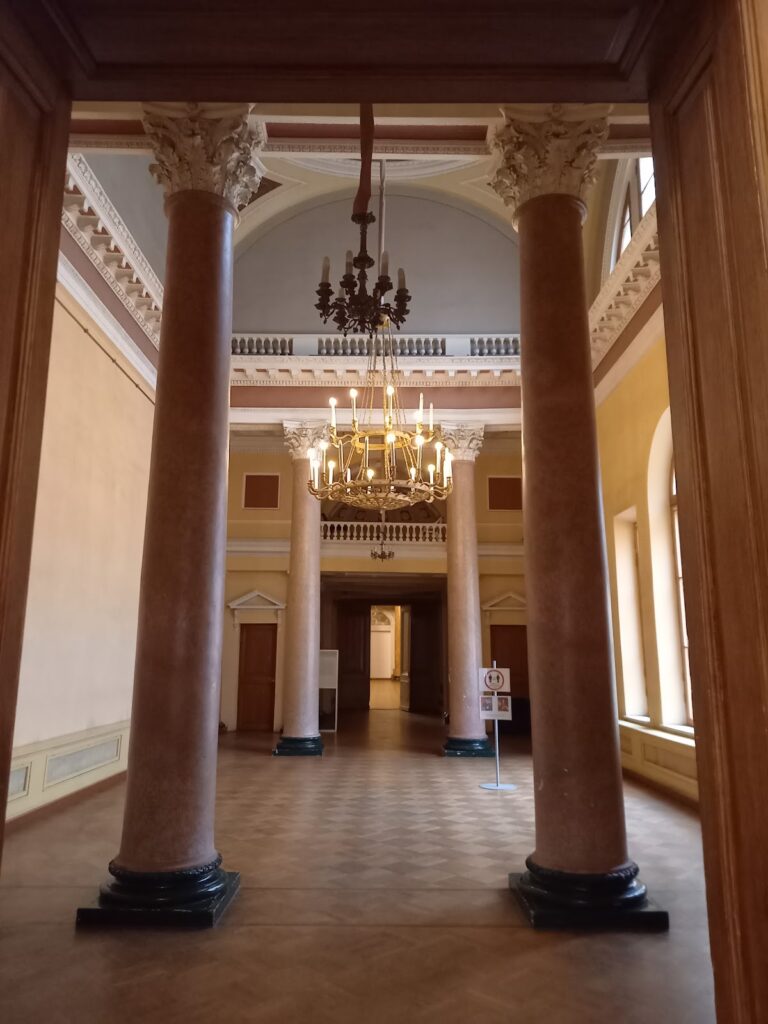
The nineteenth-century rebuilding created or substantially remodelled the Ballroom, Green Drawing Room, Imperial Drawing Room, Blue Drawing Room, and White Column Hall. The Grand Drawing Room, Grand Hall, and Dining Room were added in 1914. Together, these rooms preserve the changing scale and decorative ambitions of the residence as it developed under the Yusupov family.
Theatre and galleries
The connected wings contained art galleries and a private theatre. The theatre was rebuilt during the restoration campaign directed by A. A. Stepanov between 1890 and 1916. The eastern building added during the earlier rebuilding also contained five halls and a theatre, making performance space a prominent element of the palace interior.
Moorish Drawing Room
The Moorish Drawing Room was created during the early 1890s. Its interior later became one of the areas affected by serious cracking reported in 2008. The condition of the room formed part of the wider conservation problem caused by the palace’s successive reconstructions, differing structural systems, and difficult foundation soils.
Collections and archaeological associations
Art and library collections
The palace contained more than 40,000 works of art, including paintings, decorative works, sculpture, porcelain, musical instruments, tapestries, and Western European engravings. Its holdings included eighteenth-century French porcelain, Italian and French marble sculpture from the seventeenth and eighteenth centuries, arrases and tapestries, and engravings by Western European artists. Paintings associated with the collection included works by Rembrandt, Correggio, Giovanni Battista Tiepolo, Pompeo Batoni, Alessandro Longhi, Jacques-Louis David, Nicolas Poussin, Francesco Furini, Giovanni Paolo Panini, Hubert Robert, François Boucher, Claude Joseph Vernet, Sebastiano Ricci, Jean-Baptiste Greuze, and Nicolas Lancret.
The library held Russian and foreign publications, including sixteenth-, seventeenth-, and eighteenth-century editions produced by notable Western European presses. A catalogue of the library was begun in the 1860s. The palace also had its own musical-instrument collection, with French and German grand pianos, harps, player pianos, contemporary harmoniums, and approximately twenty violins made by Italian craftsmen between the seventeenth and nineteenth centuries.
Basement exhibition
The basement contains the area associated with Rasputin’s killing and houses an exhibition devoted to his life and death, including wax figures.