Holyrood Palace: Scotland’s Royal Residence in Edinburgh


Site at a Glance
- Rating
- 4.6
- Popularity
- Very High
- Country
- United Kingdom
- Primary era
- Early Modern
- External website
- Open
- Eras represented
- Medieval, Early Modern, Modern
- Civilizations
- British, Kingdom of Scotland
- Site type
- Domestic
- Remains
- Palace
On this page24 sections
History
Holyrood Palace is a royal palace in Edinburgh, United Kingdom, developed by Scottish monarchs beside Holyrood Abbey from the early sixteenth century and rebuilt largely between 1671 and 1679 in a Renaissance and Baroque manner. Together, the palace and abbey formed a royal, religious, and administrative centre close to Edinburgh Castle, and Holyrood later became the official residence of the British monarch in Scotland.
The abbey and medieval royal centre
Holyrood Abbey was founded in 1128 on the orders of David I, a twelfth-century Scottish king whose religious foundations helped strengthen the monarchy’s institutions. The Augustinian monastery followed the religious rule associated with Saint Augustine while also serving royal and administrative purposes. Its name is traditionally connected either with a vision of a cross experienced by David I or with the Holy Rood, a relic of the True Cross associated with his mother, Saint Margaret.
The abbey’s position near Edinburgh Castle helped it become an important centre of government and ceremony. A papal legate stayed there in 1177, and nobles met at the abbey in 1189 to discuss the ransom of William the Lion. The Scottish Parliament assembled at Holyrood on numerous occasions between 1256 and 1410. The Treaty of Edinburgh-Northampton was signed there in 1328, indicating that the abbey was already functioning as a royal residence as well as a monastery.
David II was the first of several Scottish kings buried at Holyrood Abbey. James II was born, crowned, married, and buried there, while James III married Margaret of Denmark at Holyrood in 1469. The earliest royal accommodation was probably located in the abbey guesthouse. By the late fifteenth century, the site had dedicated lodgings for the monarch.
The sixteenth-century palace and the Scottish Reformation
James IV established a Gothic palace beside the abbey between 1501 and 1505, probably in connection with his marriage to Margaret Tudor in August 1503. The new complex contained royal apartments, a chapel, a gallery, and a great hall. Between 1528 and 1536, James V enlarged and remodelled it, replacing parts of the earlier palace with Renaissance-style work. He created new royal lodgings and added state rooms, a royal library, and service areas. The former chapel became a Council Chamber.
English forces commanded by the Earl of Hertford attacked Edinburgh during the War of the Rough Wooing, a mid-sixteenth-century conflict in which England attempted to force a marriage alliance between the English and Scottish heirs. The attacks of 1544 and 1547 damaged both the palace and the abbey. Mary of Guise arranged repairs and installed a new chapel altarpiece in 1559, but Protestant opposition destroyed the altars later that year.
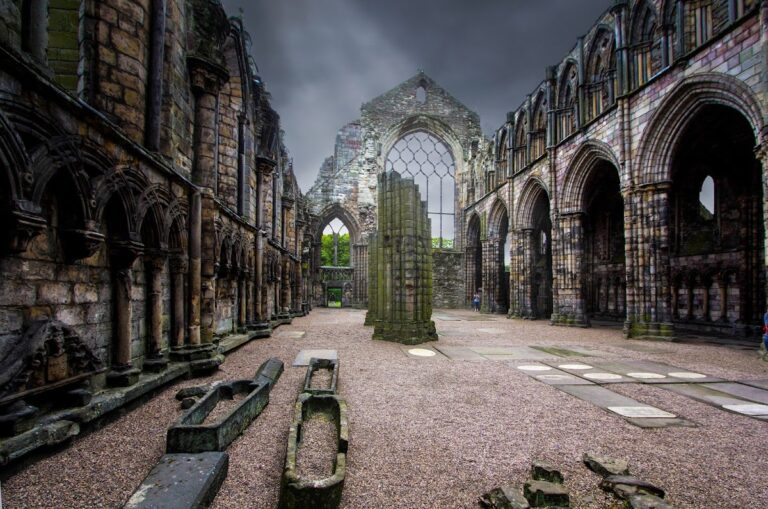
The Scottish Reformation transformed Scotland from a Catholic country into a Protestant polity. At Holyrood, the change brought the neglect of the abbey buildings and the destruction or abandonment of Catholic furnishings and institutions. The choir and transepts were demolished in 1570, while the nave continued in use as the parish church of Canongate.
Holyrood was also central to the personal and political history of Mary, Queen of Scots, Scotland’s sixteenth-century monarch. After returning to Scotland in 1561, she occupied the royal apartments in James V’s Tower until her forced abdication in 1567. She received the Protestant reformer John Knox at Holyrood, married Henry Stewart, Lord Darnley, in the palace in July 1565, and married James Hepburn, 4th Earl of Bothwell, there in May 1567.
On 9 March 1566, Mary witnessed the murder of her private secretary, David Rizzio. Darnley and several nobles entered through a private stair from Darnley’s apartments and seized Rizzio during supper. He was killed in the outer chamber, allegedly after being stabbed fifty-seven times. During the Marian civil war, William Kirkcaldy of Grange bombarded the palace on 25 July 1571 from the Black Friar Yard near the Pleasance.
James VI and the end of the permanent court
James VI took up residence at Holyrood in 1579. His queen, Anne of Denmark, was crowned at the abbey in 1590, when the royal household numbered about 600 people. The Scottish Parliament met at Holyrood twenty-nine times between 1573 and 1630, reinforcing the palace and abbey’s continuing governmental role.
James VI was at Holyrood on 26 March 1603 when Sir Robert Carey informed him of Elizabeth I’s death and of his accession to the English and Irish thrones. James’s departure for London ended Holyrood’s role as the seat of a permanent royal court, although he returned in 1617. The palace and chapel were repaired for Charles I’s coronation at Holyrood Abbey in 1633, and Charles lived at the palace again from August to November 1641.
Fire, Restoration, and the seventeenth-century rebuilding
In 1646, Charles I granted James Hamilton, 1st Duke of Hamilton, and his descendants the hereditary office of Keeper of Holyroodhouse. The palace was extensively damaged by fire in November 1650 while Oliver Cromwell’s troops occupied it. Some parts were abandoned, while other areas were used as barracks.
The Restoration of the monarchy in 1660 returned Holyrood to governmental use. The Privy Council met there again, and repairs were carried out for John Maitland, 1st Duke of Lauderdale, Secretary of State for Scotland and the principal occupant of the rebuilt palace. In 1670, the Privy Council decided to reconstruct the palace almost completely. The project helped reassert Edinburgh’s position as a royal capital and governmental centre after the upheavals of the preceding decades.
Sir William Bruce, a leading Scottish architect and the Crown’s Surveyor General of the King’s Works, prepared the plans with Robert Mylne. Construction began in July 1671 and was largely complete by 1679. Bruce’s work ended in 1678, and Lord Hatton directed the remaining operations. The rebuilding incorporated the surviving sixteenth-century tower and established the palace’s principal present form.
The new palace was intended to provide apartments for Charles II and Catherine of Braganza, although Charles never lived there. Its rooms could also accommodate the Lord High Commissioner and other officials. Lord Hatton became the first of many nobles to receive a grace-and-favour apartment in 1675, meaning accommodation granted as a royal privilege rather than through an ordinary tenancy.
James, Duke of Albany, the future James VII of Scotland and II of England, and his wife Mary of Modena lived at Holyrood during several periods between 1679 and 1682. After James’s accession in 1685, he established a Jesuit college near the palace and founded the Order of the Thistle in 1687, designating Holyrood Abbey as its chapel. An anti-Catholic mob destroyed the college and the chapel interiors in December 1688 during the Glorious Revolution, which removed James from the throne and produced violent opposition to Catholic institutions.
After the Union and the Jacobite Rising
The Union of Scotland and England in 1707 reduced Holyrood’s principal political functions. The abolition of the Privy Council in 1708 made the Council Chamber redundant, while nobles continued to occupy grace-and-favour apartments. The King’s Apartments, however, were neglected.
During the Jacobite Rising of 1745, Charles Edward Stuart established a court at Holyrood for about six weeks. He used the Duke of Hamilton’s apartments and held entertainments in the Great Gallery. Government troops later damaged royal portraits in the gallery, and the Duke of Cumberland occupied apartments in James V’s Tower while campaigning towards Culloden.
The precinct of Holyrood Abbey had served as a debtors’ sanctuary since the sixteenth century. A community known as the Abbey Lairds developed west of the palace. Its residents were governed by a baillie and constables appointed by the Keeper of Holyroodhouse, and the constables later became part of the palace’s ceremonial guard.
The abbey church roof collapsed in 1768 and was not rebuilt, leaving the church as a ruin. The Duke of Hamilton had already permitted paying visitors to view Mary, Queen of Scots’ apartments, making the palace’s historical remains an early tourist attraction.
Nineteenth-century royal use and restoration
The exiled Comte d’Artois, younger brother of Louis XVI and later King Charles X of France, lived at Holyrood from 1796 to 1803. He returned with members of his family from 1830 to 1832. The palace offered him refuge from creditors, and the King’s Apartments were refurbished during his first residence.
George IV became the first reigning monarch since Charles I to visit Holyrood, during his Scottish visit in 1822. Although he stayed at Dalkeith Palace, he held a reception at Holyrood, ordered repairs, and directed that Mary, Queen of Scots’ rooms should be protected from further alteration.
Robert Reid directed major works between 1824 and 1834. These included demolishing outlying buildings, refacing the south front, and partly rebuilding the south-west tower. In 1834, William IV granted the Lord High Commissioner to the General Assembly of the Church of Scotland the right to use the palace during the Assembly’s annual meeting, a practice that continues.
Queen Victoria first visited Scotland in 1842 but did not visit Holyrood because scarlet fever was present nearby. Renovations preceded her residence with Prince Albert in 1850. From 1871, Victoria occupied private apartments on the second floor, while other rooms were arranged as public apartments. The historic apartments in James V’s Tower opened to the public in 1854.
The modern royal residence
George V modernised Holyrood in the early twentieth century by installing central heating and electric lighting, modernising the kitchens, and adding bathrooms and a lift. During the 1920s, the palace became the official residence of the British monarch in Scotland and a regular venue for royal ceremonies and official events.
A Scottish National Memorial to Edward VII was established at Holyrood in the early 1920s. The project included a statue and the enclosure of the forecourt with boundary walls, gates, and decorated railings. Holyrood remains Crown property and the official royal residence in Scotland. Historic Environment Scotland undertakes conservation and maintenance for the Scottish Government, while the Royal Collection Trust manages public access.
An exterior redevelopment project completed in 2018 included restoration work in the abbey, grounds, forecourt, and Abbey Strand buildings. The Abbey Strand buildings were converted into a learning centre. The palace continues to host royal ceremonies, investitures, banquets, audiences, receptions, and garden parties, as well as the annual residence of the Lord High Commissioner during the General Assembly of the Church of Scotland. The monarch traditionally spends about one week at Holyrood each summer. The Royal Company of Archers provides a ceremonial bodyguard, and the Ceremony of the Keys takes place on the forecourt.
Following the death of Queen Elizabeth II at Balmoral Castle in September 2022, her coffin was brought to Holyrood on 11 September and lay in repose in the Throne Room before a procession to St Giles’ Cathedral on 12 September. These were the first Scottish obsequies for a monarch since the burial of James V at Holyrood Abbey in 1543.
Holyrood has also hosted major international visitors and events, including a European Council meeting in 1992, a Commonwealth heads-of-government dinner in 1997, and the visit of Pope Benedict XVI in 2010, described as the first papal state visit to the United Kingdom. Foreign monarchs, heads of government, and other dignitaries have likewise been received at the palace.
Remains
Holyrood Palace is a classical quadrangular complex measuring approximately 230 feet, or 70 metres, from north to south and east to west. Three principal storeys and an attic surround a central courtyard, while the ruined church of Holyrood Abbey adjoins the north-east corner. The complex combines surviving sixteenth-century work with Sir William Bruce’s reconstruction, built mainly between 1671 and 1678 and completed in 1679. Its broadly Renaissance and Baroque arrangement was completed by the later south-west tower, which established the intended symmetry of the entrance front.
Towers, façades, and courtyard
James V’s Tower
James V’s Tower at the north-west corner is the oldest surviving part of the palace. The large rectangular tower has rounded corners and circular angle turrets. Its original approach was by a drawbridge, and the principal entrance was protected by a yett, a heavy iron-barred gate used in Scottish fortified architecture. A moat may also have surrounded the tower. The matching south-west tower was built in its present form during Robert Reid’s works of 1824 to 1834, although an equivalent tower had been envisaged in earlier plans. Both towers have paired circular turrets and conical roofs finished with ball finials.
The principal façades
The west front is a recessed two-storey façade containing the principal entrance. Giant Doric columns frame the doorway, above which are the carved Royal Arms of Scotland, a crowned clock cupola, a broken pediment supported by dolphins, and two reclining figures. The north and south fronts have symmetrical three-storey elevations. The east elevation contains seventeen bays with pilasters representing the three classical orders. Doric, Ionic, and Corinthian orders are classical systems distinguished by their columns and capitals, and their superimposed arrangement at Holyrood places the simpler Doric form below the more elaborate Ionic and Corinthian levels. The south front was refaced in ashlar during the nineteenth century, and the south-west corner tower was partly rebuilt.
The courtyard and earlier palace
Bruce’s internal courtyard has a colonnaded piazza of nine arches on its north, south, and east sides. Doric elements mark the service level on the ground floor, Ionic elements the State Apartments on the first floor, and Corinthian elements the royal apartments on the second floor.
The palace built for James IV had stood around a quadrangle west of the abbey cloister. Its chapel occupied the north range, the queen’s apartments formed part of the south range, and the king’s lodgings and entrance were in the west range. The complex also contained a gallery and a great hall. Its original two-storey gatehouse, built by the master mason Walter Merlioun, was demolished in 1753. Fragments were incorporated into the nineteenth-century Abbey Court House on Abbey Strand, while later service buildings, gates, walls, and railings remain in the palace grounds.
Interior rooms and royal apartments
The Great Stair
The Great Stair in the south-west corner of the courtyard has a seventeenth-century Baroque plaster ceiling. Angels holding the Honours of Scotland decorate the ceiling. The walls contain fragments of frescoes painted around 1550 by Lattanzio Gambara, showing scenes from Ovid’s Metamorphoses. Prince Albert acquired the fragments in 1856, and they were installed in the stair in 1881.
The public state rooms
Bruce’s reconstruction provided a kitchen block south-east of the quadrangle, suites of royal rooms in the south, east, and west ranges, and a Great Gallery linking the principal apartments along the north side. The palace contains approximately 289 rooms and about 87,120 square feet, or 8,093 square metres, of floor space. The public rooms include the seventeenth-century State Apartments, the Great Gallery, and the sixteenth-century apartments in James V’s Tower. Private royal apartments occupy parts of the second floor.
The Royal Dining Room occupies what was originally the Queen’s Guard Chamber. Its Adam-style decoration dates from around 1800, when the room formed part of the Duke of Hamilton’s apartments. Portraits of Bonnie Prince Charlie, George IV, Victoria, and Elizabeth II hang in the room, together with a 3,000-piece silver service commissioned for George V’s Silver Jubilee in 1935.
The Throne Room began as the King’s Guard Chamber and became the King’s Drawing Room for George IV’s visit in 1822, when a throne and canopy were installed. It became the Throne Room in 1871. The original throne was replaced in 1911 by two throne chairs made for George V and Queen Mary. Royal portraits, including works by John Michael Wright and Peter Lely, are incorporated into the oak-panelled walls.
The Evening Drawing Room was originally Charles II’s Presence Chamber. Its ornate plaster ceiling formed part of the decorative sequence leading towards the King’s Bedchamber, and the room continues to be used for royal receptions. The Morning Drawing Room was originally Charles II’s Privy Chamber. Cherubs and eagles bearing Charles II’s cipher and the Honours of Scotland appear on its ceiling, while heraldic lions and unicorns occupy the central panels. Four French tapestries purchased for Charles II in 1668 depict episodes from the story of Diana, goddess of the hunt.
The King’s apartments
The King’s Antechamber, Bedchamber, and Closet occupy the east side of the palace. The Bedchamber has an elaborate seventeenth-century plaster ceiling supplemented by paintings of Hercules by Jacob de Wet II. A seventeenth-century state bed, probably made for the Dukes of Hamilton and recorded at the palace from 1684, remains associated with the room.
The historic apartments in James V’s Tower
The historic apartments in James V’s Tower include the former king’s and queen’s rooms, with outer and inner chambers and cabinets in the corner turrets. Later Baroque furniture and Flemish tapestries remain associated with the apartments. A narrow spiral stair within the wall connects the king’s bedroom with the queen’s bedroom above.
The queen’s bedroom retains a sixteenth-century oak-panelled coffered ceiling bearing the initials MR and IR, referring to Mary Stuart and her father, James V. A broad frieze of grisaille paintings was added in 1617. Grisaille is a decorative technique using shades of grey to imitate relief sculpture. The bed is recorded in an inventory of 1684.
A steep spiral stair leads to the queen’s antechamber. A brass plaque near the floor commemorates David Rizzio’s murder, and a small recess in the east wall formerly served as an oratory. The oak ceiling incorporates a Saltire surrounding a royal crown. A Saltire is the diagonal cross associated with the Scottish flag. Exhibits relating to Mary, Queen of Scots, include embroideries associated with her imprisonment in England.
The Great Gallery
The Great Gallery runs along the courtyard side of the north range and measures approximately 150 by 24 feet, or 45.7 by 7.3 metres. It is about 20 feet, or 6.1 metres, high. Jacob de Wet II painted its 111 portraits of Scottish monarchs between 1684 and 1686. Charles Edward Stuart used the room as a ballroom during his court at Holyrood in 1745. It is now used for large banquets and investitures.
Entrance buildings, forecourt, and gardens
The western entrance area
The western entrance area includes the King’s Gallery, created by converting existing buildings and opened in 2002 to display works from the Royal Collection. Associated western buildings include a nineteenth-century guardhouse, the former Holyrood Free Church, and a school building from the 1840s.
The forecourt and fountain
The forecourt contains a fountain installed in 1861 on Queen Victoria’s initiative. It copies the fountain at Linlithgow Palace and is topped by a crown, a ball, and a Scottish lion. Sculpted figures represent members of the royal guard and historical figures.
Three wrought-iron gates on the north, south, and west sides provide the forecourt entrances. They date from the early 1920s, bear figures of Saint Andrew, and are topped by the Scottish crown. Lions and unicorns appear on the north and south gatepiers, which also contain smaller pedestrian entrances.
The gardens and archaeological mound
The palace gardens occupy about ten acres, or four hectares, within the larger Holyrood Park. The present landscaped gardens were laid out in the nineteenth century for Queen Victoria and Prince Albert after the older northern garden became overgrown and made way for a carriage drive and new landscape gardens. A sundial made by John Mylne in 1633 for Charles I’s coronation stands in the northern garden. The grounds also contain a sixteenth-century garden house known as Queen Mary’s Bath.
An elevated feature in the grounds was identified during a 2006 excavation as a seventeenth-century mound of kitchen waste.
Holyrood Abbey ruins
The ruins of Holyrood Abbey’s church remain physically connected to the palace. The choir and transepts were demolished in 1570, and the church roof collapsed in 1768. The surviving nave and other remains form the ruin beside the palace, preserving the medieval ecclesiastical setting from which the royal complex developed.