Munich Residence: The Wittelsbach Palace in Bavaria


Site at a Glance
- Rating
- 4.6
- Popularity
- Very High
- Country
- Germany
- Primary era
- Early Modern
- External website
- Open
- Eras represented
- Medieval, Early Modern, Modern
- Civilizations
- Holy Roman Empire
- Site type
- Domestic
- Remains
- Palace
On this page26 sections
History
Munich Residence is a palace complex in Munich, Germany, developed by the Wittelsbach dynasty as the seat of Bavaria’s dukes, electors, and kings from 1508 until the 1918 revolution. Its architectural history extends from a late-fourteenth-century Gothic fortress through Renaissance, Baroque, Rococo, and Neoclassical phases. Although other residences increasingly served as the monarchs’ principal homes from the 1870s, the Residence remained the central dynastic and ceremonial complex.
Before the Palace
The site had been used for millennia. An almost intact Late Bronze Age grave was discovered beneath the present Apothekenhof in 2014. A fortified site was mentioned in 1336, and its dismantling was commissioned in 1363. In the northeastern corner of the present complex, a new fortified residence developed during the late fourteenth century.
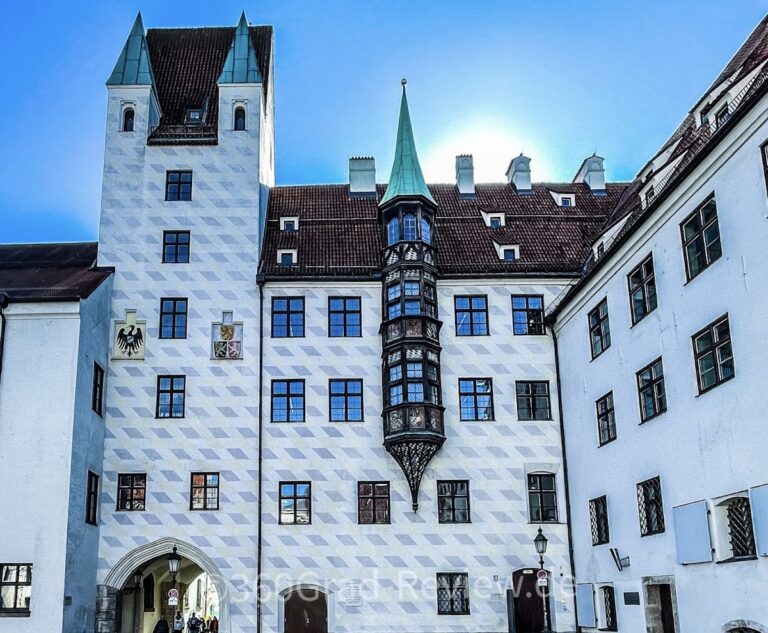
This fortress was first recorded as the Neuveste, meaning “new fortress,” on 7 March 1389. The often cited foundation date of 1385 is not documented. The Neuveste may have been built earlier and may have been connected with the dismantling of the older fortified site. It was a Gothic moated fortress and refuge for Dukes Johann II, Stephan III, and Friedrich, and it eventually replaced the Alter Hof as the ducal residence.
From Fortress to Ducal Residence
The Neuveste became the principal residence under Duke Wilhelm IV. Under Albrecht IV, the northern defensive walls and gate were added around 1470, while two artillery towers were built between 1460 and 1500. In 1476 the fortress was incorporated into Munich’s fortifications. Albrecht’s brother Christoph the Strong was confined there in 1470 and 1471.
Wilhelm IV moved the Wittelsbach residence from the Alter Hof to the Neuveste in 1508, beginning its transformation into an early-modern palace. Between 1530 and 1540 he expanded the Rundstubenbau and created the first court garden on the later Marstallplatz. A garden pavilion contained a historical picture cycle that included Albrecht Altdorfer’s Battle of Alexander at Issus.
Under Albrecht V, Wilhelm Egckl created St George’s Hall and an art chamber in the former ducal stables. The sculpture collection soon required a larger setting, so Simon Zwitzel and Jacopo Strada built the Antiquarium between 1568 and 1571 outside the fortress. Its upper floor housed the court library, which formed the nucleus of the later Bavarian State Library.
Wilhelm V commissioned the Witwenstock for Duchess Anna in 1580 and 1581. Between 1581 and 1586, Friedrich Sustris created the Mannerist Grottenhof, including the Perseus Fountain. Continued expansion eventually produced ten courtyards, notably the Brunnenhof and Kaiserhof, which provided settings for receptions, festivals, and court ceremonies.
The Maximilianische Residenz
Maximilian I developed the Maximilianische Residenz from 1599 or 1600 to about 1607. Existing buildings were rebuilt and connected, apartments were created for the elector and his wife, and the former tournament ground was enclosed as the Brunnenhof. Hans Krumpper probably directed the architectural work, while Peter Candid and his workshop produced much of the painted decoration.
The shell of the Hofkapelle was completed in 1600 and the chapel was consecrated in 1603. Its vault stucco was enriched in 1614, and a polygonal choir was added in 1630. The Reiche Kapelle served as the duke’s private oratory. The Black Hall was created around 1602, and the first construction phase around the Kapellenhof, Grottenhof, and Brunnenhof was substantially complete by about 1610.
From 1612 to 1617, Maximilian created new wings around the Kaiserhof after demolishing further parts of the Neuveste and private houses along the Schwabinger Gasse. The Trierzimmer, Steinzimmer, Kaisersaal, and Kaisertreppe expressed his political ambitions. The highest-ranking guest apartment was intended for the emperor and empress, while the Trierzimmer accommodated members of the imperial family and senior officials or served as council rooms.
The fortress gradually lost its military character as cannon fire made medieval walls less effective. Large parts of its southern and western wings, including the Silberturm and Palas, were demolished from 1612. The remaining western buildings were removed around 1620. Damaged sections received provisional repairs after the fire of 1750, and the last remains above ground disappeared after 1800.
During the Swedish occupation of Munich in 1632, King Gustav II Adolf held a Protestant service in the Residence. By that time the complex exceeded the Vienna Hofburg in extent and remained spacious enough for Maximilian’s successors until the early nineteenth century.
Baroque and Rococo Court
Electress Henriette Adelaide, the wife of Elector Ferdinand Maria, transformed her mother-in-law’s smaller apartment between 1666 and about 1669 into a lavish Baroque suite designed by Agostino Barelli and Antonio Pistorini. A fire destroyed its first three rooms in 1674. After Pope Pius VI stayed in the surviving section during his visit in 1782, it became known as the Papal Rooms. Almost the entire suite was destroyed in 1944, with the Herzkabinett remaining as its principal representative.
The Alexander and Summer Rooms were created under Maximilian II Emanuel and altered near the end of his life. Their remains were destroyed in the Residence fire of 1729, apart from one inaccessible room. His successor, Elector Karl Albrecht, replaced his father’s rooms with the Reichen Zimmer, Green Gallery, Mirror Cabinet, and Parade Bedroom.
The Ancestors’ Gallery, built between 1726 and 1730, presented a dynastic lineage reaching back to Charlemagne, Emperor Louis the Bavarian, and the legendary Agilolfing Theodo. It supported Karl Albrecht’s claim to the imperial crown. He became Emperor Charles VII in 1742 and died in the Residence in January 1745.
Charles VII’s son, Elector Maximilian III Joseph, renounced claims to the imperial crown. After St George’s Hall was destroyed in the Neuveste fire of 5 March 1750, he commissioned the Cuvilliés-Theater. Under Karl Theodor, the Churfürstliche Galerie was built beside the Hofgarten in 1780 and 1781. His court later united the treasuries and collections of the Electoral Palatinate and Bavaria.
Kingdom of Bavaria
After Bavaria became a kingdom in 1806, urban changes exposed sides of the Residence that had previously been inconspicuous. King Max I Joseph remodelled apartments, modernised the Herkulessaal, created State Council Rooms, and commissioned the Hofgartentor in 1816 and 1817. The Royal Court and National Theatre were built between 1811 and 1818 on the site of the demolished Franciscan monastery.
King Ludwig I gave the complex its present overall extent. Under Leo von Klenze, the Königsbau, Festsaalbau, and Allerheiligen-Hofkirche were constructed between 1825 and 1842. The new Marstall complex began in 1817, and its surviving Hofreitschule became one of Klenze’s mature early works.
King Maximilian II remodelled the king’s apartment, commissioned a winter garden, restored the Residence Theatre, and oversaw the gradual dissolution of the eastern Zeughaus between 1853 and 1863. Ludwig II remodelled his princely apartment, prepared rooms for Princess Sophie of Bavaria, completed the Nibelungen Halls, installed a cycle based on Wagner’s Ring, electrified the theatre stage, and restored the palace apartments.
Ludwig II’s roof-top Winter Garden was created around 1870 but dismantled in 1897 because its weight endangered the building and water from its artificial lake leaked into servants’ rooms. From the mid-1870s, Linderhof and Berg increasingly replaced the Residence as the monarchs’ principal homes. Prince Regent Luitpold remodelled the Steinzimmer and commissioned a new Treasury in 1897. Ludwig III lived mainly in the Wittelsbacher Palais, occupied the Residence only briefly before the revolution, and introduced central heating and electric lighting. During the First World War, Queen Maria Theresa used the Nibelungen Halls for sewing work for soldiers at the front.
Revolution, Museum, and Reconstruction
Public access expanded gradually before the monarchy ended. Ludwig I allowed citizens to visit the Königsbau by appointment when the royal couple was absent. Under Luitpold, unused areas and the Old Treasury could be visited, and the first guidebook appeared in 1897. The royal family left the Residence on the first night of the November 1918 revolution. The palace escaped damage during the demonstrations, but revolutionary leader Rudolf Egelhofer was shot in its courtyard on 3 May 1919. The Residence became a public museum, which formally opened by 1920.
Air raids during the Second World War, especially in 1944, almost destroyed the complex. Of approximately 23,500 square metres of roof area, only about 50 square metres remained intact. Much furniture and many wall and ceiling coverings had been evacuated before the bombing, making reconstruction possible. Emergency roofs and the securing of the surviving fabric were organised by the Bavarian palace administration, Tino Walz, Rudolf Esterer, and the Friends of the Residence association.
Post-war reconstruction continued for several decades, largely under Otto Meitinger and Rudolf Esterer. Historic interiors were rebuilt where possible, while some rooms and facades were simplified or not reconstructed. The Kaisersaal and Vierschimmelsaal were reconstructed by 1985, the Cuvilliés-Theater was extensively restored by 2008, and the Yellow Staircase of the Königsbau was reconstructed between 2016 and 2021. The Residence is an architectural monument in Bavaria and contains the Residence Museum, which occupies more than 150 display rooms.
Remains
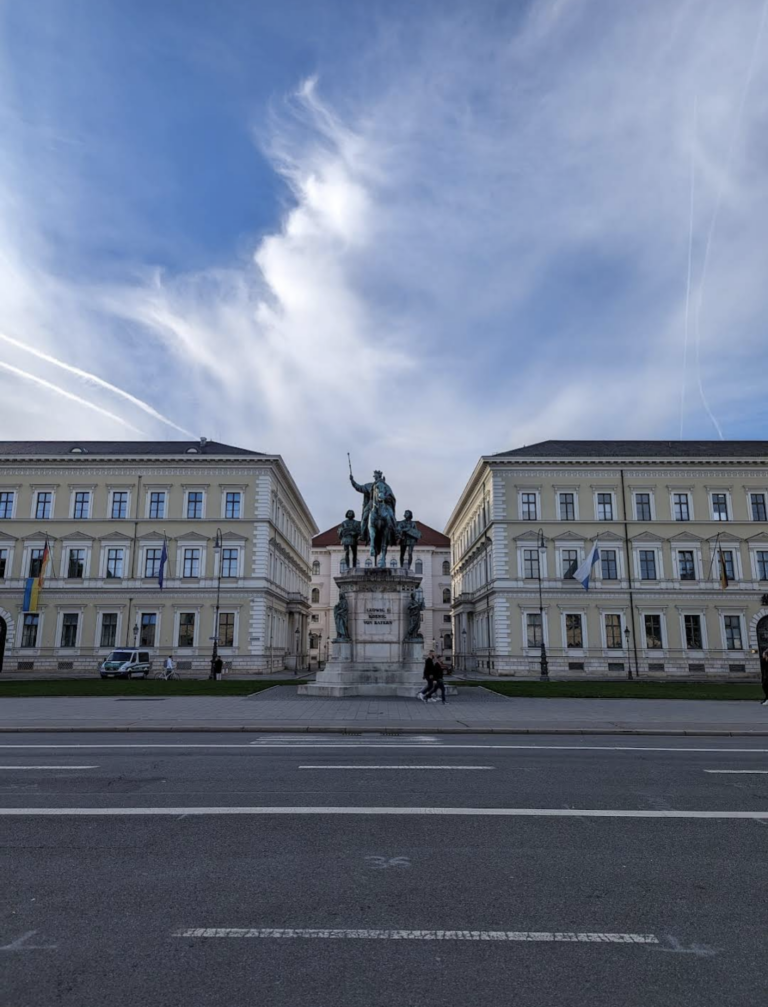
The present complex covers more than 40,000 square metres and is arranged around ten courtyards. Its three principal building groups are the Königsbau beside Max-Joseph-Platz, the Alte Residenz along Residenzstraße, and the Festsaalbau beside the Hofgarten. The Apothekenbau stands at Marstallplatz and the Maximiliansbau at Residenzstraße. The Cuvilliés-Theater, Allerheiligen-Hofkirche, Hofgarten, and Marstall complete the larger ensemble.
Medieval Fortress and Renaissance Courts
Neuveste Foundations
The Neuveste was a Gothic water fortress surrounded by broad moats and reached from the city by a fortified bridge. Its largest tower, the Silberturm, stood on the inner side facing the city, served as the keep, and later housed the state treasury. The Palas stood north of the tower, while the Hofhalle and Dürnitz occupied the northern side of the inner courtyard.
The Neuvesttor was built in the northeastern corner of the second defensive wall ring at the end of the fourteenth century. Around 1470, northern outer defensive walls and a gate were added, followed by two artillery towers. Foundations and cellar vaults of the former fortress survive beneath the Apothekenhof, where red stones in the paving mark their position. The surviving masonry of the southwestern corner tower, dating from around 1500, and the vaults with round pillars in the Ballsaalkeller are the oldest surviving parts of the Residence.
Antiquarium and Grottenhof
The Antiquarium was built between 1568 and 1571 by Simon Zwitzel and Jacopo Strada. It occupies an entire ground floor and is the largest Renaissance hall north of the Alps. The room later became a banqueting hall under Friedrich Sustris between 1586 and 1600. Its semi-cylindrical vault has seventeen windows, and its decoration includes paintings by Peter Candid, Antonio Ponzano, and Hans Thonauer the Elder. The court library was housed above it until 1581.
The western facade carries the grotto and shell wall from which the Grottenhof takes its name. The courtyard contains the Perseus Fountain. Nearby, the octagonal Brunnenhof occupies the former tournament ground. The Wittelsbach Fountain, installed in 1610, has figures by Hubert Gerhard representing the Danube, Lech, Inn, and Isar around a statue of Otto of Wittelsbach.
Maximilian’s State and Religious Rooms
Kapellenhof and Chapels
The Maximilianische Residenz formed the western side of the complex and included the Kapellenhof, private apartments, the Hofkapelle, the Reiche Kapelle, the Black Hall, and rooms around the Kaiserhof. The double-storey Hofkapelle contains rich stucco, an altarpiece of the Virgin in Glory beneath the Trinity painted by Hans Werl in 1601, and a gallery reserved for the ruling family.
The Reiche Kapelle has marble paving and elaborate scagliola, a polished artificial stone used to imitate marble. The Black Hall, created around 1602 southeast of the Antiquarium, has an illusionistic ceiling painting by Hans Werl, now reconstructed. The Brunnenhof was completed as a representative courtyard by 1607 and includes gabled buildings and a clock-tower structure built in timber-frame construction between 1612 and 1615 after a model by Heinrich Schön the Elder.
Kaiserhof and State Apartments
The Kaiserhof was built mainly between 1612 and 1617. Its sequence of Trierzimmer, Steinzimmer, Kaisersaal, Kaisertreppe, and associated guest rooms was designed under Hans Krumpper and Heinrich Schön and decorated with paintings by Peter Candid and his workshop. The Steinzimmer takes its name from marble, scagliola, and stucco-marble decoration.
The Kaisersaal and Vierschimmelsaal were lost in 1799 when the Hofgartenzimmer apartment for Max IV Joseph replaced them, but both were later reconstructed. Four bronze lions stand in pairs at the entrances to the Kaiserhof and Kapellenhof. Their shields represent prudence, strength, justice, and temperance. Tradition associates touching the small lion heads at the lower points of the shields with good fortune. The original lions are displayed in the collection of late-sixteenth- and early-seventeenth-century bronzes.
Baroque and Rococo Interiors
Papal Rooms and Herzkabinett
Henriette Adelaide’s Baroque apartment comprised the Hall of the Guards, two antechambers, the Golden Audience Hall, Grottenzimmer, bedroom with bed alcove, a small chapel, and the Herzkabinett. A gallery, southern garden, and library-like corridor supplemented the suite. The surviving Herzkabinett preserves the principal physical representative of the apartment after the destruction of almost all its furnishings in 1944.
Reichen Zimmer
The Reichen Zimmer include the Green Gallery, Mirror Cabinet, and Parade Bedroom. Their decoration is dominated by gold ornament on white walls and purple chased Genoese velvet, while the Green Gallery uses green silk damask. The suite mirrors the arrangement of the Papal Rooms. The Green Gallery’s two-storey facade in the Königsbauhof has seven round-headed windows and was designed by François de Cuvilliés the Elder between 1730 and 1733.
Cuvilliés-Theater
The Cuvilliés-Theater was built from 1751 as a largely free-standing Rococo box theatre reserved for the court. A foyer separated it from the Residence to reduce fire risk. Its walls were especially thick, and a device could pump water into the roof structure. A lifting mechanism allowed the floor to be raised so that the theatre could also function as a festival hall. After the war, its dismantled interior was reconstructed in the southeastern wing of the Festsaalbau.
King Ludwig I’s Building Group
Königsbau
Leo von Klenze built the Königsbau between 1826 and 1835 as a two-storey southern wing facing Max-Joseph-Platz. Its green sandstone facade combines features inspired by Florence’s Palazzo Pitti and Palazzo Rucellai. The ground floor contains the Treasury and the Nibelungen Halls, whose paintings by Julius Schnorr von Carolsfeld are the first monumental representations of the Nibelungenlied, a medieval German heroic epic.
The first floor contained Ludwig I’s representative royal apartment. The second-floor Festgemächer survive in greatly simplified form and house the Bavarian Academy of Fine Arts. The Yellow Staircase formed the ceremonial entrance to Ludwig I’s apartment. It consists of a half-dome, a cross-vaulted hall, and a monumental portal, and was reconstructed between 2016 and 2021.
Festsaalbau
The Festsaalbau was built by Klenze between 1832 and 1842 as a 250-metre-long Neoclassical wing along the Hofgarten. Its facade has raised corner pavilions and a nine-axis portico with a loggia decorated with figures by Ludwig Michael Schwanthaler. The former Great Throne Room contained twelve colossal statues of Wittelsbach rulers cast by Ferdinand von Miller. The statues now stand in the ground-floor foyer.
The six Odysseus Halls on the ground floor were intended as guest rooms and decorated with scenes from the Odyssey. Schwanthaler designed the murals and Johann Georg Hiltensperger executed them. The attached Apothekenstock housed the court pharmacy, apartments, and offices for court employees and gave its name to the Apothekenhof.
The New Herkulessaal occupies the post-war replacement for the Great Throne Room and is used chiefly as a concert hall by the Bavarian Radio Symphony Orchestra. The Festsaalbau also contains meeting rooms of the Bavarian Academy of Sciences and Humanities, storage areas for the National Theatre and Residence Theatre, and the Bavarian State Coin Collection.
Allerheiligen-Hofkirche and Marstall
The Allerheiligen-Hofkirche was built from 1826 in a Byzantine- and Romanesque-inspired style after the Palatine Chapel in Palermo. Most of its frescoes were destroyed in 1944. Its southern side aisle was removed for an adjoining theatre building, and the Kabinettsgarten adjoins it to the north. The church was secured from 1972 and later restored.
The Marstall was built from 1817 as a new royal stable complex containing the Hofreitschule, carriage repositories, stables, and administration. Its monumental arched portal is crowned by busts of Castor and Pollux. Only the former Hofreitschule survives from the main complex. It is used as the Marstalltheater and for theatre workshops and rehearsals. The Marstallmuseum moved to Nymphenburg Palace in 1941.
Gardens, Collections, and Surviving Objects
Hofgarten and Winter Garden
The Hofgarten lies north of the Festsaalbau. Its present garden originated in a Renaissance garden laid out under Albrecht V from 1560 and was expanded by Maximilian I between 1613 and 1617. Heinrich Schön the Elder created the central Dianatempel in 1615. A surviving section of the 1560 arcade remains near the former Hofbrunnwerk.
Leo von Klenze designed the Hofgartentor and western arcades. The northern wing incorporates the former Churfürstliche Galerie, built by Karl Albert von Lespilliez in 1780 and 1781 and now used by the German Theatre Museum. Remains of Renaissance arcades in the northeastern garden were incorporated into the Bavarian State Chancellery in 1992.
Ludwig II’s Winter Garden was constructed around 1870 above the northwestern wing of the Festsaalbau. It measured approximately 70 by 17 metres and had a nine-metre-high iron-and-glass barrel vault. Exotic flora and fauna, an artificial lake, a Moorish kiosk, a fisherman’s hut, and interchangeable panoramic paintings by Julius Lange filled the structure. It was dismantled in 1897.
Treasury and Coin Collection
The Treasury occupies ten rooms in the eastern wing of the Königsbau. More than 1,200 objects span the early Middle Ages to Neoclassicism, including regalia, crowns, swords, jewellery, goldsmiths’ work, enamel, rock crystal, ivory, cameos, orders, cups, and tableware. Notable objects include the prayer book of Emperor Charles the Bald, the ciborium of Emperor Arnulf of Carinthia, the cross reliquary of Henry II, the crown of Empress Cunigunde, the cross associated with Queen Gisela, the so-called Henry Crown, a late-fourteenth-century English crown, the Rappoltsteiner Cup, the Holbein Bowl, the St George statuette, the imperial regalia of Charles VII, the Bavarian crown, and Queen Therese’s ruby jewellery.
The Treasury also contains Chinese porcelain, Ceylonese ivory, and Turkish ceremonial daggers taken as war booty. The Residence houses the State Coin Collection of Munich, which contains more than 300,000 coins, medals, banknotes, and other monetary objects ranging from antiquity to the present. The Bavarian and Electoral Palatinate collections were united under Karl Theodor, and the present exhibition rooms opened in 1963.
Post-war Museum and Reconstruction
The wartime destruction eliminated most of the Allerheiligen-Hofkirche frescoes, the Papal Rooms’ furnishings, the Golden Hall ceiling by Balthasar Ableithner, Ludwig II’s living quarters, the rear Königsbau rooms, the Neoclassical halls of the Festsaalbau, and the grand staircase opposite the Marstall. Several areas were reconstructed in simplified form. The museum now presents the Antiquarium, Old Court Chapel, imperial rooms, Reichen Zimmer, Ludwig I’s representative apartments, Porcelain Chambers, Miniature Cabinet, Reliquary Chamber, Silver Chambers, and Treasury.
The complex also contains the Bavarian Academy of Sciences and Humanities, the Bavarian Academy of Fine Arts, and other museums and government institutions. Its ceremonial rooms continue to be used for receptions and concerts, while the surviving and reconstructed interiors preserve the architectural phases of the former Wittelsbach residence.