Royal Palace of Aranjuez: A Spanish Royal Residence and Seasonal Court


Site at a Glance
- Rating
- 4.6
- Popularity
- Very High
- Country
- Spain
- Primary era
- Early Modern
- External website
- Open
- Eras represented
- Early Modern, Modern
- Civilizations
- Spanish
- Site type
- Domestic
- Remains
- Palace
On this page16 sections
History
The Royal Palace of Aranjuez in Spain, near the town of Aranjuez, is a royal residence developed by the Spanish monarchy from the sixteenth century onward in the Renaissance and later Baroque and Neoclassical periods. Set beside the Tagus, it became one of four seasonal seats of the Spanish court and the centre of an extensive royal estate.
Medieval Origins and the Habsburg Palace
In the twelfth century, the Order of Santiago, a medieval military-religious order with estates and institutions across parts of Iberia, established an exclusive hunting reserve along the Tagus near its confluence with the Jarama. Lorenzo I Suárez de Figueroa, the order’s grand master, later directed the construction of a substantial hunting lodge for the recreation of the order and its royal and noble patrons. Known as the Raso de Estrella, the lodge stood in the area between the present palace and the railway station.
Charles I took possession of Aranjuez in 1523 and designated it the Real Bosque y Casa de Aranjuez, or Royal Woods and House of Aranjuez. The estate served as a place for entertaining guests during the spring hunting season. In 1551, Charles I established a botanical garden intended to catalogue plant species brought from the Americas, although the project did not fully succeed.
During the sixteenth century, Philip II devoted land north of the Tagus to vegetable gardens and agriculture and began the first palace on the site of the present building. Its precise construction date within that century is uncertain. Juan Bautista de Toledo was appointed architect and was later succeeded by his disciple Juan de Herrera. Philip II was the Habsburg king of Spain from 1556 to 1598 and was also responsible for major royal and religious building projects, including the Escorial.
Aranjuez became one of the four seasonal seats of the Spanish court, alongside Rascafría, El Escorial, and the Royal Alcázar of Madrid. The court generally stayed there during spring and summer, leaving Madrid in spring and returning around October. In time, the court also moved to La Granja de San Ildefonso during the summer.
When Philip II died in 1598, the royal apartments, chapel, south tower, and part of the west facade had been completed, while other parts of the project remained unfinished. Economic and political crisis, followed by the extinction of the Spanish Habsburg dynasty, brought construction to a halt. Charles Stuart, Prince of Wales, visited the unfinished palace in 1623 during his journey to Spain for the Spanish Match.
Bourbon Expansion and Rebuilding
Philip V, the first Bourbon king of Spain, resumed work in 1700 with the intention of making Aranjuez rival Versailles. He added the north tower, completed the west facade, and established the basic form of the present palace. The building was still little used when it was almost destroyed by a fire in 1748.
Ferdinand VI rebuilt the palace on its original foundations in the prevailing late-Baroque style. His campaign created an imposing exterior and richly furnished interiors. Musical entertainment at the court was directed by Farinelli, whose activities formed part of the palace’s renewed cultural life.
Charles III was chiefly responsible for the modern palace in the context of his reforms to Madrid and his efforts to modernize the Spanish state. After the Esquilache Riots, a 1766 uprising against government reforms and restrictions, he temporarily withdrew to Aranjuez and selected it as his spring and summer residence. He created the Cortijo de San Isidro as an experimental farm, divided the gardens into the Jardín del Parterre and Jardín de la Isla, and held lavish entertainments. He sometimes travelled on the Tagus in richly decorated and gilded falúas, small ceremonial boats used on inland or sheltered waters.
The royal estate also contained exotic animals. About ten dromedaries were recorded in 1583 and about forty in 1598, while under Philip V their number reportedly reached about 200. They grazed freely or served as beasts of burden. Bulls and other exotic animals were used in royal entertainments, including events at the Ontígola reservoir. The dromedaries survived the occupation of the palace by the troops of Archduke Charles in 1710.
The Late Bourbon Court and Political Events
Charles IV and his wife, Maria Luisa of Parma, built the Casa del Labrador in the Jardín del Príncipe outside the main palace enclosure. It is an important example of European Neoclassical architecture. The palace and estate were also connected with several international treaties and with the deaths of Elisabeth of Valois in 1568, Barbara of Portugal in 1758, Elisabeth Farnese in 1766, Maria Antonia of Naples in 1806, Maria Isabel of Braganza in 1818, and Maria Josepha Amalia of Saxony in 1828.
Aranjuez became the setting for a decisive political crisis in 1808. Manuel Godoy, chief minister and favorite of Charles IV, was captured by a mob supporting the rebellious heir Ferdinand while hiding in an attic at the palace. The successful Mutiny of Aranjuez led Charles IV to abdicate in favour of Ferdinand VII. Ferdinand himself abdicated in May of that year.
The Throne Room witnessed Charles IV’s abdication. In September 1808, the Supreme Central and Governing Junta of the Kingdom was formally constituted in the palace chapel before Juan Acisclo de Vera, Archbishop of Laodicea. The event placed the palace within the institutional response to the political upheaval of 1808.
Later Royal Use and Heritage Status
After the Bourbon Restoration, Alfonso XII designated the palace as the residence of the noble household of the Dukes of Montpensier. His future wife, Mercedes of Orléans, belonged to that family. In 1878, she and her entourage arrived for the wedding ceremony at a temporary railway station built near the western Plaza de Armas entrance.
The wedding was the last major royal event held at Aranjuez. Maria Christina of Austria, Alfonso XIII, and Victoria Eugenia of Battenberg subsequently preferred La Granja de San Ildefonso and the Palacio de la Magdalena for royal holidays.
In 1931, during the Second Spanish Republic, the royal estate was declared an Artistic Historical Monument and opened to the public. The palace, gardens, and associated buildings form part of the Aranjuez Cultural Landscape, inscribed on the UNESCO World Heritage List in 2001 under criteria ii and iv. Patrimonio Nacional is responsible for its management and maintenance.
From 1977 to 1983, the palace served as a state guest residence for foreign heads of state visiting Spain. A ground-floor museum opened in 1971, closed in 1983, and reopened in 1997 as the Museum of Palace Life. Its collections include objects and clothing associated with the modern Spanish royal family.
Remains
Estate Setting and Palace Approach
The palace stands on the banks of the Tagus. The avenue of the palace and Plaza de las Parejas bound it to the south, the Jardín del Parterre lies to the east, the Ría, a waterway forming part of the palace grounds, borders it to the north, and the Plaza del Raso de la Estrella lies to the west.
The building occupies the centre of a wider royal estate. Former kitchen gardens north of the palace are now agricultural land crossed by geometric, tree-lined royal rides, which are planned avenues through the estate. To the east, the Reina, Príncipe, and Infantas roads form a trident of paved routes along which noble families built residences. A corresponding trident of rural tracks extends westward, including the former royal access road lined with barracks that now stand in ruins.
Raso de Estrella
The Raso de Estrella, where the original hunting lodge stood, is now an open area used as a festival ground. The first railway station stood there before being moved farther west, and some former railway sidings remain discernible. Directly before the palace is an oval lawn enclosed by monumental stone benches.
Plaza de las Parejas
Plaza de las Parejas is a large open sandy area south of the palace. Its name recalls equestrian events in which nobles competed or paraded in pairs. The eastern side is defined by the two-storey Renaissance Casa de Caballeros y Oficios, now occupied by local courts and tax offices. On the western side are a warehouse, servants’ rooms, and the separate Casa de Fogones kitchen built after the 1748 fire. Opposite the palace stands the Casa del Príncipe de la Paz, intended as Manuel Godoy’s residence and later used as a hotel.
Exterior Form and Circulation
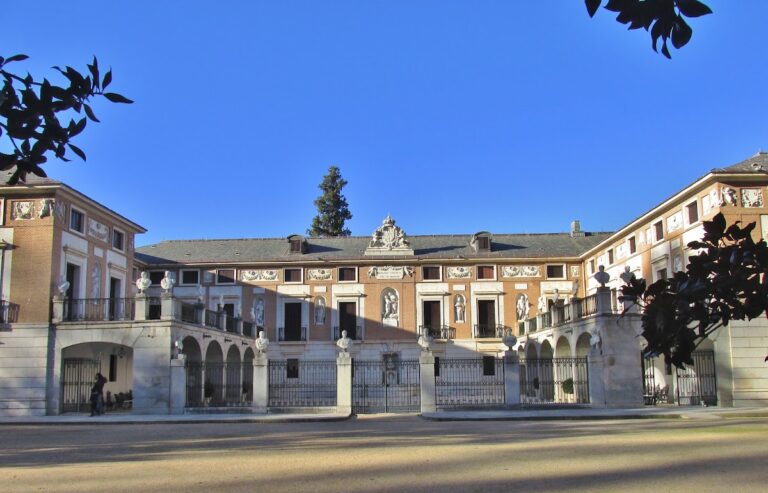
The palace has two principal floors. Ground-floor windows are crowned by semicircular arches, while the upper storey opens onto balconies with iron railings. The central body rises to a third level topped by a pediment bearing Ferdinand VI’s shield. Inscriptions identify the work as begun under Philip II, continued under Philip V, and completed by Ferdinand VI in 1752.
The structure is built of red brick with white limestone details from Colmenar de Oreja. The modern palace includes two west wings designed by Francesco Sabatini. They enclose the courtyard on three sides and define the courtyard of honour facing the original entrance. A chapel occupied one end of the complex, while a theatre was planned at the opposite end but was never completed.
The traditional royal approach crossed the Tagus by the western road near the confluence and continued eastward through the Plaza de Armas to the central portico. The public entrance is on the east. The main portico has five symmetrical exterior arches, three large terminal arches on each wing, and a large balcony with stone parapets overlooking the courtyard. Statues of Philip II, Philip V, and Ferdinand VI by Pedro Martinengo stand on the ledge above it.
Beyond the entrance hall is the grand central staircase, made by Giacomo Bonavía at Ferdinand VI’s request. Its black-iron balustrade has gold trim in the Rococo manner, an eighteenth-century decorative style of ornate and playful ornament. An Empire-style chandelier of gilt bronze and crystal from La Granja hangs above the stair.
Courtyard and Collections
Behind the main body, an interior courtyard organizes the surrounding halls. Two small corner towers have domes set on shallow circular drums, with small windows lighting their interiors; one tower contains a clock. The entrance hall contains sculptures and three marble busts made in 1683 by Antoine Coysevox, representing Louis XIV, Maria Theresa of Spain, and the Grand Dauphin.
The palace preserves extensive collections of paintings, hardwood furniture, tapestries, clocks, lamps, and sculptures from the eighteenth and nineteenth centuries. Clocks occur in almost every hall, reflecting Charles IV’s collection and his expertise as a clockmaker.
Salons and Musical Rooms
One salon contains three mural scenes from the life of King Solomon by Luca Giordano, olive-wood furniture from the period of Charles IV, and clocks from the king’s collection. Another has mythological scenes by Giordano, including Jupiter and Leda, Aeolus, and Triptolemus, together with Empire-style furniture.
The Musical Antechamber, popularly called the Salón del Tranvía, or “tram station,” received important personalities. Its decoration includes biblical scenes from the seventeenth-century Italian school and religious paintings by Francesco Solimena. The Queen’s Music Room contains an olive-wood piano made in England and given by Empress Eugénie de Montijo to Isabella II. Its other furnishings are Empire-style mahogany, and a nineteenth-century Neo-Gothic bronze lamp hangs from the ceiling.
Queen’s Oratory and Chapel
The Queen’s ante-oratory contains a mosaic made from small tesserae, the pieces used to form a mosaic, in the Vatican workshop. Pope Leo XIII presented it to Alfonso XII on the occasion of his marriage to Maria Christina of Austria.
The Queen’s Oratory overlooks the central courtyard and was rebuilt under Charles IV by Juan de Villanueva. Stucco decoration and frescoes painted around 1791 by Francisco Bayeu depict the Adoration of the Magi, Adoration of the Shepherds, Flight into Egypt, Visitation, and Zachariah and Saint Elizabeth with the Virgin Mary. Saint Matthew and Saint Luke flank the main altar. The vault shows God the Father with angels, the dome contains the dove of the Holy Spirit, and Mariano Salvador Maella painted the central image of the Immaculate Mary.
The chapel was built under Philip II and contains a painting by Titian. Francisco Bayeu’s 1778 design for the chapel’s Triumph of the Lamb of God is now held by the Prado Museum.
State and Private Apartments
The Throne Room has a recessed dome with Pompeian-style frescoes attributed to Vicente Camarón and dated 1851. Pompeian decoration imitates the wall painting and ornament associated with ancient Roman interiors, especially those revealed at Pompeii. The frescoes represent the monarchy through Venus, Industry, Arts, Abundance, and Prudence. A stucco dado imitates green serpentine marble, the walls are lined with red velvet, and the furnishings mainly date from Isabella II’s period. French Louis XVI-style thrones were used by Alfonso XII and his wife.
The Queen’s Office was previously Isabella II’s bedroom. It contains Jan Brueghel the Elder’s Vase, a landscape by Martínez del Mazo, two small views of classical buildings by Francisco Galli Bibiena, and three vases by Arellano. Mariano Salvador Maella painted Pompeian-style frescoes of the Passion of Christ on the vault. A small adjoining private oratory contains a painting of the Virgin by Luca Giordano, a La Granja glass lamp, and Charles IV-period furniture with fine marquetry from the Royal Workshop.
The Queen’s Bedroom has a dome decorated with tempera frescoes by Zacarías González Velázquez. Their allegories represent Science, Virtue, Art, Law, and Monarchy. Its Isabella II-style bed was a gift from Barcelona for Isabella II’s marriage to Francis of Assisi of Bourbon. The consoles were made by the workshop of the French cabinetmaker Daumier.
The Queen’s Boudoir has walls covered with silk curtains from Valencian factories. Its palo santo furniture includes mirrors and a chair with mother-of-pearl and gold inlay, while other furnishings follow the style of Isabella II. Vicente Camarón painted representations of the seasons on the vault.
The Ballroom separates the private rooms of the king and queen. Its late-nineteenth-century furnishings follow the style of Isabella II but are unrelated to the original furniture, which was lost in a fire late in the nineteenth century.
The Formal Dining Room was formerly a debating chamber under Ferdinand VI and became a gala banquet hall under Charles III. It was also occasionally used as a ballroom. Jacopo Amigoni painted the vaulted ceiling around 1750 with allegories of Time, Truth, Wisdom, Justice, Religion, Bounty, Peace, Faith, Charity, and the monarchy’s possessions. Carlo Antonio Bernasconi’s Rococo floor decoration depicts military attributes, sheet music, and musical instruments. Mahogany and gilt-carved chairs and consoles accompany porcelain biscuit sculptures by Nast, while the cabinetmaking was completely remade under Ferdinand VII.
The King’s Bedroom contains an Empire-style mahogany bed with bronze applications. Its vault has frescoes by Jacopo Amigoni and Bartolomé Rusca, including Rusca’s allegories of Peace, Justice, and Abundance. Anton Raphael Mengs’s 1761 painting of Christ on the Cross hangs beside the bed, together with a 1825 Madonna and Child by José de Madrazo y Agudo.
Decorative and Working Rooms
The Porcelain Room was commissioned by Charles III and made by the Royal Porcelain Factory of Buen Retiro in Madrid. Giuseppe Gricci and his team produced the work between 1760 and 1765, completing it in 1765. White porcelain plaques and Rococo reliefs cover the walls and ceiling with chinoiserie, European decoration inspired by Chinese motifs. Flowers, fruit, monkeys, vases, mandarins, parrots, samurai, birds, and dragons appear across the surface. The plaques are fixed to timber walls, the floor is marble, and large mirrors multiply the decoration. A palm-shaped porcelain lamp hangs from the ceiling, with a Chinese figure and monkey climbing its trunk. The room served first as a games room, then as a cabinet connected with Charles III’s office, and later as a music room for Isabella II.
The Mirrors Room has walls entirely covered with mirrors from the La Granja de San Ildefonso factory. It served as Charles IV’s dressing room, and Juan de Mata Duque painted its Pompeian-style ceiling around 1803.
The Moorish Room was created for Isabella II between 1847 and 1851 by Rafael Contreras Muñoz. Its Neo-Nasrid decoration was inspired by the Hall of the Two Sisters in Granada’s Alhambra. Brightly coloured plasterwork covers the walls, while the dado imitates tiles and the walls and vault carry polychrome sculpted plaster with geometric patterns and muqarnas, three-dimensional niche-like forms used in Islamic and Neo-Islamic vaults and cornices. The room contains a porcelain table, a bronze and crystal lamp, and a transparent architectural model of the Court of the Lions made in France. A bronze and gilt Neo-Gothic chandelier has eighty-one lights arranged in two tiers. The room was used mainly as a smoking room for men.
The King’s Office has a Pompeian-style vault frescoed by Juan de Mata Duque with allegories of the liberal arts. It contains an olive-wood desk decorated with bronze and marble and Empire-style furniture made by Jacob Desmalter, Napoleon Bonaparte’s cabinetmaker. The King’s Study has a Pompeian-style vault by the same painter and furniture in the style of Charles IV.
The Chinese Room contains 203 small paintings presented by the Emperor of China to Isabella II. Made in ink on rice paper, they depict court scenes, festivals, theatre, animals, and other subjects. Zacarías González Velázquez frescoed the vault with mythological scenes and rural views, and a globe lamp with chinoiserie decoration hangs from the ceiling.
King’s Guardroom
The King’s Guardroom is one of the oldest rooms in the palace and was built during Philip II’s reign. It contains six large paintings by Luca Giordano, including three biblical scenes, the Death of Absalom, David Wearing the Breastplate, and the Construction of Solomon’s Temple, as well as three military subjects. Its chairs date from the eighteenth century and are made of mahogany.
Nearby sites