Mirabell Palace: A Baroque Palace and Municipal Landmark in Salzburg


Site at a Glance
- Rating
- 4.6
- Popularity
- Very High
- Country
- Austria
- Primary era
- Early Modern
- External website
- Open
- Eras represented
- Early Modern, Modern
- Civilizations
- Austrian Empire, Habsburg, Holy Roman Empire
- Site type
- Civic
- Remains
- Palace
On this page12 sections
History
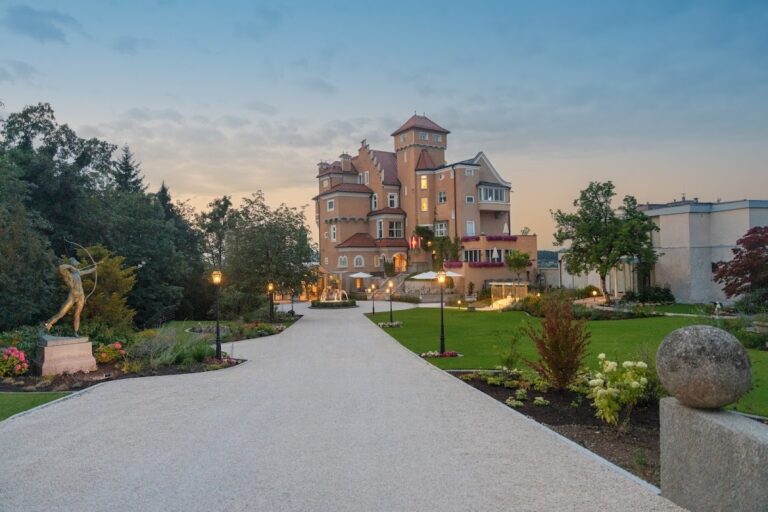
Mirabell Palace in Salzburg, Austria, was built around 1606 outside the city walls on the right bank of the Salzach by Wolf Dietrich von Raitenau, the prince-archbishop who governed Salzburg as both a senior Catholic churchman and its secular prince. Originally called Altenau Palace, it was created for Salome Alt, Wolf Dietrich’s lover or secret wife, and became a residence closely connected with their family.
Altenau Palace and the Raitenau family
Wolf Dietrich and Salome Alt had 15 children. The archbishop obtained imperial legitimization for them as legal heirs and secured hereditary noble status for Salome and the children. They thereafter used the name Alt von Altenau, linking their family identity to the palace’s original name.
Wolf Dietrich’s political fall brought a decisive change. After his imprisonment in Hohensalzburg Fortress in 1612, his successor and nephew, Markus Sittikus von Hohenems, expelled Salome Alt and her children. He renamed Altenau Palace Mirabell, a name derived from the Italian words mirabile, meaning “admirable,” and bella, meaning “beautiful.” The change was intended to erase the memory of his predecessor.
Fortification and Baroque transformation
Between 1620 and 1642, Paris von Lodron incorporated the palace and its gardens into the new fortified belt on the right bank of the Salzach during the Thirty Years’ War, the major European conflict that affected political and religious power across the continent. Paris von Lodron lived at Mirabell and died there.
Between 1721 and 1727, Franz Anton von Harrach commissioned Johann Lucas von Hildebrandt, a leading architect of the Austrian Baroque, to transform Mirabell into a grand palace complex. The work established the four-winged arrangement around an inner courtyard and gave the residence its principal Baroque form.
Fire, reconstruction, and changing ownership
A major city fire in 1818 severely damaged Mirabell. Emperor Franz I ordered its reconstruction and issued detailed instructions for the work. Peter Nobile’s proposed scheme was judged too expensive, so Johann Wolfgang Hagenauer, the Salzburg district engineer, directed the planning and execution. The rebuilding substantially reduced the palace’s earlier Baroque character.
During Bavarian rule from 1810 to 1816, Mirabell served as the residence of the Bavarian crown prince. Prince Otto of Bavaria, later King Otto I of Greece, was born there on 1 June 1815. The palace was also connected with several notable residents and workers. The father of Salzburg painter Hans Makart worked there as a room supervisor before 1849. Cardinal Archbishop Maximilian Joseph von Tarnóczy lived at Mirabell from 1851 to 1863, while Joachim Haspinger, a Capuchin friar and Tyrolean freedom fighter, spent the final four years of his life in a ground-floor apartment.
The City of Salzburg acquired the palace in 1866. The emperor had transferred the Mirabell Gardens to the city two years earlier. From 1947 onward, the palace housed the offices of the mayor, the mayor’s deputies, the municipal directorate, and other municipal departments. The complex, including its ancillary buildings and garden monuments, is protected as a monument and forms part of the UNESCO World Heritage property “Historic Centre of the City of Salzburg,” inscribed in 1996.
Remains
Palace structure and ceremonial interiors
Mirabell retains remains of the original Altenau building in the basement at the southwest corner of the present palace. The transformation of 1721 to 1727 created a four-winged Baroque complex surrounding an inner courtyard. The 1818 fire and rebuilding removed the powerful tower that had stood at the centre of the east facade, along with its delicate gable composition, slightly projecting eastern corner sections, and roof cornices decorated with numerous vases and 28 figures. The western courtyard facade and western garden facade survived largely intact, although their earlier roof superstructure and figures were lost.
Hildebrandt’s ceremonial staircase
In the northwest corner of the west wing, a ceremonial staircase rises from the ground floor to the second floor. Johann Lucas von Hildebrandt designed it for Franz Anton von Harrach, and it was built between 1725 and 1727. Wall niches contain mythologically inspired sculptures in Untersberg marble by Georg Raphael Donner, the Austrian Baroque sculptor. The balustrade has elaborate interlacing forms and marble putti, childlike figures used in Baroque decoration, shown in varied poses with expressive faces and gestures. A pupil and collaborator of Donner made the putti, while antique-style busts stand above the doorways.
Marble Hall
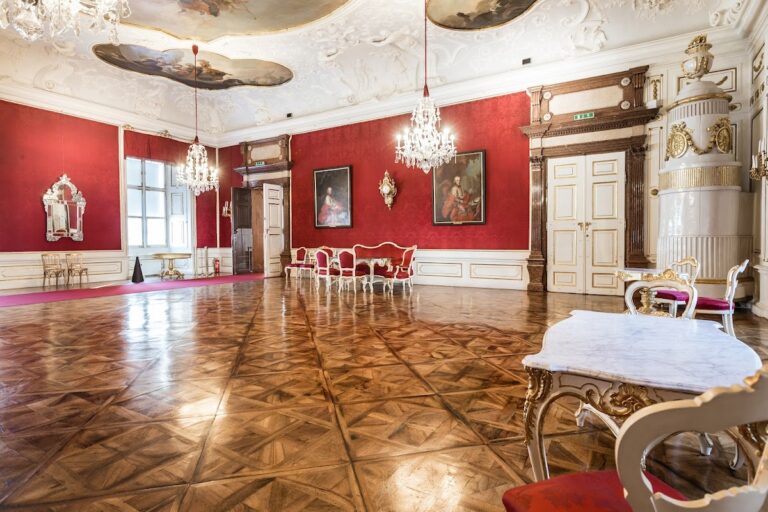
The Baroque Marble Hall is finished with marble, imitation marble, gilded stucco, and decorative stucco panels. Its former large ceiling painting by Johann Michael Rottmayr was destroyed in the 1818 fire. The room had been the ballroom of the prince-archbishops and hosted concerts by Leopold Mozart and his children Wolfgang and Nannerl. Its acoustics and surviving interior decoration have supported its continued use as a concert and wedding hall, as well as for ceremonies, award events, formal gatherings, and meetings with international guests.
Palace chapel
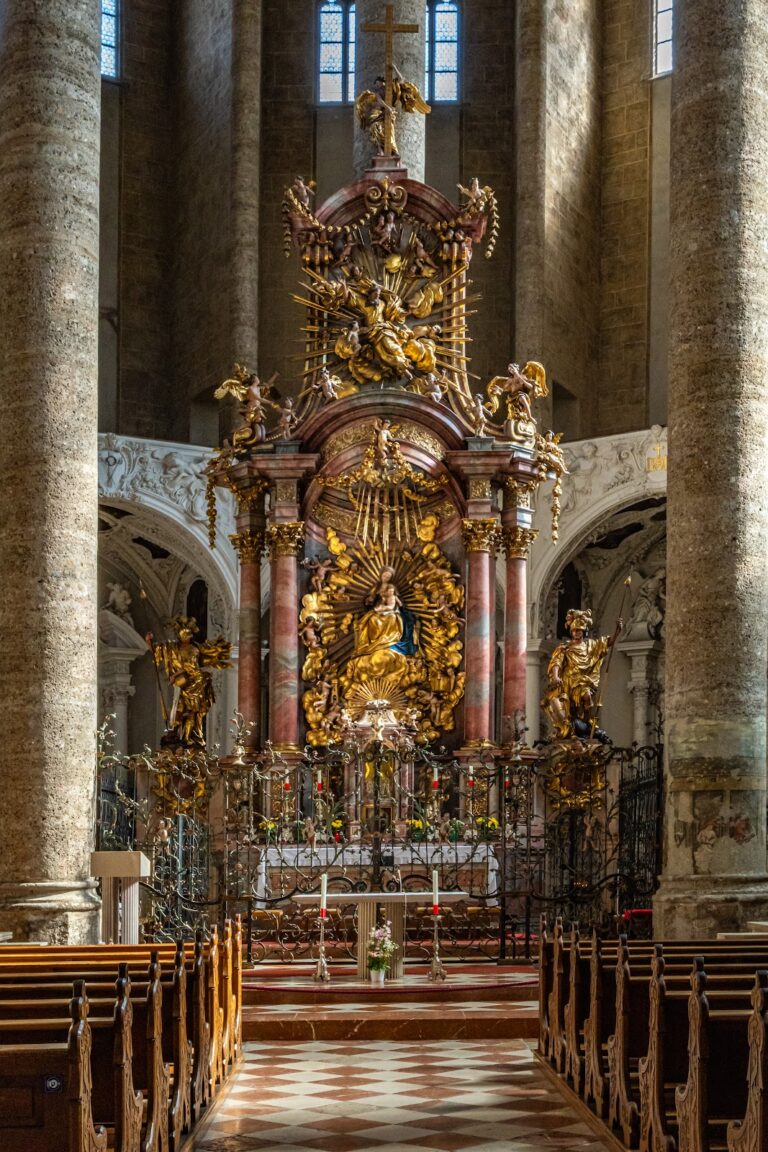
The palace chapel is dedicated to Saint John of Nepomuk, a fourteenth-century Bohemian Catholic priest and martyr who was widely venerated in Central Europe. Before the 1818 fire, its ceiling carried a painting by Bartolomeo Altomonte, and the fire severely damaged the chapel. Archbishop Friedrich Johann Jacob Cölestin von Schwarzenberg reconsecrated it in 1837. The altar and sculptures of Augustine, Rupert, Virgil, and Martin date substantially from 1722. Johann Michael Hess recreated the fire-destroyed altarpiece of Saint John of Nepomuk and installed it in 1830.
Since July 1938, the chapel has served as a parish church of the Old Catholic Church of Austria, a Western Christian tradition that separated institutionally from the Roman Catholic Church after nineteenth-century disputes concerning papal authority and doctrine. Before that change, Old Catholic services had been held in the Marble Hall. The chapel was renovated in 1952 and again in 1988.
Mirabell Gardens
Formal garden layout
The Mirabell Gardens cover approximately 3.5 hectares and extend toward the former St. Vitalis bastion, where the Kurgarten now borders the palace grounds. Their principal redesign concept reflects the work of Johann Bernhard Fischer von Erlach, a major Austrian Baroque architect who directed the gardens’ transformation from 1687. Anton Danreiter later supplemented the design.
The gardens are organized through geometric layouts, boxwood patterns, fountains, sculptures, and symbolic figures. Their principal areas include the Great Garden Parterre with a lime-tree grove, the Small Garden Parterre with a bosquet, a formal compartment formed by regularly arranged trees or shrubs, the hedge theatre, the Dwarf Garden, the Bastion Garden or Water Bastion, the Orangery, and the Rose Garden. The historic hedge theatre survives as an open-air theatre whose stage and enclosure are formed by clipped hedges.
Mythological sculpture and the Dwarf Garden
Four pairs of figures represent the elements, while 28 statues depict ancient gods and heroes. Four groups showing Aeneas, Hercules, Paris, and Pluto were made by the Italian sculptor Ottavio Mosto in 1690. Other mythological statues date from around 1730. The Dwarf Garden originally contained 28 marble dwarfs, forming another distinctive group within the Baroque garden design.