Quinta da Regaleira: A Symbolic Estate in Sintra, Portugal


Site at a Glance
- Rating
- 4.7
- Popularity
- Very High
- Country
- Portugal
- Primary era
- Modern
- External website
- Open
- Eras represented
- Modern
- Civilizations
- Portuguese
- Site type
- Domestic
- Remains
- Palace
On this page16 sections
History
Quinta da Regaleira is a four-hectare estate in Sintra, Portugal, created between 1904 and 1910 in a historicist style that brings together Roman, Gothic, Renaissance, and Manueline references. Its palace, chapel, gardens, and underground features were commissioned by António Augusto Carvalho Monteiro, whose interests shaped the estate’s extensive symbolic program. The property now forms part of the UNESCO World Heritage Cultural Landscape of Sintra.
Earlier ownership and the Regaleira name
The land passed through several owners before the present estate was created. José Leite acquired it in 1697, and Francisco Albertino Guimarães de Castro bought it at auction in 1715. Under his ownership, it became associated with the names Quinta do Castro and Quinta da Torre. Manuel Bernardo acquired the property in 1830. In 1840, it passed to a wealthy merchant from Porto whose daughter later became associated with the title Baroness of Regaleira. The estate’s name derives from this connection, and the principal building is consequently known both as the Palace of Regaleira and as the Palace of Monteiro the Millionaire.
Carvalho Monteiro and Luigi Manini
António Augusto Carvalho Monteiro purchased the property in 1892 for 25,000 réis. A Brazilian entrepreneur who had made much of his fortune through coffee plantations, he was known as “Monteiro the Millionaire.” He sought to create an estate filled with symbols reflecting his interests and ideologies, rather than a simple country residence.
Monteiro commissioned Luigi Manini, an Italian architect and designer active in the late nineteenth and early twentieth centuries, to construct and redesign the estate. Manini combined historicist architectural references with an elaborate symbolic program. The resulting project included a palace, a Roman Catholic chapel, formal and wooded gardens, and a network of subterranean spaces. Its visual language drew inspiration from the Palace of Buçaco and the Palace of Pena, while the building and grounds evoked several earlier European and Portuguese traditions.
The estate’s imagery has been associated with alchemy, Freemasonry, the Knights Templar, Rosicrucianism, and classical mythology. The Knights Templar were a medieval Catholic military order founded in the early twelfth century and suppressed in the early fourteenth century. Freemasonry and Rosicrucianism are later traditions whose rituals and symbols have sometimes been interpreted as preserving or reviving older esoteric traditions. At Regaleira, these connections reflect Carvalho Monteiro’s interests, although some particular readings of the symbolism remain conjectural.
Private residence and public heritage
Waldemar d’Orey acquired the estate in 1942 and used it as a private home for his large family. He also commissioned repairs and restoration. The Aoki Corporation purchased Quinta da Regaleira in 1987. After this change of ownership, the estate ceased to function as a residence and remained closed to the public for ten years.
The Sintra Town Council acquired Quinta da Regaleira in 1997, after which extensive restoration took place across the estate. It opened to the public in June 1998 and began hosting cultural events. In August of that year, the Portuguese Ministry of Culture classified it as property of public interest. The municipality of Sintra now owns the estate, while the Cultursintra Foundation is responsible for safeguarding and conserving cultural property. Quinta da Regaleira forms part of the Cultural Landscape of Sintra, inscribed on the UNESCO World Heritage List in 1995, and was designated a Portuguese national monument of public interest on 19 February 2002.
Remains
Palace and chapel
Palace of Regaleira
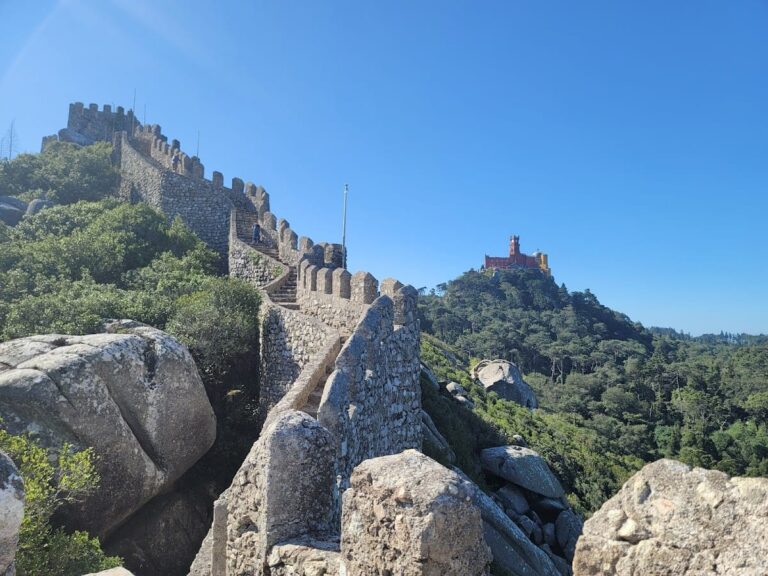
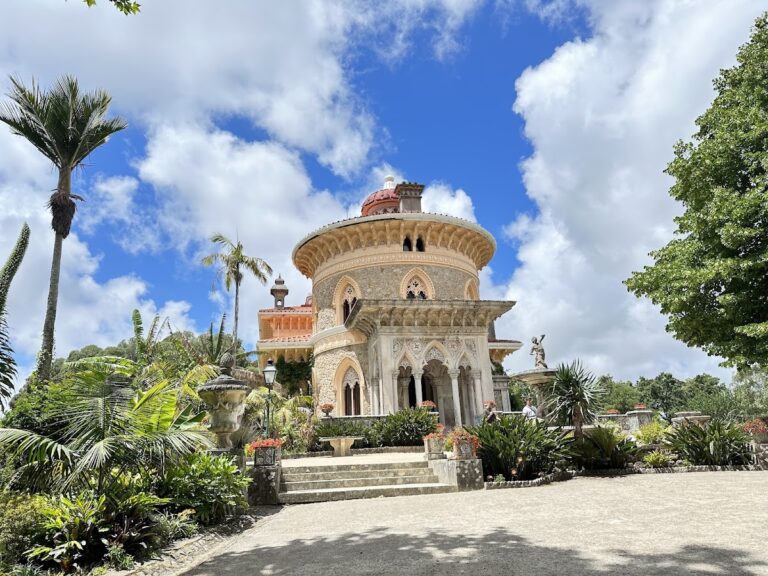
The palace forms the principal architectural feature of the estate. Its exuberant façade combines Gothic pinnacles, gargoyles, carved capitals, and an octagonal tower. A turret incorporates Manueline symbols associated with the Portuguese discoveries. Manueline is a Portuguese late-Gothic style linked to the reign of King Manuel I and known for maritime, religious, and highly ornamented motifs. The building also contains a balcony, main entrance, spiral stairwell, chimneys, living room, dining room, and billiards room. From one chimney, the Palace of Pena and the Castle of the Moors can be seen.
The palace has five levels: a ground floor, three upper floors, and a basement. Interconnected halls, principal reception rooms, smaller chambers, stairways, and a balcony occupy the ground floor. Bedrooms and a dressing room are on the first upper floor, while Carvalho Monteiro’s office and rooms for female servants occupy the second. The third contains an ironing room and a smaller room opening onto a terrace. The basement includes rooms for male servants, a kitchen with an elevator for raising food to the ground floor, and storage rooms. Venetian glass flooring and sculptural work attributed to José da Fonseca add to the building’s elaborate interior.
Chapel of the Most Holy Trinity
The Chapel of the Most Holy Trinity stands before the palace’s main façade and follows its Gothic-Manueline character. Although relatively small, it rises through several levels and has richly decorated interiors with frescoes, stained glass, and elaborate stucco work. Its paintings include Teresa of Ávila, a sixteenth-century Spanish Carmelite reformer and religious writer, Saint Anthony of Padua, the Annunciation, and other religious subjects.
A fresco above the altar shows the resurrected Jesus Christ crowning the Virgin Mary. Another depicts Saint Anthony during the “Sermon to the Fish,” an episode associated with the Franciscan preacher Father António Vieira. The chapel floor displays an armillary sphere, a model of the celestial sphere that became a major symbol of Portugal’s seafaring and discoveries, together with a Cross of the Order of Christ surrounded by pentagrams.
Park, courts, and ornamental structures
Woodland and ornamental layout
The park occupies approximately four hectares and contains roads, footpaths, exotic vegetation, statues, labyrinths, small temple-like structures, benches, lakes, fountains, grottoes, tunnels, and other decorative constructions. Its lower woodland is more ordered and carefully maintained, while the upper areas become increasingly wild and disorganised. This changing treatment of the vegetation reflects Carvalho Monteiro’s belief in primitivism.
The ornamental layout includes the Terrace of the Chimeras, the Loggia of Pisões, the tennis landing, the Portal of the Guardians, the Terrace of the Celestial Worlds, the Landing of the Gods, and several named paths and courts. The Landing of the Gods contains nine statues representing deities of ancient Greece and Rome. A gazebo stands on an ornate bridge over the lower gate, while benches are positioned between the lake and the loggia, between the lake and the Ibis Fountain, and between the chapel and palace.
Terrace of the Celestial Worlds
The Terrace of the Celestial Worlds is a broad, scenographic court directly before the Portal of the Guardians. Two stepped lookout towers dominate the space, including one with a ziggurat-like form. A cistern lies beneath the paving, and passages from the terrace lead toward the grottoes and underground wells.
Lakes and fountains
Two artificial lakes and several fountains form part of the park’s water features. Among the fountains added by Carvalho Monteiro are the Ibis Fountain and the Fountain of Abundance. Waterfall Lake is connected to the estate’s network of underground spaces. The Aquarium was built to appear naturally embedded in a large boulder. It was formerly regarded as one of the estate’s principal naturalistic attractions and is now in poor condition.
Grottoes, towers, and underground spaces
Tunnels and grottoes
An extensive network of tunnels runs beneath the grounds, with entrances or connections at several grottoes, the chapel, Waterfall Lake, and Leda’s Cave beneath the Regaleira Tower. Underground walkways link the Initiation Well with other caves and monuments. The documented grottoes include the Labyrinthic Grotto, Eastern Grotto, Virgin’s Grotto, Aquarium Grotto, and Leda’s Cave.
Initiation Wells
The two Initiation Wells, also called initiatic wells or inverted towers, are shaft-like underground structures lined with stairs. They were built for ceremonial purposes rather than as water sources. The larger well descends approximately 27 metres through a spiral staircase arranged in nine flights, with small landings or niches along the descent. The smaller well has straight stairs connecting a series of ring-shaped floors and is also known as the Unfinished Well.
The larger well has been interpreted through Tarot symbolism, Freemasonry, Rosicrucian rituals, and the Knights Templar. Its nine flights have also been connected with the nine descending levels of Hell in Dante Alighieri’s Divine Comedy, a medieval narrative poem whose account of Hell is organised into descending circles, or with the nine founders traditionally associated with the Knights Templar. A stone compass bearing a Templar cross lies at the bottom. Beliefs that initiation ceremonies took place there, involving a blindfolded descent, a passage through a dark labyrinth, and arrival at the chapel, remain interpretations rather than documented facts.
Regaleira Tower and Leda’s Cave
The Regaleira Tower was designed to give visitors the impression of standing at the centre of the world. Beneath it, Leda’s Cave takes its name from a statue of Leda with a swan. The cave has a hexagonal form and contains alchemical references, while its symbolism represents the union of heaven and earth.
Nearby sites