Château de Bagatelle: A Neoclassical Pleasure Pavilion in Paris


Site at a Glance
- Rating
- 4.7
- Popularity
- Very Low
- Country
- France
- Primary era
- Early Modern
- External website
- Open
- Eras represented
- Early Modern, Modern
- Civilizations
- French
- Site type
- Domestic
- Remains
- Elite Residence
On this page20 sections
History
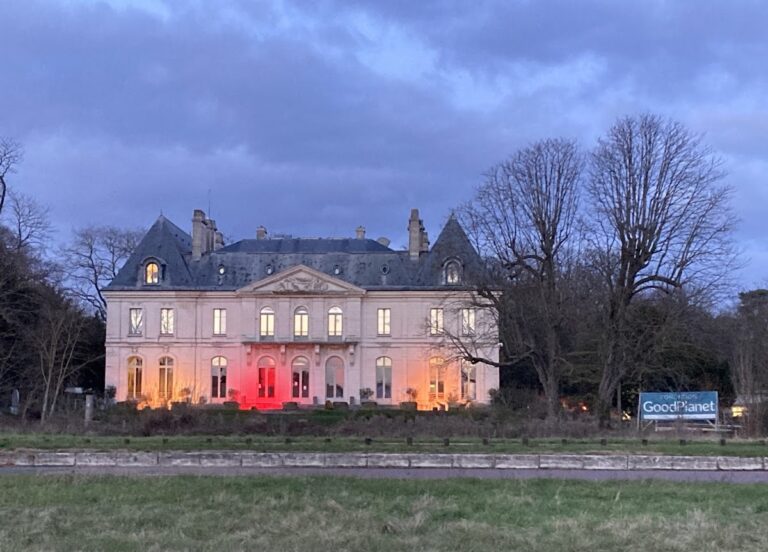
Château de Bagatelle is an eighteenth-century pleasure pavilion in Paris, France, built for the Comte d’Artois in 1777 in a neoclassical, neo-Palladian manner. Set within the Bois de Boulogne, formerly a royal hunting domain, it was intended for short stays, hunting, festivities, and aristocratic sociability rather than continuous residence.
From royal hunting domain to aristocratic pavilion
In 1716, one of the gates of the Bois de Boulogne and an associated house were granted to Louis-Paul Bellanger. The property passed by royal patent to Victor Marie d’Estrées, Marshal of France, in 1720. He replaced the modest house with a more elegant pavilion directed by Pierre Mouret.
The pavilion became a setting for aristocratic entertainments and libertine gatherings. The Maréchale d’Estrées and Louise-Anne de Bourbon, known as Mademoiselle de Charolais, were particularly associated with these uses. Louise-Anne was a legitimized daughter of Louis XIV and Madame de Montespan. The name Bagatelle, meaning a trifle or frivolous object, was probably adopted during this period.
After the Maréchale d’Estrées died in 1745, the property passed through several owners. Philippe-Gabriel de Hénin-Liétard, Prince of Chimay, acquired it in 1774, but sold it to the Comte d’Artois, brother of Louis XVI, on 1 November 1775.
The hundred-day rebuilding
The existing house had deteriorated, and the Comte d’Artois decided to replace it with a new pavilion. In 1777, Marie Antoinette challenged him to complete the work within one hundred days. He accepted the challenge and wagered 100,000 livres.
Construction began on 21 September 1777 under François-Joseph Bélanger, the Comte d’Artois’s first architect. Between approximately 800 and 900 workers laboured for about 64 days. Materials travelling along nearby roads were requisitioned to speed the project, and the pavilion was ready for its inauguration on 26 November 1777.
The rapid completion of the building did not end the work at Bagatelle. Interiors, furnishings, gardens, and associated structures continued to develop until the French Revolution. The residence became known as the Folie d’Artois. A folie was an aristocratic pleasure house designed for leisure, entertainment, short stays, and display rather than ordinary domestic occupation.
Revolutionary and imperial transformations
During the French Revolution, the estate was requisitioned because it stood on state land. It temporarily housed volunteers and was granted to concessionaires for public amusements. In 1796, Lhéritier and his associates installed a restaurant in the pavilion, which continued operating until 1806.
Napoleon I acquired Bagatelle for the Civil List in June 1806 and ordered its restoration in a Pompeian manner. Charles Percier and Pierre-François-Léonard Fontaine retained the general distribution of the pavilion while changing the functions of some rooms. In 1810, the property was intended as a residence for Napoleon’s only son, the King of Rome.
During the Restoration, Bagatelle returned to the Comte d’Artois, who gave it to the Duke of Berry. It later passed to the Duke of Bordeaux, subsequently known as the Count of Chambord. The park briefly opened to the public one day each week, but closed again after the Duke of Berry was assassinated in 1820.
The Hertford and Wallace estates
Richard Seymour-Conway purchased Bagatelle in 1835 and later became the fourth Marquess of Hertford. During his ownership, the estate expanded to 24 hectares, acquired a substantial boundary wall, and underwent extensive remodelling. Louis-Sulpice Varé reorganized the grounds, and new service buildings, an orangery, stables, and an equestrian riding area were added.
During the 1860s, Lord Hertford made major changes to the château. These included an additional upper level and a raised roof concealed behind balustrades. Léon de Sanges rebuilt the fire pump supplying the estate and created a more practical eastern entrance with monumental gates, a rocaille-style stone lodge, and a semicircular forecourt. Rocaille decoration uses irregular, rock-like forms and ornament associated with the eighteenth-century taste for shellwork and natural motifs.
Lord Hertford died at Bagatelle on 25 August 1870. His title passed to a distant cousin, while much of his fortune and the estate passed to Richard Wallace. Wallace transferred a substantial part of the Hertford collection to England but continued to modify Bagatelle.
In 1872, Wallace demolished the former building of the Pages, enlarged the courtyard with terraces, and commissioned the Trianon of Bagatelle, completed in 1873. Built for Wallace’s son but never occupied by him, the Trianon later served for exhibitions. After Wallace’s death, Bagatelle passed to his widow and then to Sir John Murray-Scott.
Municipal estate and historic protection
The City of Paris acquired Bagatelle from Murray-Scott in 1905 for approximately 6.5 million francs, preventing the proposed subdivision of the grounds. From that year, Jean-Claude Nicolas Forestier reorganized the estate as part of Paris’s public park system while retaining its historic landscape structure.
Forestier developed the modern rose garden, iris garden, perennial gardens, vegetable garden, and Garden of Presenters. The International Competition for New Roses at Bagatelle was established in 1907 and remains an annual part of the estate’s horticultural identity.
The château itself deteriorated while the gardens were maintained. Exterior and interior restoration accelerated from the late 1970s. The Association of Friends of the Park and Château of Bagatelle organized exhibitions, conferences, and concerts, and sought to reconstitute aspects of the eighteenth-century interiors. Its cultural activities ended in 2002, after which the château was closed to visits, although concerts continued.
The main pavilion received protection as a French historic monument in 1978. A more comprehensive classification issued on 20 December 2022 replaced the earlier protection and extended the protected scope to the architectural and landscape ensemble. The Mansart Foundation was entrusted with restoration in 2019. Work on the façades, roofs, and joinery began in May 2021, with interior decoration planned as part of the effort to reopen the building to the public.
Statues made for Bagatelle between 1778 and 1781 were identified after removal and transfer elsewhere. Ten were restored and returned in 2002, when they were installed in a semicircle in the forecourt. Two sphinxes were placed in front of the château because their original niches could not be recovered. Furnishings and exterior ornaments were dispersed through sales during the nineteenth and twentieth centuries, and burglaries included a theft of bronzes in 1996. Part of the stolen material was recovered. A fauteuil from the rotunda salon was later identified in the reserves of Waddesdon Manor, restored, and reupholstered.
Remains
Bagatelle is organized around a compact, approximately square pavilion and a principal axis that runs from the entrance through the central salon toward the garden. Its late-eighteenth-century design is rigorously symmetrical and combines neoclassical forms with the neo-Palladian vocabulary of balanced composition and classical detail. Since 1905, the grounds have been arranged in three principal landscape sectors: Blaikie’s Anglo-Chinese garden and the central French parterre, Varé’s English garden to the north, and the municipal botanical and rose gardens to the south.
The château pavilion
Exterior composition
The entrance façade, as altered during the Hertford period, is arranged in three bays. The central axis is marked by the main entrance, a balcony, and a balustraded attic. On the garden side, a semicircular projecting section contains the principal salon. The motto Parva sed apta, meaning “small but suitable,” was first carved on the pediment of the entrance porch and was moved to the château façade during the nineteenth century.
Central salon
The ground floor contains six principal rooms, including a billiard room and dining room on either side of the entrance, two boudoirs, and the central rotunda salon. Oriented north, the salon has a dome and eight large arcades, three of them French doors. Its surviving decoration includes stucco pilasters alternating with figures of Harmony holding a lyre and Fame seated on a globe. Bélanger designed the decorative scheme, Lhuillier executed the stucco, and Jean-Démosthène Dugourc supplied antique-style cameos with painted settings.
The rotunda was furnished with eight carved and gilded walnut marquises by Georges Jacob, eight armchairs, sixteen chairs, and a gaming table by Denizot for the game of pharaoh. A “king’s armchair” intended for Louis XVI was added later. A marquise was a broad upholstered seat designed for informal comfort and sociability.
Reception rooms and boudoirs
The billiard room and dining room were furnished by Georges Jacob and originally carried painted arabesques by Dusseaux and Dugourc. Their fireplaces date from the Hertford period. The salon fireplace copies a Caffieri example at Versailles, while the dining-room fireplace has a bronze entablature supported by bacchantes.
The entrance contained four stucco cameo medallions by Lhuillier depicting erotic mythological scenes involving Cupid, nymphs, and Priapus. The two boudoirs beside the salon had painted panels by Jean-Baptiste Callet and Hubert Robert. Hubert Robert’s panels included The Itinerant Musicians, The Bath, The Fountain, The Swing, The Dance, and The Entrance to a Cave. These panels were later removed, and the Hubert Robert group is now in the Metropolitan Museum of Art.
One boudoir decorated by Hubert Robert was soon converted into a bathroom because the upper floor provided insufficient space. Its bathtub occupied a niche and could be transformed into a sofa, allowing the alteration to be reversed.
Upper rooms and military bedroom
The upper floor originally contained two bedrooms with small square windows, including a bedroom for the Prince of Hénin. The Comte d’Artois’s bedroom was conceived as a richly furnished military tent. Its lance-shaped bed stood beneath a ceiling of heavy folds held by the thunderbolts of Mars. The room also contained a fireplace incorporating chased copper cannon, military emblems, bomb- and cannonball-shaped firedogs, shields, arms, and related martial attributes. The fireplace was later moved to one of the boudoirs.
Courtyard and associated buildings
Pages building and guard pavilions
The courtyard was formerly bounded on the south by the larger building of the Pages. Two pavilions were joined by a concave section with a central arch framing a view of the château. A long passage beneath the terrace connected the buildings, while stables and guard pavilions completed the ensemble. The building of the Pages was demolished in 1872 and replaced by two smaller guard pavilions.
Trianon and eastern entrance
The Trianon of Bagatelle stands on the eastern side of the enlarged courtyard. Completed in 1873 for Richard Wallace’s son, it later accommodated exhibitions. The eastern entrance created under Lord Hertford consists of two large wrought-iron gates with gilded finials and a rocaille-style stone pavilion opening onto a semicircular forecourt.
Service and garden buildings
The estate included stables, guard pavilions, an orangery designed by Fayer and Gaguiard, a riding school later replaced by the rose garden, and a Chinese kiosk. The grounds also contain the consolidated ruin of Longchamp Abbey, a trellis-work kiosk above the Grotto of the Four Winds, and a restored tower-shaped icehouse with a path to its summit.
Historic landscape and garden features
Blaikie’s Anglo-Chinese garden
From 1778, Thomas Blaikie developed approximately 15 hectares of Anglo-Chinese gardens. This type of landscape garden uses apparently natural arrangements, winding paths, irregular planting, water, and changing viewpoints rather than the strict geometry of a formal French garden. Bagatelle’s grounds incorporated an obelisk, Chinese and Palladian bridges, a Gothic philosopher’s house, a thatched cottage, a Chinese tent, a primitive hermitage, tombs of a king and a pharaoh, and a tower of the Paladins. A fabrique is a small ornamental garden building or constructed feature designed to create picturesque views or evoke historical and imaginary settings.
Surviving physical elements of the earlier garden include foundations and rockwork, notably the large rock and waterfall, the icehouse with a belvedere, and the grotto at the Black Swans’ Pond. The northern sector of the later park contains a lake, now the water-lily basin, together with a grotto, large lawns, and flower beds. The southern sector includes the rose garden, iris garden, perennial gardens, vegetable garden, and former Garden of Presenters.
Ornamental features and sculpture
A stone obelisk decorated with four turtles was erected in December 1780. Two lead Medusa heads were installed in March 1781, and four vases flanking the Chinese bridge were made of stone enriched with lead. Marble vases and statue bases were produced or installed between 1778 and 1782, including a bust of a Vestal received in 1779.
Rosalie Duthé was traditionally said to have provided the features for the marble sphinxes on the garden façade. Two stone sphinxes by Roland, made from Conflans stone, originally stood on either side of the steps leading to the courtyard-side pavilion. The estate also contained statues in niches, including works by Daniel Auger, Lhuillier, Roland, and other sculptors.
Pagoda and later landscape changes
The original pagoda installed by Lord Hertford came from the 1867 Exposition Universelle. After the City of Paris acquired Bagatelle in 1905, it was moved to Cliveden in England. The present Bagatelle pagoda is a copy installed in 1996.
The grounds and buildings once held numerous statues, columns, vases, water features, artificial caves, and commemorative or decorative works. Sculptures, vases, fireplaces, furniture, and paintings formerly associated with the estate were removed, sold, or transferred to collections outside Bagatelle. The surviving landscape continues to combine the earlier Anglo-Chinese garden and central French parterre with Varé’s northern English garden and Forestier’s southern municipal gardens.