Château de Carneville: An Eighteenth-Century Estate in Normandy


Site at a Glance
- Rating
- 4.3
- Popularity
- Low
- Country
- France
- Primary era
- Early Modern
- External website
- Open
- Eras represented
- Early Modern, Modern
- Civilizations
- French
- Site type
- Domestic
- Remains
- Castle
On this page15 sections
History
Château de Carneville is an eighteenth-century château in Carneville, France, built in 1755 for François Hervé Simon de Carneville and modeled on the Château de Saint-Pierre-Église. The estate developed from medieval lordship lands and preserves earlier manor houses, agricultural buildings, gardens, and interiors associated with several generations of the Simon de Carneville family.
Medieval origins and the Simon manors
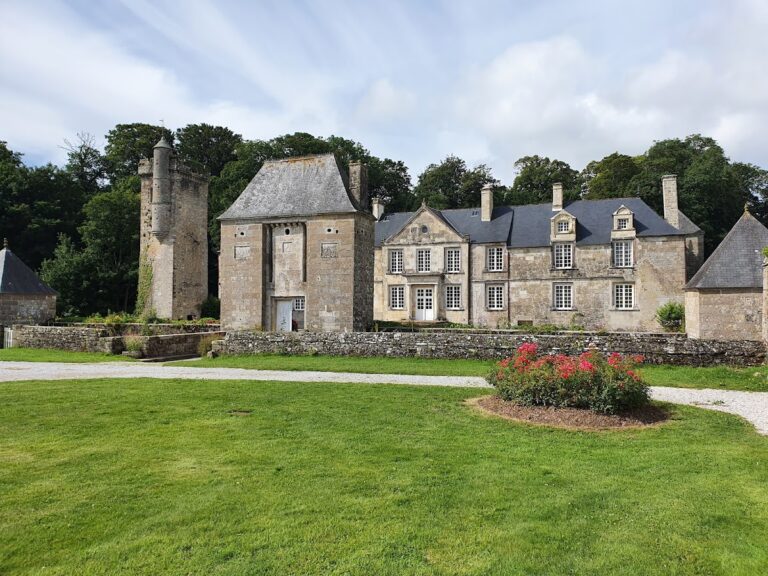
A castle called the Château de la Motte stood at Carneville during the Middle Ages. English forces destroyed it in 1405. The lordship, a territorial domain governed by a lord within the pre-modern French social order, later became the setting for a new residence built by François Simon, who lived from about 1592 to 1660. A lintel on the building carries the date 1640.
François Simon’s son, Hervé François Simon, built a second manor in 1699. His son Charles François Simon enlarged this building in 1725 by adding a bakery. The two earlier residences were eventually converted into dependencies of the present château and have retained much of their original fabric.
The 1755 château and its estate
François Hervé Simon de Carneville built the present château in 1755. Its design followed the model of the Château de Saint-Pierre-Église and belongs to the architectural culture of eighteenth-century Normandy. The estate also reflected the period’s interest in agricultural improvement. Its bakery, productive grounds, and park of fruit trees expressed the ideas of the physiocrats, eighteenth-century economic thinkers who promoted agriculture, productive land use, and rural improvement.
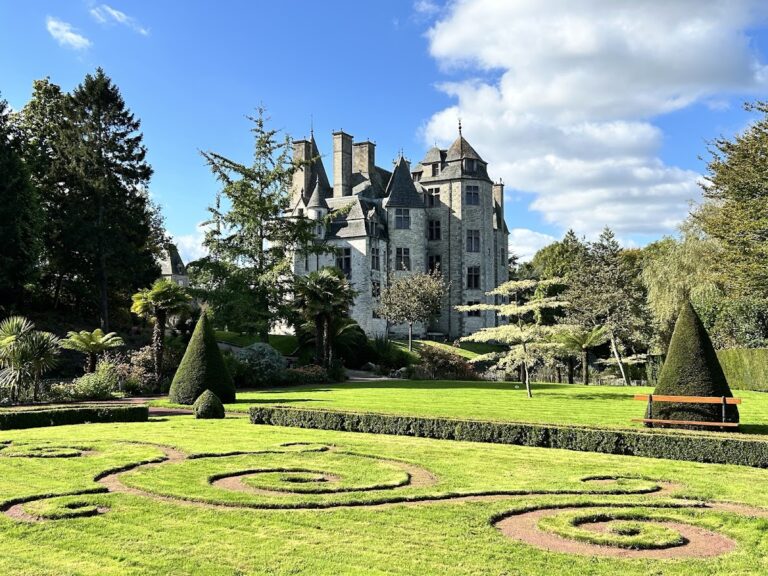
The park was laid out on drained marshland between 1764 and 1770 on the orders of Louis XV, king of France from 1715 to 1774. An English-style garden was later followed by a French formal garden after the earlier arrangement was devastated by the storm of 1987. Count de Tocqueville subsequently added a small chapel at the edge of the park.
The family during and after the Revolution
Members of the Simon de Carneville family held prominent military positions during the French Revolution. In 1792, François Charles Adrien Symon, Vicomte de Carneville, financed and commanded a short-lived Normandy Legion at a cost of 600,000 francs. In 1793 he formed another irregular corps, a military unit raised outside the regular army for a particular conflict or cause. He later served as an Austrian field marshal and chamberlain.
His brother Georges François Symon, Count of Carneville, commanded the Carneville Hussars. Both brothers returned to France during the Restoration, the period following Napoleon’s fall when the Bourbon monarchy was restored, and later became honorary lieutenant generals. Their youngest brother, Louis François Paulin Symon, served as mayor of Carneville from 1822 to 1831.
Louis François Paulin Symon was compelled to sell the château in 1836. Jean-Jacques La Hougue, a lawyer from Avranches, bought the property. When it was offered for sale in 1835, the estate was described as including the château, 75 apartments, dependencies, a courtyard, avenues, a 30-are garden, two ponds, a farm, agricultural buildings, and about 300 vergées of land. Its stated annual revenue was 6,000 francs, and the property was described as being in good condition.
Recovery, restoration, and protection
Georges Ernest Symon, an officer and Count of Carneville who lived from 1831 to 1915, bought back the former family estate in 1880. He was the son of Georges François Dominique Symon de Carneville, an ordinary gentleman of King Charles X.
By 1927 the château belonged to Count René Clérel de Tocqueville and his wife, Marie de Gargan. They restored the building after the Second World War. Their daughter, Hélène de Tocqueville, created a rose garden before the property was sold to an antiques dealer in 2011.
Guillaume Garbe acquired Château de Carneville in 2012 and began adapting the estate for public access to the park. The interior had been severely damaged by dry rot, a fungal decay that destroys timber and can affect the fabric of historic buildings, and later underwent repair work. Garbe received the 2015 Hélie de Noailles Prize, which recognized a young successor taking over a historic property. In May 2018, the château was selected for France’s Heritage Lottery programme.
The château and parts of its associated buildings received French historic-monument protection through orders dated 28 July 1975. The main building’s façades, roofs, and specified decorated rooms were classified, while the façades and roofs of the old service building and bakery were registered. In 2018, the property was also identified as Heritage in Peril.
Remains
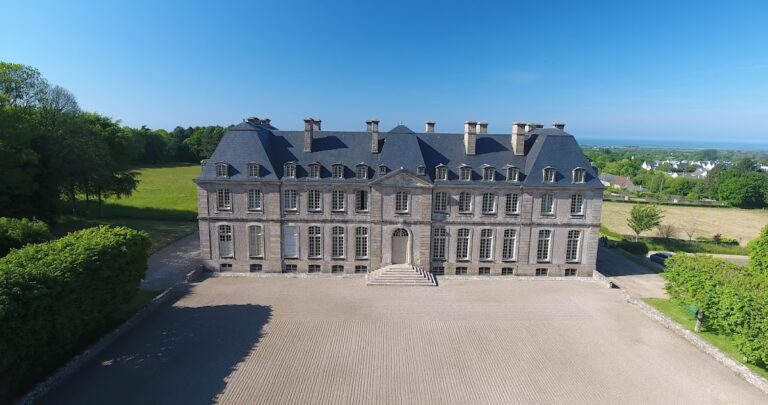
Château de Carneville stands in the Val de Saire, about 1.1 kilometres south of the church of Saint-Malo de Carneville. The principal building has a 26-metre façade and covers approximately 900 square metres. Around 2,000 square metres of dependencies and a seven-hectare park extend around it. The estate combines a compact stone château with slate roofs, earlier manor houses, a formal courtyard, agricultural buildings, and landscaped grounds.
The main château and courtyard
Residential block
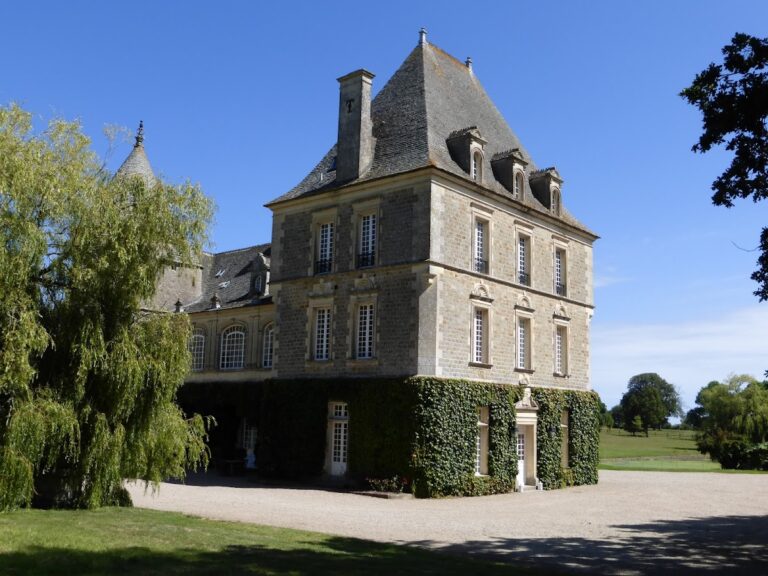
The main château is a compact quadrangular residential block two rooms deep. It has an elevated ground floor, one upper storey, and an attic marked by dormer windows with arched openings. The building is constructed of stone and covered with blue slate.
On the southwest façade, which faces the main courtyard, a central projecting section rises above the wall and is crowned by a triangular pediment. This avant-corps, or projecting part of a façade, contains three windows. Two vertical bands of rough-faced masonry emphasize the centre. Rusticated stonework uses deliberately roughened or strongly jointed surfaces to give masonry a pronounced structural appearance. Two very short wings flank the central section, each with two windows at every level.
The courtyard façade follows a tripartite rhythm associated with seventeenth-century architecture and contains fourteen openings. The rear façade has eighteen. Differences in the shapes of the lintels, the horizontal stones above doors and windows, contribute to the building’s visual unity. The architecture has also been compared with the Château de Tourville at Lestre and the Hôtel de Folliot de Ferville, also known as the Hôtel de la Grimonnière, in Valognes.
Main courtyard
A large main courtyard precedes the château. A formal avenue leads towards it between two rows of trees on each side. René de Tocqueville arranged the courtyard, excavated a pond beside it, and installed an eighteenth-century well.
Protected interiors
Surviving protected interiors include the dining room, study, and small drawing room on the ground floor. The bedroom above the small drawing room, at intermediate-floor level, is also included. Protection extends to the fireplaces and decorative overmantel panels, the treatments placed above fireplaces, in bedrooms 4, 8, and 15.
Earlier manors and service buildings
The 1640 manor
The older manor, dated by its lintel to 1640, was built with local materials that included pink granite from Fermanville and slate roofing. It was later used for a time as a stable. An exterior staircase rises against the building and is protected by an awning.
Nearby are the remains of a dovecote destroyed during the Revolution. A dovecote was a building designed to house pigeons. The surviving fragment forms part of the group of earlier structures that became dependencies of the 1755 château.
The 1699 manor and bakery
The second manor dates from the reign of Louis XIV. It is a long slate-roofed building with elongated openings. A raised lintel is set into the roof and supports small dormer windows, each topped by a finial, a decorative element placed at the top of an architectural feature.
The bakery added to this manor in 1725 has a curved thatched roof. Together, the manor and bakery preserve the domestic and service arrangements that preceded the construction of the principal château.
Farmyard and icehouse
The farmyard gained several buildings during the nineteenth century. These include a stable built in 1895, now called the Canal Room, and a turkey house. The estate also contains an old icehouse, probably dating from the late eighteenth century. An icehouse stored ice for later use, and this one was modified by occupying forces during the Second World War.
Gardens and park
The grounds include a French formal garden behind the château, a small ornamental basin, and a hornbeam walk. The park also contains a centuries-old oak said to be at least 600 years old. Its broader landscape was established on drained marshland between 1764 and 1770, while the later garden arrangement followed the destruction of the English-style garden in the storm of 1987.
A stone bearing the date 1078 is preserved within the estate. It is a reused element probably taken from the village’s original eleventh-century church, which was completely rebuilt at the end of the nineteenth century.