Château de Bouzols: A Historic Fortified Castle in France


Site at a Glance
- Rating
- 4.6
- Popularity
- Low
- Country
- France
- Primary era
- Medieval
- External website
- Open
- Eras represented
- Medieval, Early Modern, Modern
- Civilizations
- Carolingian, French
- Site type
- Military
- Remains
- Castle
On this page13 sections
History
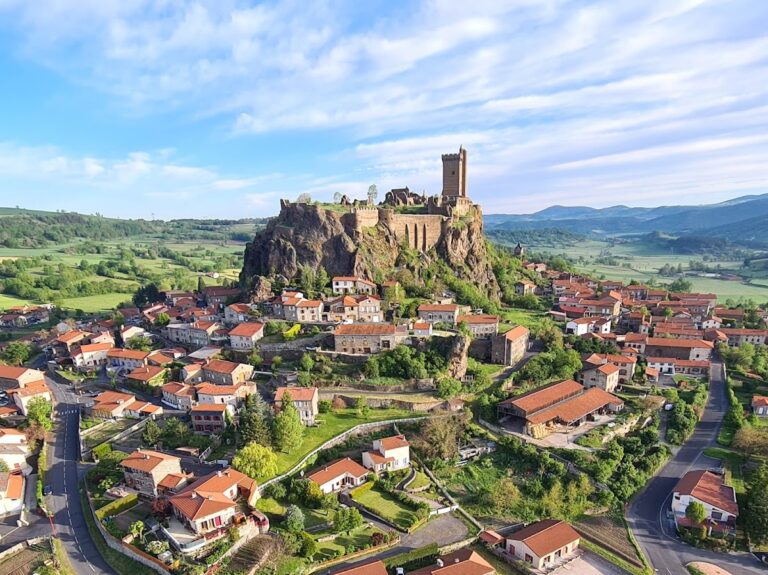
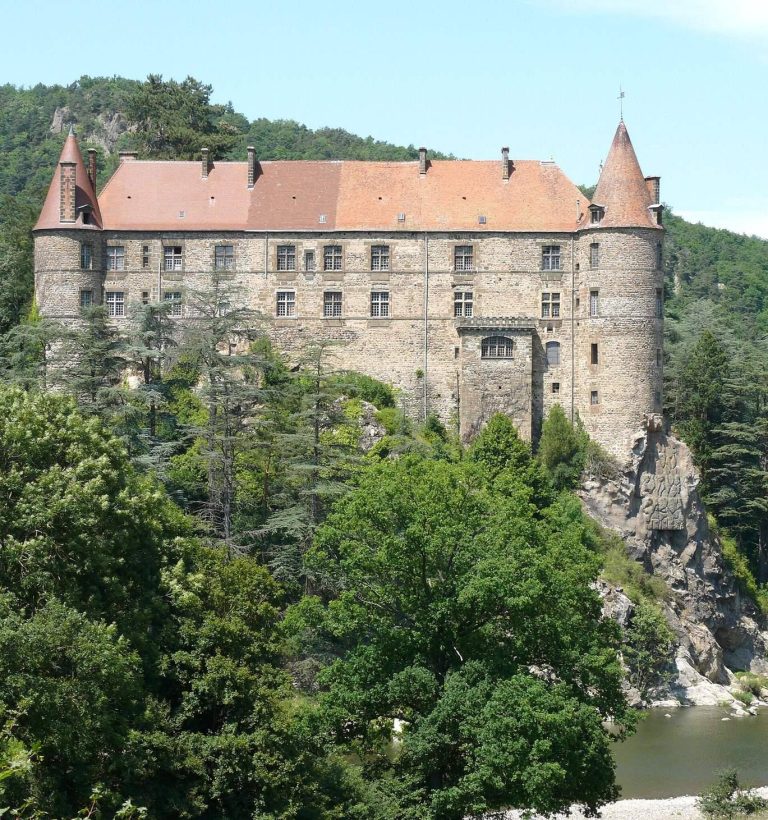
Château de Bouzols is a former fortified castle in France, standing at Arsac-en-Velay in the Haute-Loire and overlooking the upper Loire valley from a volcanic neck about 830 metres above sea level. Its origins reach back to the ninth century. The barony later became one of the eighteen diocesan baronies entitled to sit and deliberate in the Estates of Velay, a regional representative assembly of the principal authorized social groups.
The medieval lords of Bouzols
Ithier de Mercœur is the first known lord of Bouzols. A charter from March 1046 names him as the nephew of Étienne II de Mercœur, bishop of Le Puy, who is said to have granted him the land as a fief. A fief was land held from a superior lord in return for recognized service. Around 1073, Ithier’s son Renaud inherited Bouzols and expanded his possessions through his marriage to Béatrix, sole heiress of the lordship of Brive, corresponding to Brives-Charensac.
Renaud’s son Hugues became lord of Bouzols in 1108 in the presence of Pons de Tournon, bishop of Le Puy. Hugues was probably married to Iris, daughter of Bernard de Saint-Geneix. Their heir Bernard rendered homage for Bouzols to Humbert, bishop of Grenoble, in 1137 and died in 1166. Rendering homage was the formal act through which a vassal acknowledged his bond with a superior lord. The repeated relationship between Bouzols and the bishops of Le Puy reflected the lordship’s place within their feudal jurisdiction.
Bernard’s eldest son, Géraud de Bouzols, succeeded him but was convicted of murdering Michel Sudre, a canon of the church of Le Puy. His penance required him to wage war in the Holy Land for ten years. He died at the siege of Acre in July 1191. His daughter Guillemine then transferred the lordship to the Saint-Romain family through her marriage to Jaucerand de Saint-Romain.
Jaucerand and Guillemine rendered homage for Bouzols to the bishops of Le Puy in 1191 and 1197. Jaucerand made donations to the leper hospital of Brive between 1208 and 1219, rebuilt the castle, and left for Jerusalem in 1220. He died three years later. His sons Jaucerand II and Gui succeeded him in turn, while his daughter Adélaïde married Roger, lord of Chapteuil, around 1230.
Jaucerand II also held Queyrières, Retourtour, Saint-Agrève, and Servissas. In 1253 he inherited the property of his wife, Asalie de Chalencon. He died without issue in 1258, leaving Bouzols to his brother Gui. Gui rendered homage to Guy III Foulques, bishop of Le Puy and later Pope Clement IV. After Gui’s death in 1269, his son Pierre de Bouzols inherited the lordship and paid homage to his maternal uncle Guillaume de La Roue, bishop of Le Puy.
Pierre died roughly ten years later during a conflict with the lord of Les Estables. His widow, Amphelise de Solignac, administered the house of Bouzols until her death in 1285. Their fourth son, Béraud, rendered homage for Bouzols that year and married Stache de Gamelin at Avignon in June 1286. Their daughter Catherine had been born before August 1297, when her mother rendered homage to Jean de Cumenis, bishop of Le Puy, apparently because Béraud had already died.
Transfer to the Polignac and Beaufort families
Catherine’s marriage to Armand V de Polignac in April 1300 transferred the castle to the Polignac family. Their daughters were Armandon and Marquèse de Polignac. Bouzols eventually passed to Marquèse and, after her death, returned to her father. Armand V died in November 1343, and his widow, Polie de Poitiers, held the lordship until about 1347.
Polie’s nephew and heir, Aymar VI de Poitiers, sold Bouzols for 24,000 livres tournois to Cardinal Hugues Roger de Beaufort. On 16 May 1351, the cardinal gave it to Guillaume III Roger de Beaufort, count of Beaufort and viscount of Turenne. Guillaume rendered homage for Bouzols, Servissas, and the lordship of Fay to Jean de Chandorat, bishop of Le Puy, in 1352.
Guillaume had married Éléonore de Comminges in December 1349. In 1369 he assigned her an annuity of 500 livres drawn from Bouzols and Fay. The same lands later contributed to the dowry arranged for their son Louis-Raymond de Beaufort’s marriage to Marie de Boulogne.
The siege of 1399
Raymond de Turenne, viscount of Turenne, took refuge at Bouzols after campaigns that ravaged Provence, the Comtat Venaissin, and Valentinois from 1389 to 1399. He had fought Louis I of Anjou, Marie de Blois, and the antipope Clement VII. At the command of Charles VI, Pons de Langeac, seneschal of Auvergne, besieged the castle for several months. Raymond surrendered toward the end of 1399.
Raymond died in 1413. His only daughter, Antoinette, was married to Jean II Le Meingre, known as Marshal Boucicaut. In 1413 she granted him the county of Beaufort, the viscounty of Turenne, and the baronies of Bouzols and Fay for his lifetime. He could not take possession because he was held captive in England after the Battle of Agincourt.
In July 1417, Éléonore of Beaufort, Raymond de Turenne’s sister and the widow of Édouard II, lord of Beaujeu, rendered homage to King Charles VI. After her death in 1420, Bouzols passed to the Beaufort de Limeuil branch. Pierre de Limeuil received the Velay lordships, and his daughter Anne transferred the inheritance to Agne de La Tour, lord of Oliergues, through marriage. Following a judicial conflict with the count of Pardiac, who had seized the lands, their fourth son Antoine de La Tour recovered the inheritance before his death in 1527.
Later ownership and preservation
During the sixteenth century, Bouzols was involved in confrontations associated with the Wars of Religion, the conflicts between Catholic and Protestant factions in France, and with the Catholic League, a militant Catholic political and military movement active during the later phase of those struggles.
In 1621, Henri de La Tour, the last baron of Bouzols, sold the lands and castle to the Montagu family. They retained the property until the French Revolution. After returning from exile, Joachim de Montagu, marquis of Bouzols, sold the estate in 1808 to Jean-Noël Beaud de Brive.
The castle had been neglected and abandoned during the eighteenth century. Jean-Noël Beaud de Brive’s grandson, Albert de Brive, began restoration work in 1876. The château is now held by Jean-Louis Beaud de Brive and his wife. It entered the French register of historic monuments in 1926. A further designation in 2015 covered the château, terrace, chapel, and house.
Remains
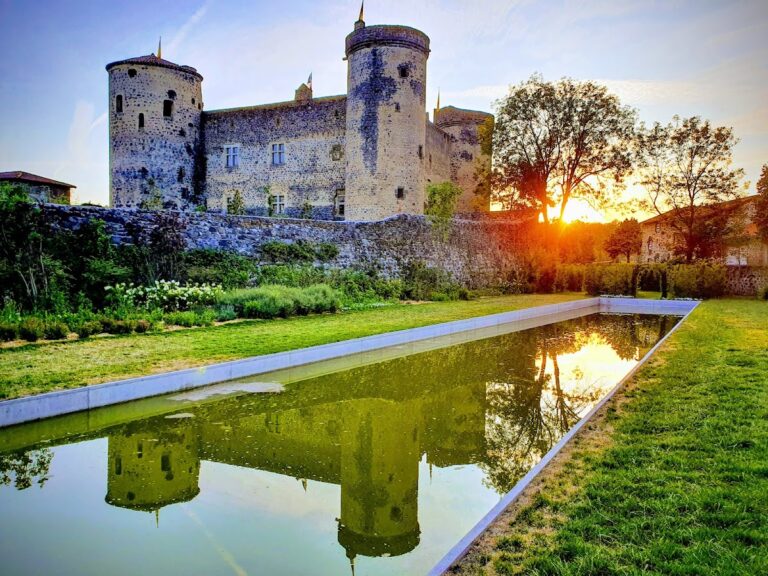
The castle occupies a volcanic neck above the upper Loire valley and is arranged around two principal architectural states. A large residential building rises above a terrace approached from the south, while the remains of a massive keep stand behind it. The terrace was laid out during the sixteenth and seventeenth centuries. The residential building includes work from the fourteenth and sixteenth centuries, later altered in the late nineteenth century, while another description identifies its principal construction as fifteenth-century.
Residential and defensive structures
Residential building
The large residential building stands above the terrace and appears to have received windows at a late stage. One facade has three transomed windows and a central mullioned opening in the troubadour style popular during the nineteenth century. Its fabric therefore brings together medieval and early modern work with later alterations.
South-west tower
A tower from the thirteenth century survives at the south-west corner of the residential building. It is constructed from ashlar blocks, carefully cut stone laid in fine joints, and retains masons’ marks. Its position connects the residential section with the castle’s earlier defensive fabric.
Keep and enclosure
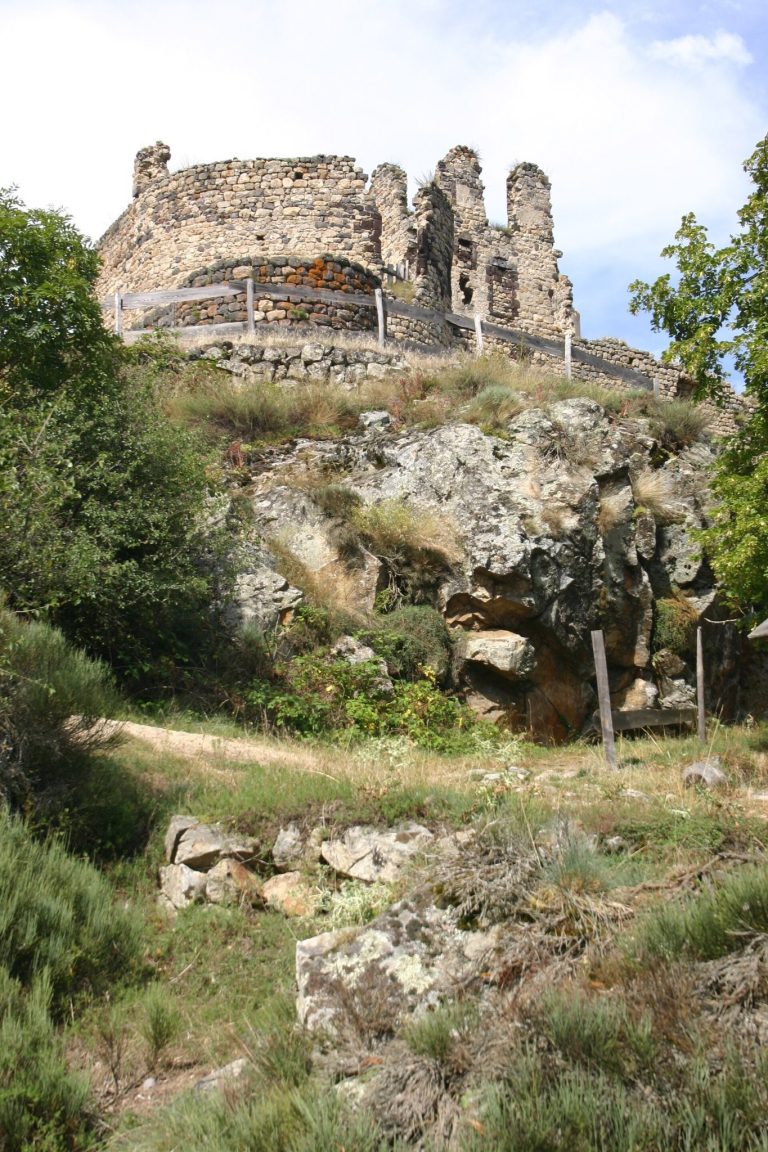
The remains of the main tower, or keep, stand behind the residential building on foundations dating from the ninth century. A keep was the principal fortified tower of a medieval castle. The south and west elevations preserve two modified arrow slits, narrow openings for missile weapons, as well as two openings probably made during the fourteenth or fifteenth century.
Stone cannonballs weighing about 100 kilograms each survive among the ruins. The besiegers used them during the siege of 1399. To the north, a natural precipice is protected by the original enclosure wall, built from arkose blocks, a feldspar-rich sandstone. The enclosure may also have included a lower village to the south-west.
On the south-east side, a wall overlooking the lower court and attached to the castle retains a blocked horse entrance with a pedestrian doorway cut through it. The wall is topped by a projecting defensive structure, probably built in the nineteenth century. Such a feature allowed objects or missiles to be dropped onto attackers.
Chapel and water collection
Saint Eustace chapel
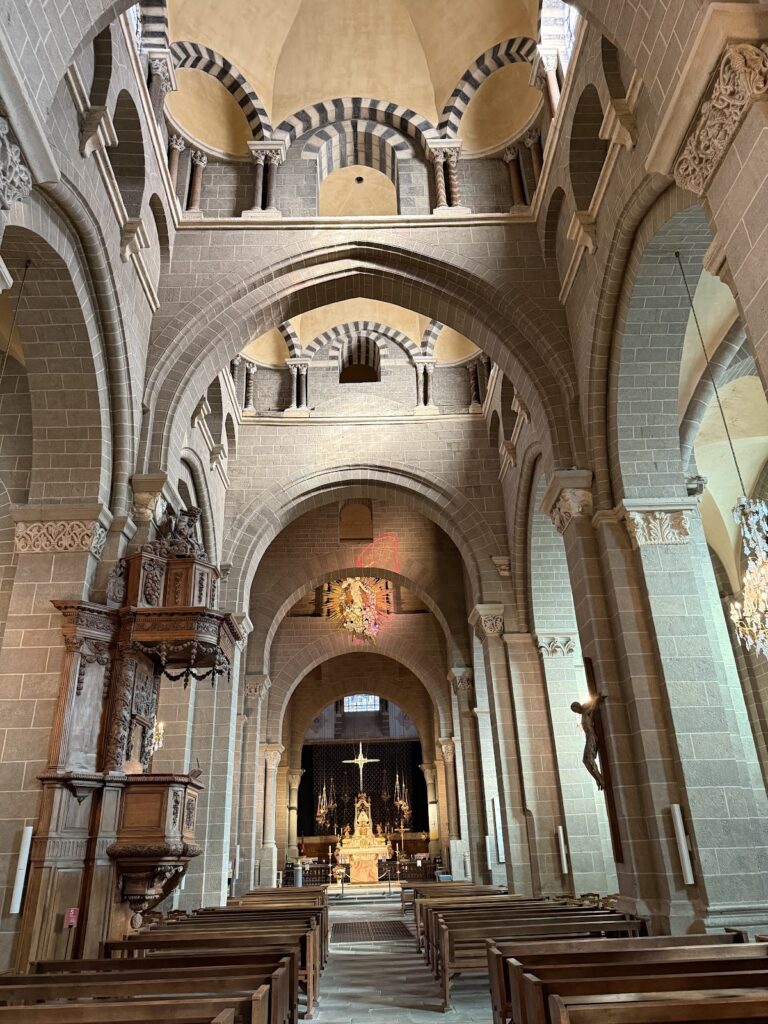
The castle chapel of Saint Eustace was built during the eleventh century and reconstructed in the fifteenth. It retains Romanesque architectural features and has a small carved representation of the Crucifixion above the entrance.
Rock-cut cistern
Near the northern facade, a cistern was cut into the rock. It was supplied by an impluvium, a rainwater-collection system that directed water from the roofs into a storage basin. The cistern formed part of the castle’s water-management arrangements.
The castle’s ruined appearance also entered nineteenth-century artistic representation. In 1831, the French painter and printmaker Eugène Isabey depicted it in Ruins of Château de Bouzols near Le Puy-en-Velay.