Château de Beaufort: A Feudal Fortress in France

Site at a Glance
- Rating
- 4.3
- Popularity
- Very Low
- Country
- France
- Primary era
- Medieval
- External website
- Open
- Eras represented
- Medieval, Early Modern
- Civilizations
- French
- Site type
- Military
- Remains
- Castle
On this page11 sections
History
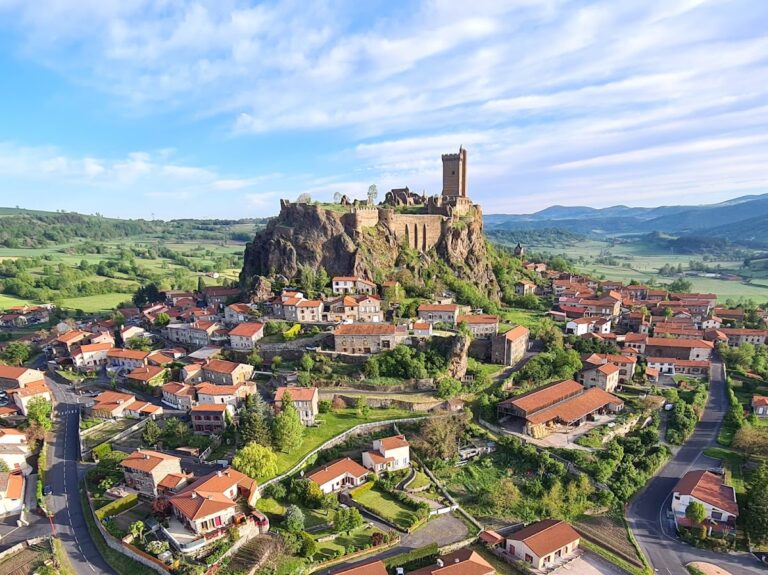
Château de Beaufort, now known as Château de Goudet, is a feudal castle in France at Goudet, built around 1200 during the medieval period. Associated with the Beaufort family, former lords of Beaufort, it was established to surveil and dominate the Loire valley. Its position controlled the approaches to Goudet and provided strategic command of four valleys.
Medieval fortress and military role
The castle was besieged several times, including by English forces during the Hundred Years’ War, a prolonged series of conflicts between the English and French crowns from the fourteenth to the fifteenth century. It retained major military importance during that conflict and during the Wars of Religion, the French civil and religious conflicts between Catholics and Protestants in the second half of the sixteenth century.
Alterations and decline
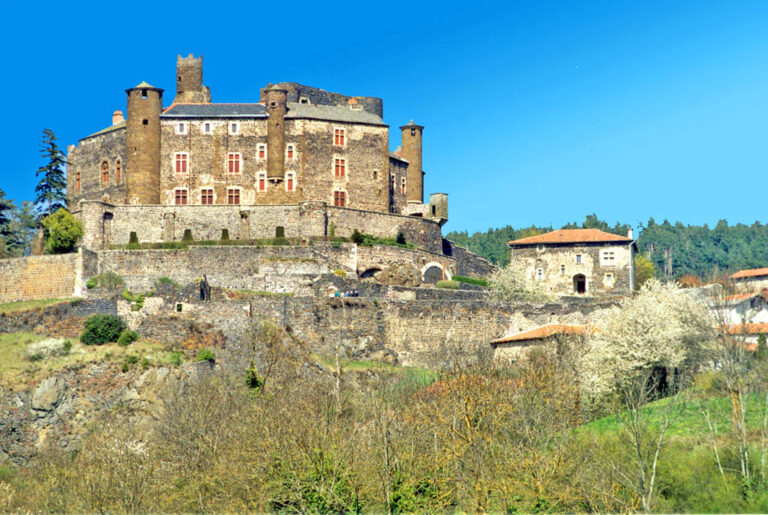
The original fortress was modified during the fifteenth and sixteenth centuries as medieval defenses adapted to the development of artillery. Antoine de la Tour directed major additions in the sixteenth century, including new towers and defensive walls. The castle continued to be called Château de Beaufort until the French Revolution.
A lady of Beaufort still lived in the residence during the eighteenth century. After the French Revolution, gradual abandonment led to the castle becoming a ruin in the early nineteenth century. Local inhabitants also removed building materials, especially dressed stone, for new construction, accelerating the deterioration of the surviving structure.
Conservation and interpretation
Between 2000 and 2005, consolidation of the surviving fabric supported the creation of a permanent site devoted to medieval construction. The project included practical workshops in fresco painting, stone cutting, woodworking, and masonry, together with demonstrations using a treadwheel crane, sometimes called a “squirrel cage,” in which people walk inside a large wheel to lift heavy loads. The castle has been listed as a French historic monument, a legally protected historic building or site, since 1994.
Remains
Setting and original layout
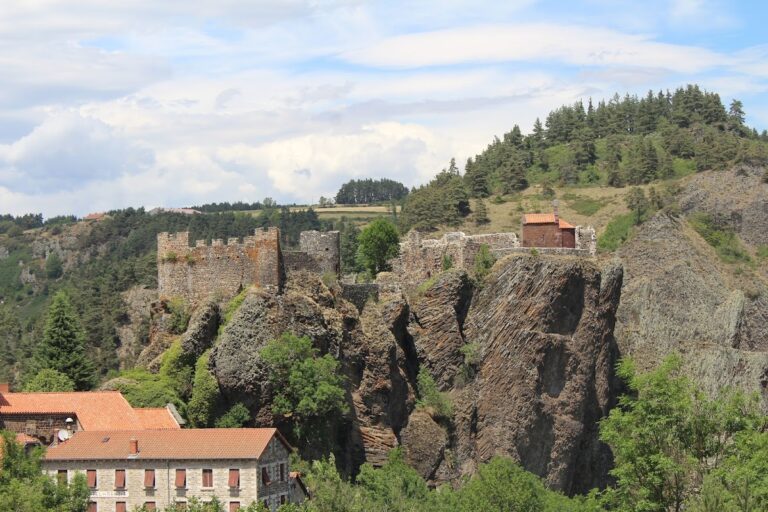
The ruined castle stands on a rocky headland above the Loire, near the Fouragette stream. It overlooks the granitic rocks of the Margeride and occupies a commanding position above the surrounding valleys. The original fortress had a square plan, with a courtyard and a residential building along the south side. Surviving walls and collapsed sections partly reveal this arrangement, while traces on the ground and structures concealed beneath the ruins preserve further evidence of the inhabited areas.
Outer defenses
An outer fortified wall surrounded the fortress halfway up the hill and was partly rebuilt in the fifteenth century. This enceinte, or enclosing defensive wall, helped extend the castle’s protection beyond the central fortress.
Sixteenth-century defenses
South-west and north-west towers
In the sixteenth century, Antoine de la Tour added a large horseshoe-shaped tower at the south-west corner and another tower at the north-west corner. These additions formed part of the fortress’s adaptation to artillery warfare.
False-braye and surviving wall sections
A false-braye, an additional low defensive wall or terrace outside and below the main fortification, was constructed with a corner tower. Defensive wall sections survive on the northern and southern sides, including the southern corner tower.
Internal and residential remains
The fifteenth-century tower was strengthened inside with a second lining wall and pierced by openings for archers and cannons. In the north-eastern part of the ruins, a vaulted room and chimney survive. The site also retains a cistern that was mistakenly called an oubliette. Above ground, the fortress survives as fragments of walls and collapsed masonry forming a ruined shell.