Château de Vaux-le-Pénil: A French Fortress and Renaissance Residence


Site at a Glance
- Rating
- 4.3
- Popularity
- Very Low
- Country
- France
- Primary era
- Early Modern
- Eras represented
- Classical, Medieval, Early Modern, Modern
- Civilizations
- French, Roman
- Site type
- Domestic
- Remains
- Castle
On this page16 sections
History
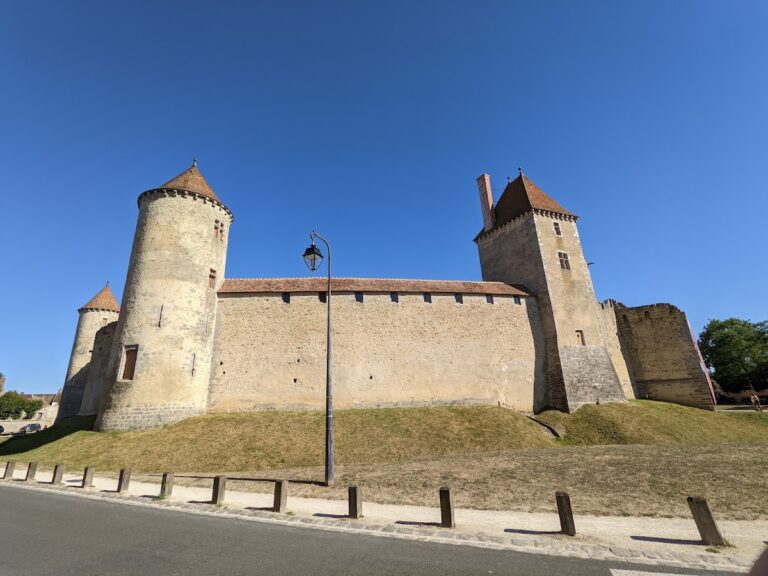
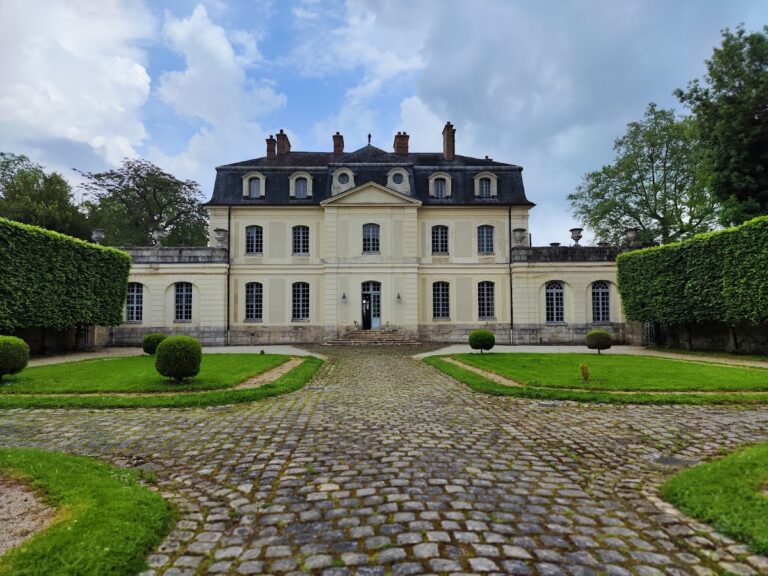
Château de Vaux-le-Pénil is a historic château in France, built on a site above the Seine overlooking Melun and reconstructed for the fourth time in 1766. Earlier fortifications occupied the same foundations, which are described as Roman. The site developed from a medieval defensive stronghold into a Renaissance residence and later a country estate associated with political, military, artistic, and diplomatic events.
Medieval fortress and Renaissance transformation
The existence of the site is documented from 1050, when a royal edict identified Peny as lord of the fief. A fief was a landed estate held from a superior lord in return for obligations that could include military or administrative service. During the eleventh and twelfth centuries, the kings of France who resided at Melun used the château as an advanced defensive citadel. The lords of Peny held it until the beginning of the sixteenth century.
In 1544, the fief and château passed through a marriage alliance to the house of Tristan de Rostaing, governor of Melun. Around 1560, the medieval fortress was transformed into a Renaissance château. The site also entered royal and military history during this period. On 22 September 1573, King Charles IX stood as godfather at the baptism of Charlotte de Rostaing, Tristan’s eldest daughter.
In 1588, soldiers of the Catholic League attacked and damaged the château. This was a sixteenth-century political and religious movement opposed to Protestantism and to rulers considered insufficiently committed to Catholic interests. Tristan de Rostaing, who had taken refuge on the island of Melun, resisted the attacks of the Duke of Guise.
Henri IV and the eighteenth-century rebuilding
On 16 April 1590, King Henri IV established his headquarters in the Guards’ Room while besieging Melun. He used the slopes of the park to bombard the city’s citadel. The château was severely damaged during the wars, and the third building was reconstructed on a smaller scale.
Héracle Fréteau de Saint Just acquired the fief and château in 1728. In 1766, his son Michel Louis Fréteau de Saint Just demolished the existing building and rebuilt it for the fourth time. Michel Louis was first secretary to Queen Marie Leszczynska, wife of Louis XV.
Revolutionary politics and nineteenth-century ownership
In 1789, Emmanuel Marie Michel Philippe Fréteau de Saint Just, lord of Vaux-le-Pénil and Saint-Liesne, was elected deputy of the nobility of the bailiwicks of Melun and Moret-sur-Loing to the Estates-General. This representative assembly brought together the clergy, nobility, and Third Estate, the three traditional orders of the French kingdom. He later became president of the Constituent Assembly, the revolutionary body that reorganized France after 1789, and co-drafted the Declaration of the Rights of Man and of the Citizen. This statement established principles including liberty, equality before the law, and national sovereignty. He was arrested in the château gardens on 4 May 1794 and guillotined on 14 June 1794.
The Fréteau de Peny family retained the château until the end of the nineteenth century. After the fall of the First French Empire, Tsar Alexander I established his headquarters there and gave a banquet for his officers in the park on 29 August 1815.
Ephrussi ownership and twentieth-century history
Around 1890, the banker Michel Ephrussi acquired the château, enlarged it, and installed woodwork from the former Paris mansion of Samuel-Jacques Bernard at 46 Rue du Bac. Bernard was the son of Samuel Bernard, a financier active under Louis XIV and Louis XV. In 1892, Henri and Achille Duchêne redesigned the gardens for Ephrussi.
At the beginning of the First World War, the château housed the residence of Field Marshal John French, commander-in-chief of the British Expeditionary Force, whose headquarters were at Jacques-Amyot College in Melun. On 5 September 1914, General Joffre met French at the château to make decisions concerning the Battle of the Marne.
Around 1925, Princess May de Faucigny-Lucinge, Michel Ephrussi’s daughter, had her bathroom redesigned by the decorator-architect Louis Süe and the painter André Mare. German forces occupied the château in 1940. A complete restoration began in 1944, with Giorgio de Chirico and Salvador Dalí associated with the decoration of rooms intended for a proposed Museum of Surrealism.
Collections, archaeological discoveries, and protection
Princess de Faucigny-Lucinge, born Ephrussi, retained the château until her death at Vaux-le-Pénil in 1964. It then passed to her daughter, Princess Amédée de Broglie. In 1973, Pierre Argilet, a publisher associated with the Dada movement and a collector, established a Museum of Surrealism at the château. Dada was an avant-garde movement that emerged during the First World War and challenged conventional artistic and cultural values. After two or three years, insufficient visitor numbers led Argilet to send the collections on international tour, and the museum closed.
Clearance of the underground spaces in 1976 brought eleventh- and twelfth-century rooms to light, with Roman foundations visible beneath them. Human bones and coins were also discovered. The château first opened to the public in September 1977 and retains a collection of autographs and historical documents relating to approximately a millennium of its history.
The château was entered in the French inventory of historic monuments on 23 November 1946. It is also a classified site, a French heritage-protection category for areas considered nationally important for their landscape, artistic, historical, scientific, or legendary character, with that protection dating from 1964. The property is owned by SCI Chavaux, a French civil company formed to hold and manage real estate, and serves as a residence and venue for receptions and room hire.
Remains
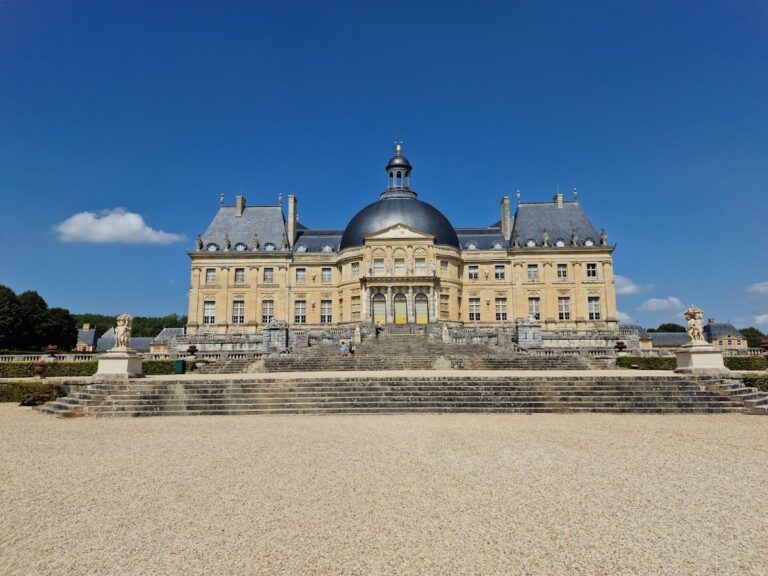
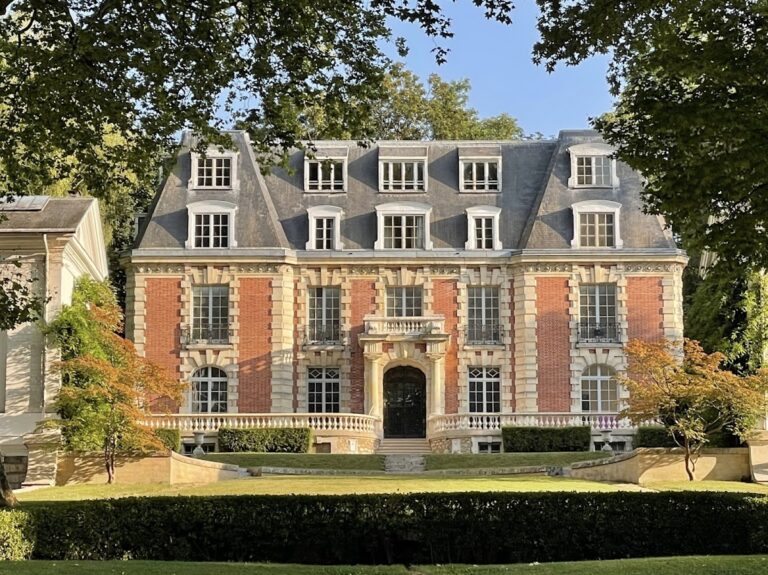
The present château occupies the site of earlier fortifications on the bank of the Seine. Its surviving fabric combines the rebuilt eighteenth-century residence, elements associated with earlier defensive phases, underground rooms, landscaped parkland, an orangery, and a chapel. The underground spaces preserve Roman foundations beneath rooms dating from the eleventh and twelfth centuries, providing the clearest physical evidence for the site’s long sequence of construction.
Underground spaces and interior rooms
Substructure and medieval rooms
The underground spaces cover approximately 500 square metres. Their clearance exposed rooms dating from the eleventh and twelfth centuries, while Roman foundations remain visible in the substructure. Human bones and coins were found during the work. These spaces preserve the earliest physical layers associated with the château site and its medieval defensive occupation.
Eighteenth-century interiors
The château contains six eighteenth-century salons and rooms described as medieval and dated to the seventeenth century, together covering 150 square metres. Other salons range from 80 to 340 square metres. One suite comprises a rotunda salon of 80 square metres, a rectangular salon of the same size, and two smaller salons of 30 square metres each. Woodwork from the first half of the eighteenth century was installed after 1887, probably during the expansions of 1892, after being removed from Samuel-Jacques Bernard’s former Paris mansion.
The Guards’ Room
The Guards’ Room is the interior associated with Henri IV’s headquarters during the siege of Melun on 16 April 1590. The room preserves the physical setting connected with the king’s use of the château as a military headquarters during the conflict.
Park buildings and gardens
Orangery
The orangery stands on a gravel terrace in the park. It measures 28 metres by 8.5 metres, has a ceiling height of 9 metres, and covers 240 square metres. Seven large bays face four large mirrors, bringing light into the interior. The building is now used for receptions, banquets, and weddings.
Chapel
A chapel dated to around the year 1000 stands approximately 30 metres from the orangery. It is occasionally used for weddings and forms part of the group of historic buildings preserved within the château grounds.
Château park
The present château park covers 13 hectares, including four hectares of lawns decorated with statues. Century-old horse chestnuts and numerous other tree species grow across the grounds. The historic park associated with Princess de Faucigny-Lucinge was later divided among the present château park, the private château residence, and the Faucigny-Lucinge park.
Faucigny-Lucinge park
The Faucigny-Lucinge park is a wooded public park of 10.6 hectares. It belongs to the city of Melun but remains within the commune of Vaux-le-Pénil. The park contains a sequoia with a circumference of 3 metres, wild orchids, and a century-old cedar. A medical-surgical hospital block was built there and inaugurated in 1975 before being abandoned in 2018.
Nearby sites