Château d’Asnières: An Eighteenth-Century Rococo Pleasure House in France


Site at a Glance
- Rating
- 4.2
- Popularity
- Low
- Country
- France
- Primary era
- Early Modern
- External website
- Open
- Eras represented
- Early Modern
- Civilizations
- French
- Site type
- Domestic
- Remains
- Elite Residence
On this page16 sections
History
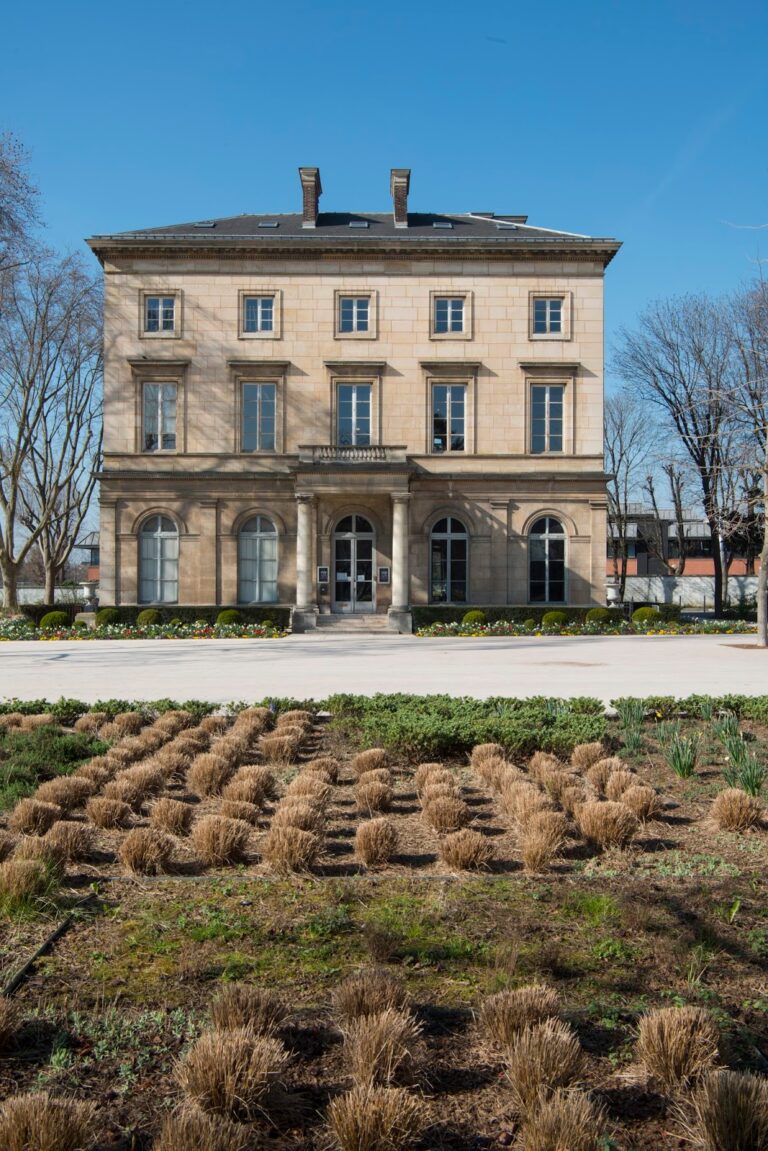
Château d’Asnières is an eighteenth-century French Rococo country residence in Asnières-sur-Seine, France, built between 1750 and 1752 for Marc-René de Voyer, Marquis de Voyer d’Argenson. Conceived as a pleasure house and an expression of its owner’s artistic ambitions, it formed part of a larger estate connected to the breeding and training of royal horses.
Earlier residence and the Regency
The present château replaced a smaller residence built in the late seventeenth century by Antoine Lemoyne, a priest and doctor of the Sorbonne. During the Regency, the period between the death of Louis XIV in 1715 and Louis XV’s assumption of full authority, this earlier house belonged to the Marquise de Parabère, mistress of Philippe II, Duke of Orléans, the Regent. He visited the property frequently.
In January 1750, the estate was acquired for 75,000 livres by the Parisian banker Marquis d’Amy Pictet, acting as procurator for Isaac de Thellusson, an envoy of the Republic of Geneva and a prominent Swiss banker. The price included 15,000 livres for furnishings. Voyer enlarged the estate until 1756 through emphyteutic leases, long-term land agreements granting extensive use rights in return for rent or obligations. Some of these arrangements were imposed with the forced agreement of village inhabitants, and part of the Sainte-Geneviève church was annexed to form a private chapel.
Voyer d’Argenson’s building campaign
The new château was intended to rival the grand residences maintained by aristocratic families around Paris, including those of the Dukes of Richelieu and Choiseul, Voyer’s father, the Count of Argenson, and the Marquise de Pompadour, the prominent patron of the arts and official chief mistress of Louis XV. Jacques Hardouin-Mansart de Sagonne designed the building, while Nicolas Pineau directed its ornamental work. Guillaume II Coustou supplied sculpture, the Brunetti family and Jean-Baptiste Marie Pierre contributed paintings, and Jacques Caffieri made the gilded bronzes.
The gallery strengthened the house’s artistic reputation through its Flemish and Dutch paintings and furniture by leading cabinetmakers. In 1752, Voyer became director of the royal studs and established a major horse-breeding and training complex at the edge of the domain. Horses were trained there before being distributed among the kingdom’s other stud establishments. The complex passed into royal administration in 1764 and continued until the revolutionary dismantling of the Haras administration. Its buildings were then gradually demolished between 1812 and 1835.
Later ownership and public life
Voyer sold the château in 1769. It subsequently passed through several owners and was occupied by a succession of religious institutions. Institution Sainte-Agnès, the last of them, left in 1976. Vandalism and weather damage followed until restoration began approximately twenty years later. The Association of Friends of the Château and Old Asnières supported the renovation, and the first floor opened in 2014.
During the mid-nineteenth century, the building became an important entertainment venue for Parisian bourgeois society, especially for evening events and balls. On 25 August 1850, it hosted an international choral festival attended by 25,000 spectators, with 2,000 choristers from French and Belgian societies. Its reputation also entered popular theatre through Jacques Offenbach’s operetta La Vie parisienne, in which a character asks to be taken to the ball at Asnières.
The garden was classified as a historic monument on 9 June 1971, followed by the château in its entirety on 18 July 1996. The City of Asnières acquired the building from the Hauts-de-Seine department in 1991. It is now used as a museum and has housed the headquarters of the French Chess Federation since 21 May 2018.
Architectural influence
Château d’Asnières continued to shape architectural ideas after its construction. It served as a model for Ernest Sanson’s Hôtel Porgès in Paris, built in 1892 and demolished during the 1970s, and for The Elms at Newport, built in 1901 for the American coal magnate Edward Julius Berwind. Analogies have also been noted with the eighteenth-century Château de l’Engarran in the Hérault.
Remains
The château and its grounds
Main building
The château is a two-storey Rocaille building, the French form of Rococo known for curving forms, shells, foliage, gilding, and elaborate ornament. Its Z-shaped plan is covered by an Italian-style roof with a continuous balustrade. The arrangement deliberately recalled the Grand Trianon associated with Jules Hardouin-Mansart. At the centre, a projecting section has chamfered sides toward the courtyard and convex sides toward the garden. Its garden elevation once carried a bust of the king above Voyer’s monogram, linking the building visually with the royal stud-horse establishment.
Courts, avenue, and demolished wings
The original layout was organized around an entrance forecourt and a main courtyard. A rear wing at the end of the approach was demolished at the beginning of the nineteenth century, as was a pavilion behind it that contained a small theatre. Behind the demolished wing and the surviving garden wing lay a service court or farmyard opening toward the village square. A broad avenue connected the château with the stud establishment. Three rows of trees lined each side, following a compositional motif previously used by François Mansart at Maisons-Laffitte.
Stud establishment
Horse-breeding complex
The stud establishment stood near the Asnières ferry, at the site of the present Asnières bridge. Its buildings included a large riding hall constructed with stone vaults, an enclosed space for exercising and training horses. The facilities could accommodate up to 250 horses, while the stables at the end of the domain are separately described as holding 120. The stud buildings were progressively demolished between 1812 and 1835.
Interiors and archaeological evidence
Central salon
The interiors were executed in a highly sumptuous Rocaille style. The decorative scheme of the central salon survives at Cliveden House in Taplow near London, where elements removed from Château d’Asnières were relocated.
Dining room
Nicolas Pineau originally decorated the dining room. Charles De Wailly modernized it in 1754 by adding marble pilasters and an antique-style cornice with a frieze of putti set against a mosaic background.
Gilded fauteuils
Around 1755, the château received eight carved and gilded wooden fauteuils, or upholstered armchairs, with removable frames. Jean Gourdin, a Parisian maker of seat furniture, produced them. Two later belonged to Coco Chanel and furnished her apartment on the Rue Cambon in Paris; they were offered for sale at the Paris Biennale in September 2018.
Burials beneath the demolished wing
Excavations associated with work on the demolished rear wing revealed burials attributable to Late Antiquity. These remains provide archaeological evidence for activity on the site before the eighteenth-century château.
Nearby sites