Château de Souys: A Seventeenth-Century Private Residence in France


Site at a Glance
- Rating
- 4.3
- Popularity
- Very Low
- Country
- France
- Primary era
- Early Modern
- Eras represented
- Early Modern, Modern
- Civilizations
- French
- Site type
- Domestic
- Remains
- Elite Residence
On this page13 sections
History
Château de Souys is a seventeenth-century private residence in France, located at Souys in Saint-Menoux, in the historic Bourbonnais region. Pierre Gaudon built the present château in 1655–1656, replacing an earlier family residence, and the property later passed through noble families before becoming a children’s holiday center. Its façades, roofs, and main gateway were listed as a historic monument in 1952.
From the grange de Soye to the Gaudon estate
The estate’s earlier history is reflected in the name itself. A property called the grange de Soye was jointly held by Hugues Regnier and his wife, Jacquette, in 1375. The name subsequently developed into Souye and then Souys. By 1493 and again in 1518, Jean Gaudon was described as lord of Souye.
In 1604, the property remained in the hands of Jean Gaudon’s descendant Nicolas Gaudon. Nicolas was the son of Jean Gaudon, lieutenant general of the Bourbonnais domain, and later held offices as lieutenant general at Orléans and treasurer of France at Moulins. The residence he occupied was not the present château. It belonged to the property later called Old Souys, or the Grand Domaine de Souys.
Construction of the present château
Pierre Gaudon, born in 1613, inherited Souys. He was a squire, a member of the lower ranks of the nobility, and an ordinary gentleman of the king’s chamber. He enlarged his holdings, acquiring additional land including La Grange by 1644. After about ten years, he left Old Souys to tenant farmers and built the present château in 1655–1656.
The estate passed to Pierre’s third child, Marc Antoine Gaudon, who was a squire, captain in the Condé Regiment, and lord of Souys. In 1692, Marc Antoine sold the château to Jacques Faverot de Neuville. Faverot, lord of Saint-Aubin, squire, and captain in the Auvergne Regiment, had acquired Souys together with the neighboring land of Cluzor.
Souys is traditionally associated with plans by Jules Hardouin-Mansart, a leading French architect of the seventeenth century and superintendent of the king’s buildings. The claim that Louis XIV ordered the château to be built for Madame de Montespan is inaccurate. Madame de Montespan, the king’s prominent royal mistress, was received at Souys by Jacques Faverot in May 1700 while travelling to the waters at Bourbon-l’Archambault. Her presence at Saint-Menoux was recorded on 17 May, and other visits between 1692 and 1707 are possible.
A separate tradition places Madame de Montespan at Souys in 1668, when she was said to have given birth there to a child while Marc Antoine Gaudon owned the château. This episode has not been historically verified. A first-floor room beside the Grand Salon, or gallery, was nevertheless long known as Madame de Montespan’s Room or the Red Room.
The Faverot and Amyot families
Jacques Faverot sold Souys in 1720 to Nicolas-Pierre Amyot de Montérigny. The property remained with the Amyot family for two generations. During this period, the family assembled the lands of Cluzor and Souys into combined holdings of approximately 600 to 700 hectares.
In 1775, Claude Parfait Amyot sold the two estates to Madame de Serre de Saint-Roman, born Françoise de Murard, for 244,600 livres. Of this sum, 15,600 livres was assigned to Souys. The estate then included the châteaux of Souys and Cluzor, a reserve possibly corresponding to the Domaine de la Cour at Souys, seven large farms, a tileworks, a mill, and a small tenant holding.
Revolutionary upheaval and nineteenth-century ownership
During the French Revolution, the Saint-Roman family left Paris for Souys. Their farmer Jacques Saulnier had become a substantial landowner and mayor of Agonges in 1792. In 1793, he supplied a residence certificate for Count Jacques-Pierre de Saint-Roman, but he could not prevent the count’s condemnation and execution by guillotine.
Madame de Serre de Saint-Roman’s property was placed under sequestration because her son Alexis Jacques had emigrated. An order issued in February 1799 restored Souys and Cluzor to her. The Saint-Roman descendants retained the estate until the middle of the nineteenth century. Jacques Alexis inherited it after returning to France, and from 1844 his daughter, the Marquise de Barbançois, held it. She soon sold Cluzor but retained Souys until its later sale.
In 1849, Madame Jean Jacques Baraudon, born Louise Rollet, and her son-in-law Philippe Léon, known as Léonce Thomas, jointly acquired the château and Souys lands. The purchase followed a seizure requested by Lisbon bankers from Hippolyte Pierre Eyquem, who was domiciled on Tenerife. The adjudicated price was 168,000 francs for approximately 200 hectares.
The Thomas family and modern use
The Thomas family expanded its Saint-Menoux holdings to 331 hectares by 1911. Max Thomas, Léonce Thomas’s only son and heir, commissioned the Moulins architect Jean-Bélisaire Moreau to undertake work at Souys and alter its interior decoration. Moreau frequently worked with Viollet-le-Duc, restored numerous châteaux in the Allier, and served as inspector of diocesan works at Moulins.
Max Thomas died in 1911, leaving eleven children. Five were from his first marriage to Alice Saulnier de Praingy and six from his second marriage to Marie Falateuf. His will assigned the château and park, outside the division of the estate, to his third son, Henry Thomas Falateuf. Marie Falateuf retained use of the château and its dependencies for life, while the farms and tenant holdings went to the other children.
Souys remained the Thomas family’s holiday residence until Marie Falateuf died in 1945. It then passed to Madame Alain Godet, born Odile Thomas Falateuf, the daughter of Henry Thomas Falateuf, who had died for France in 1915. She decided to sell the château in 1948. Monsieur de La Motte Rouge acquired it and later transferred it to the municipality of Bobigny, which was seeking a site for a children’s holiday center. The other Thomas properties at Souys were sold successively between 1913 and 1973.
Remains
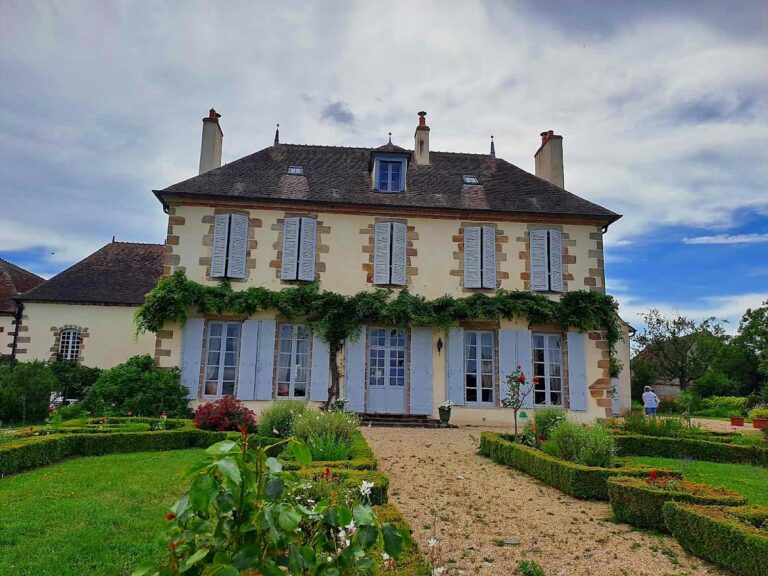
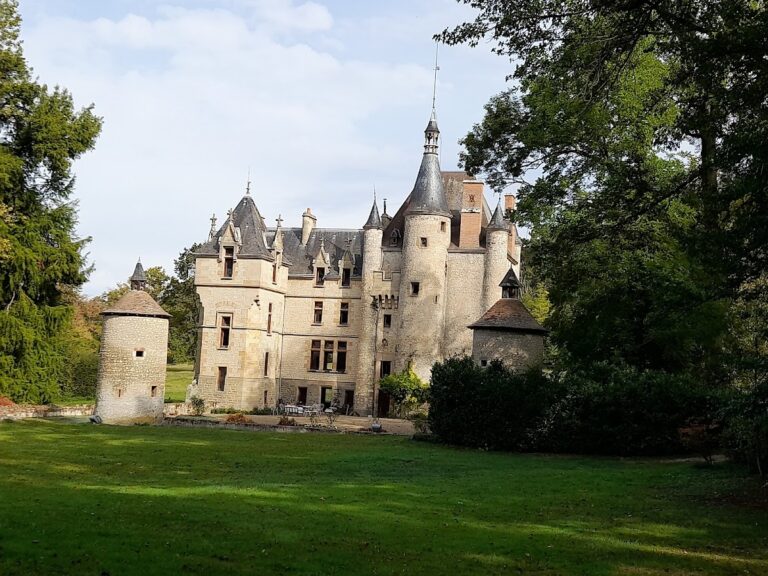
Château de Souys is arranged at the far end of a formal entrance courtyard. Its highly symmetrical plan consists of a central main block flanked by two wings, which create projecting sections on each façade. Each building mass has its own slate-covered pavilion roof, and the elevations are organized into bays with a ground floor, a full upper floor, and an attic floor. Prominent rusticated quoins frame the façades.
Residence and entrance court
Main residence
The main residence formerly contained a very large first-floor salon extending between the two pavilions. This room housed five silver-woven tapestries from the Royal Manufacture of Beauvais, a major French workshop known for producing high-quality tapestries. Signed by Behaeghe, the tapestries depicted Diana and her companions at rest, the Abduction of Europa, the Sleep of Endymion, Diana with one of her attendants, and the Meeting of Two Mythological Figures. Their landscape backgrounds included dwellings, waterways, animals, and birds, while the borders were decorated with vases and flowering foliage.
Gateway and pavilions
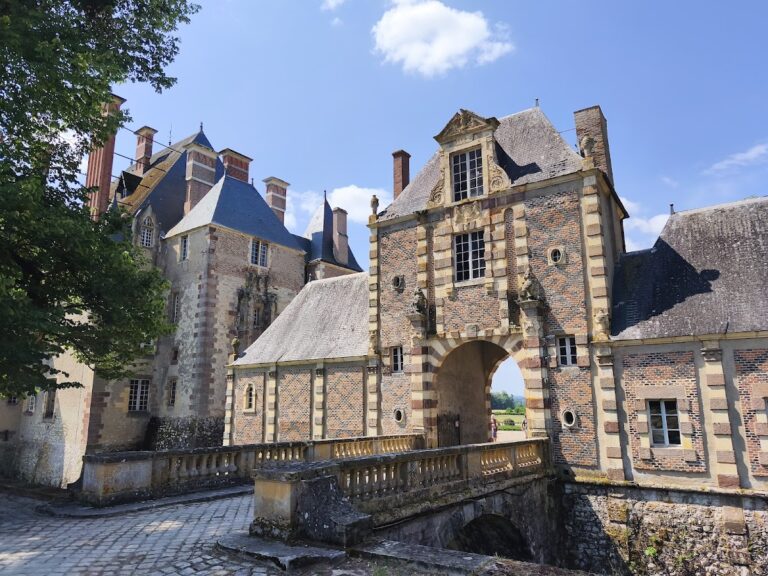
The western entrance to the courtyard passes through a round-arched gateway, an opening formed on a half-circle, with softened rustication and Ionic capitals characterized by paired spiral scrolls. A pavilion stands on each side. The pavilion on the left is the gatekeeper’s lodge, while the one on the right contains a chapel.
The western part of the residence was altered in 1872 by Jean-Bélisaire Moreau. This work formed part of the later changes to the château’s interior and physical fabric, while the main seventeenth-century arrangement of the residence remained legible in its symmetrical composition.
Chapel and agricultural buildings
Chapel
The chapel occupies the right-hand pavilion beside the gateway. It has a circular plan and a dome resting on a classical arrangement. Inside, black-and-white paving accompanies a painted and gilded altar with Ionic columns, a tabernacle, the receptacle in a church altar for reserved consecrated hosts, and steps.
Farmyard and common buildings
The common buildings extend east of the chapel. A carriage gate opens into an enclosed farmyard containing two barn-stables, a bread oven, a pond or water feature, the farmers’ dwelling with a preserved fireplace, and a corner room. The attic of the southern barn-stable has a broken roof profile, in which the slope changes angle between a steeper lower section and a flatter upper section. The agricultural buildings have roofs of materials different from the slate used on the château and its other principal masses.