Château de Charmes-sur-l’Herbasse: A Medieval Fortress and Renaissance Manor in France


Site at a Glance
- Rating
- 4.7
- Popularity
- Low
- Country
- France
- Primary era
- Medieval
- External website
- Open
- Eras represented
- Medieval, Early Modern, Modern
- Civilizations
- French, Holy Roman Empire
- Site type
- Domestic
- Remains
- Castle
On this page21 sections
History
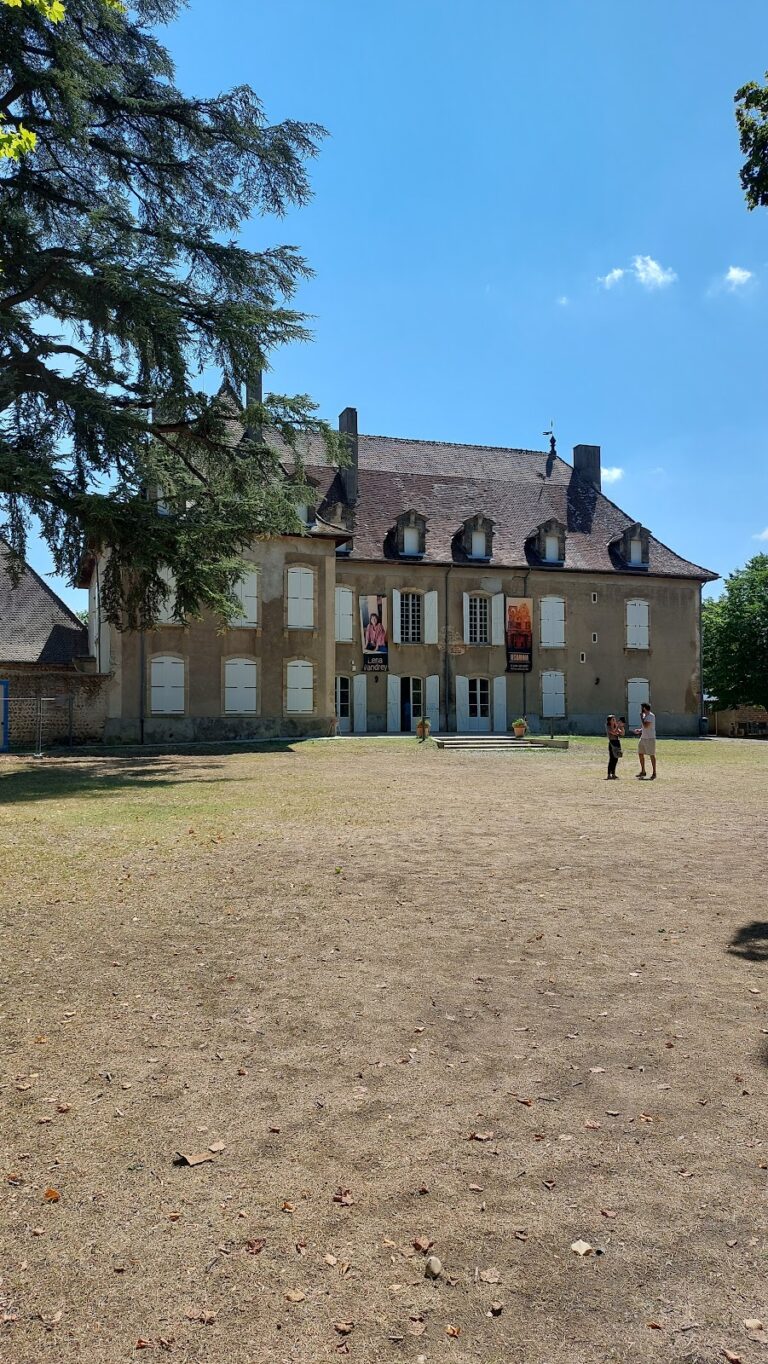
Château de Charmes-sur-l’Herbasse is a medieval château in France, built in the eleventh century on the presumed site of a tenth-century wooden tower and enclosure. Set above the Herbasse valley, it served surveillance and territorial defense before later becoming a more comfortable Renaissance manor and country residence.
The Nerpol and Batarnay Families
The Nerpol family held the château through the thirteenth century and the beginning of the fourteenth. In 1340, Aymare de Nerpol married Jordan II de Batarnay. Their son Joachim inherited the château from his maternal grandfather in 1406, transferring the estate into the Batarnay family’s history.
The château later belonged to Imbert de Batarnay, a French nobleman and royal chamberlain whose career connected him with several successive French kings. Tradition places his birth and youth at Charmes. It also associates the château’s surroundings with his meeting, around 1455, with the adolescent dauphin, the future Louis XI.
Louis XI, king of France from 1461 to 1483, later took Imbert into his service and made him chamberlain after becoming king. He helped arrange Imbert’s marriage to Georgette de Montchenu, celebrated at Charmes in April 1463. Imbert remained an influential adviser to Charles VII, Louis XII, and Francis I.
From Fortress to Manor
During the Renaissance, the small fortified château was adapted for more comfortable domestic use. Earlier openings were blocked, large windows divided by vertical mullions and horizontal transoms were added, and new ground-floor doors were made. The interior arrangement and floor levels were also changed, reshaping the medieval building without greatly altering its overall form.
In the mid-seventeenth century, Jacques Coste acquired Charmes. As first president of the Dauphiné parlement in Grenoble, a high sovereign court with judicial and administrative authority, he obtained the elevation of the estate to a county in 1652. He directed further interior remodeling, including the installation of classical marble fireplaces. A monochrome grisaille decoration, painted mainly in shades of gray, was added to the small second-floor oratory with the conjoined arms of Coste and his wife, Marie-Françoise de Simiane.
Gardens, War, and Nineteenth-Century Changes
During the eighteenth century, basins were dug in the gardens and supplied with water from a spring 1.6 kilometers upstream toward Saint-Mury. The system also fed the château’s nymphaeum, a decorated water feature or grotto associated with a spring or water system. The château passed through the French Revolution without damage.
Parts of the monument were remodeled in the Neo-Gothic style during the nineteenth century. Changes included an exterior ground-floor doorway on the west façade, the carved stone rail of the main staircase, interior woodwork and shutters, and a wooden staircase between the first and second floors.
During the Franco-Prussian War of 1870, Auguste de Beugny d’Hagerue, then owner, commanded regional troops defending Paris. He served first as a captain and later as a battalion commander in the mobile guard. From the late nineteenth century to 1943, ownership passed through the Reverdy, Gayet, de Saint-Étienne, Poncelet, Allut, and de Blesson families. Baron Marc Demarçay then owned the château until his death.
Abandonment and Restoration
Some interventions in the 1980s altered historic finishes. Faux-marble paintings, including those on the stone staircase, were covered with plain paint, and the kitchen paving was replaced with cement. The château was entered on the supplementary inventory of historic monuments in 1986.
From 2000, the uninhabited château was occupied by squatters for approximately thirteen years. The interiors were damaged, walls were tagged, decorative elements were stolen, fireplaces were dismantled, and floor tiles were removed. Nicolas Chenivesse became owner in 2017 and began a restoration campaign with volunteer assistance. The work repaired the roofs of the tower and keep, restored most interiors, recovered or returned authentic elements, recreated stolen woodwork and doors, and reinstalled removed fireplaces.
After 2017, the gardens and exterior water features were restored as well. Sandy paths were laid out, boxwood and old roses were planted, and a quadrilobed basin decorated with lions’ heads was installed in the south garden using a mold based on an Italian Renaissance model. The privately owned estate now hosts visitors and events.
Remains
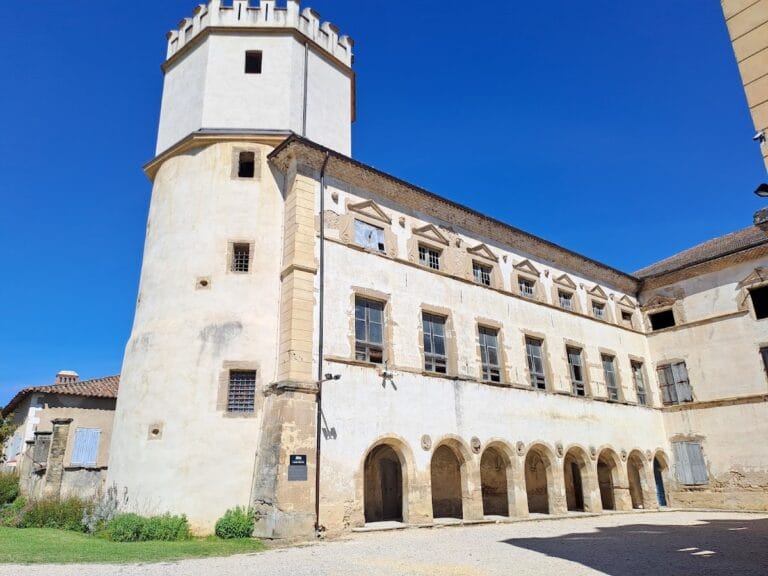
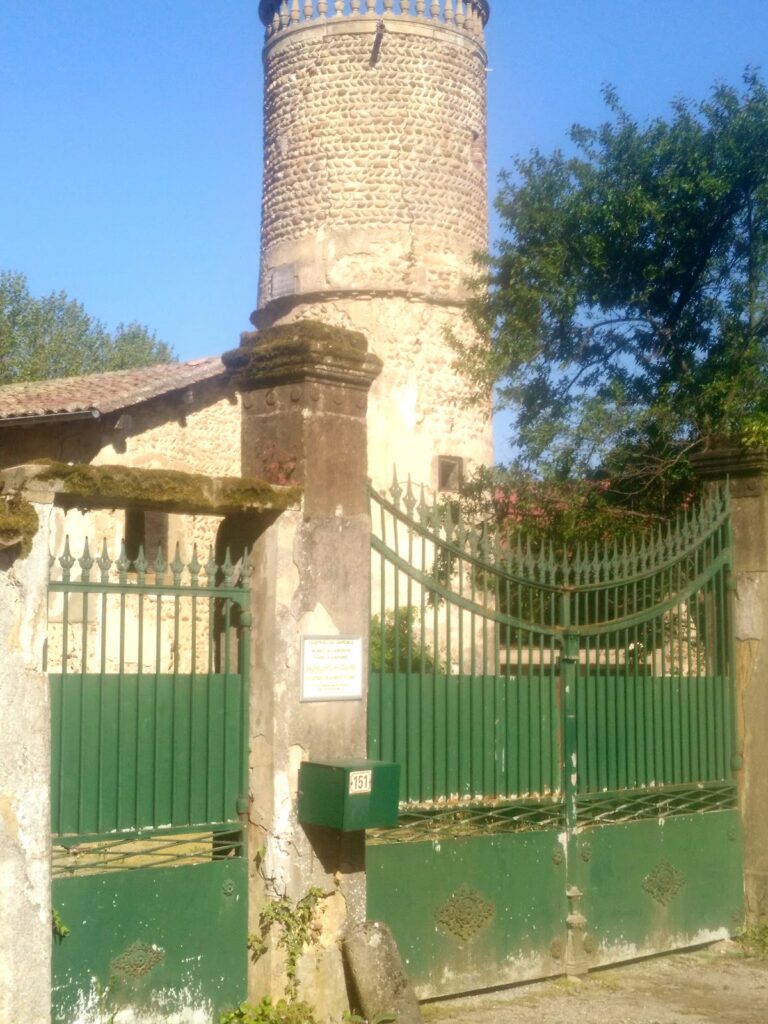
The château forms a quadrilateral beneath a tiled roof punctuated by chimneys. A medieval keep is attached to the north façade, while two round towers frame the south façade. The building’s overall appearance has changed little, although its openings and roofs have undergone successive alterations. Its walls are nearly three meters thick at the base and descend six meters into the ground, while subterranean passages probably dating from the fourteenth century survive in largely collapsed form.
Outer Walls and Water Features
The Keep and Nymphaeum
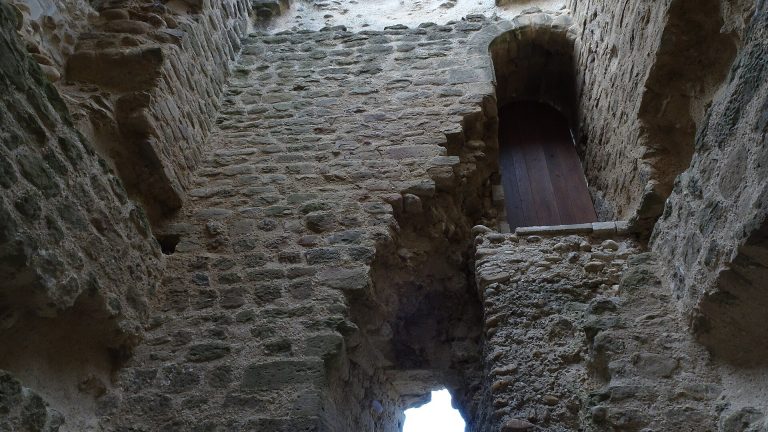
The keep, the principal fortified tower of a medieval château, rises from the north side and has a roof that projects beyond its walls. A sloping masonry structure surrounds its base and supports a terrace. Within this structure is the nymphaeum, connected historically to the water system supplied by the spring toward Saint-Mury. Access to the keep is at second-floor level, while its ground and first floors are closed for an unexplained reason.
The South Façade and Towers
The south façade contains six windows, four of which have mullions and transoms. Two round towers with conical roofs frame the elevation. Traces of an earlier first-floor door and window remain beneath a low-relief Nerpol coat of arms. The arms show a silver field with a red bend and a blue chief bearing crossed gold keys, surmounted by a helmet.
Ground-Floor Rooms
Dining Room and Kitchen
The dining room retains a carved fireplace with a shield painted with blue and gold roundels. Carved interior shutters and nineteenth-century paneling carry folded-cloth motifs. The kitchen contains a large fireplace, while the principal staircase nearby has a carved Neo-Gothic stone rail and is lit by a window.
The Principal Staircase
The lower part of the staircase originally displayed the arms of the Dauphins of Auvergne, a medieval noble lineage associated with the Auvergne dauphinate. Those arms were stolen during the château’s abandonment in the 2000s. The upper section bears the arms of the House of Savoy, a European ruling dynasty whose position on the staircase protected them from theft.
First-Floor Interiors
Grand Salon
The first-floor grand salon has a Renaissance-style fireplace with richly carved woodwork. Its decoration includes a bust-like figure apparently being devoured by a wolf’s head, fruit garlands, and a female figure with vegetal legs. An oval oak-leaf medallion, tied with ribbons, contains a carved stone profile of a laurel-crowned man in classical drapery. The female figure was recreated after it was stolen during the château’s abandonment.
Small Salon
The small salon retains lower wall paneling, including sections restored after 2017. Green silk hangings were installed in 2021. Its original fireplace was stolen and replaced with a veined white-and-gray Louis XV marble fireplace taken from an apartment in Geneva.
Ceremonial Bedroom and Boudoir
A fully paneled ceremonial bedroom contains a marble fireplace. The adjoining boudoir was covered after 2017 with English wallpaper showing peacocks perched on shrubs. Its stolen fireplace was replaced with an eighteenth-century white stone fireplace.
Upper Floors and Oratory
Second-Floor Gallery
The second-floor rooms suffered vandalism in the early twenty-first century. In 2025, they were combined into a single large gallery, creating a new arrangement within the historic upper level.
Keep Oratory
The keep’s small oratory contains seventeenth-century grisaille paintings of vegetal scrolls and the arms of Jacques Coste and Marie-Françoise de Simiane beneath a count’s coronet. Coste’s arms use silver and black bands. Those of Marie-Françoise de Simiane are gold, scattered with alternating fleurs-de-lis and blue towers.
A wooden altarpiece with a tabernacle, a container for consecrated elements, was made for the oratory and later deposited at the Diocesan Museum of Sacred Art in Mours-Saint-Eusèbe. A seventeenth-century painting of Saint Sebastian created for the château’s oratory is displayed in the Church of Saint-Alban in Charmes-sur-l’Herbasse.
Former Servants’ Rooms
The third floor is divided into rooms formerly occupied by servants. Furnishings installed after 2017 evoke this earlier domestic use and form part of the restored upper-floor presentation.
South Garden
The south garden contains a quadrilobed basin with lion-head decoration. Its form was produced from a mold based on an Italian Renaissance model, linking the restored water feature with the château’s earlier Renaissance transformation and its historic garden waterworks.