Château de Commequiers: A Late-Medieval Fortified Castle in France


Site at a Glance
- Rating
- 4.4
- Popularity
- Medium
- Country
- France
- Primary era
- Medieval
- External website
- Open
- Eras represented
- Medieval, Early Modern
- Civilizations
- French
- Site type
- Military
- Remains
- Castle
On this page10 sections
History
Château de Commequiers is a former fortified castle in Commequiers, France, first mentioned in the eleventh century and now preserved in ruins. The surviving fortress belongs chiefly to a major reconstruction carried out from the latter half of the fifteenth century into the beginning of the sixteenth century. Its origins lie within the medieval barony of Commequiers, a lordship that controlled several parishes and associated castellanies in western France.
Eleventh-century origins
The earliest known lord of Commequiers, whose name was then written Quemeiquiers, was Urvoidus. In 1093, he took part in the foundation of the Priory of Saint-Nicolas at La Chaize-le-Vicomte, an institution founded by Aimery IV de Thouars, the Viscount of Thouars. Urvoidus was probably a vassal of the Thouars family, and in 1099 he was identified as Baron of Commequiers.
The barony extended over the parishes of Soullans, Saint-Christophe-du-Ligneron, Maché, and Le Perrier, as well as five associated castellanies, including La Vérie near Challans. An early castle mound, or motte, was probably established during the eleventh century. Historian Jean-Luc Sarrazin has placed this possible work within the wider fortification efforts of the Viscount of Thouars, whose authority reached across northern Vendée. The early enclosure itself did not survive in a form that establishes its original arrangement.
Changes of lordship
At the end of the twelfth century, a marriage is said to have transferred the lordship and barony of Commequiers to the House of Montaigu. The Montaigu lords supported the Plantagenet side during the prolonged conflict between that royal dynasty and the French monarchy over territories and claims in France.
At the end of the thirteenth century or the beginning of the fourteenth, Josselin I de La Forêt-sur-Sèvre acquired Commequiers from Maurice IV of Belleville-Montaigu, who also held Montaigu, Belleville, La Garnache, and Palluau. Through marriage and inheritance, the lordship later passed to the Jousseaume family. In 1440, Jeanne Jousseaume, heiress to the estates of La Forest, Commequiers, and Thouarcé, married Louis de Beaumont-Bressuire, Baron of Bressuire and Lord of Plessis-Macé. Through this marriage, Louis de Beaumont became Baron of Commequiers.
The late-medieval reconstruction
Louis de Beaumont initiated the rebuilding that created the fortress whose ruins survive today. The work extended from the latter half of the fifteenth century into the early sixteenth century. The new castle was constructed in white Sallertaine stone on a mound that probably incorporated the earlier motte, and its design combined a central fortified enclosure with circular towers adapted to firearms.
Around 1478, Commequiers passed to the du Bellay family and remained with them until 1627. Martin III du Bellay, Prince of Yvetot, then sold the lordship to Philippe de La Trémoille, Marquis of Royan and Count of Olonne. The castle’s military life was soon interrupted. After the Battle of Riez in 1628, Cardinal Richelieu ordered its dismantling, as happened to other regional castles during the same period. Richelieu, chief minister of Louis XIII, directed royal efforts to weaken fortresses that could serve as centers of aristocratic or military resistance.
Later ownership and protection
After the dismantling, the lordship passed through the Montmorency-Luxembourg family. Anne-Charles-Sigismond de Montmorency-Luxembourg sold it around 1780, or possibly as early as 1769, to the Grou sisters. Jean-Charles Le Roux des Ridellières, a Nantes alderman and merchant, inherited the estate and was the last lord of Commequiers before the French Revolution.
The castle was registered as a historic monument on 10 June 1926. An order dated 13 April 2023 replaced that registration with the classification of the circular keep and its site. The municipality of Commequiers is the current owner, and the association Les Amis du Vieux Château de Commequiers is connected with the site’s present use. The association also organizes recurring events, including the annual two-day medieval festival known as the Médiévales.
Remains
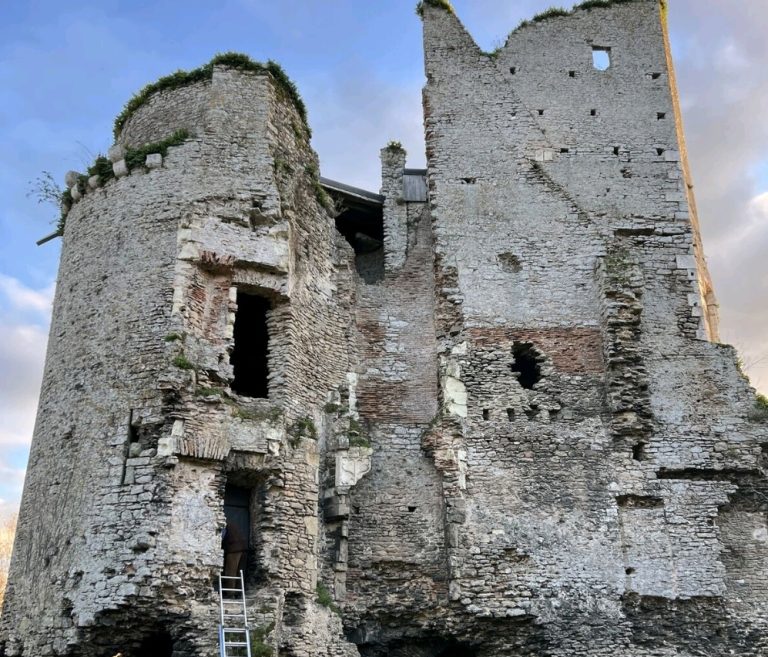
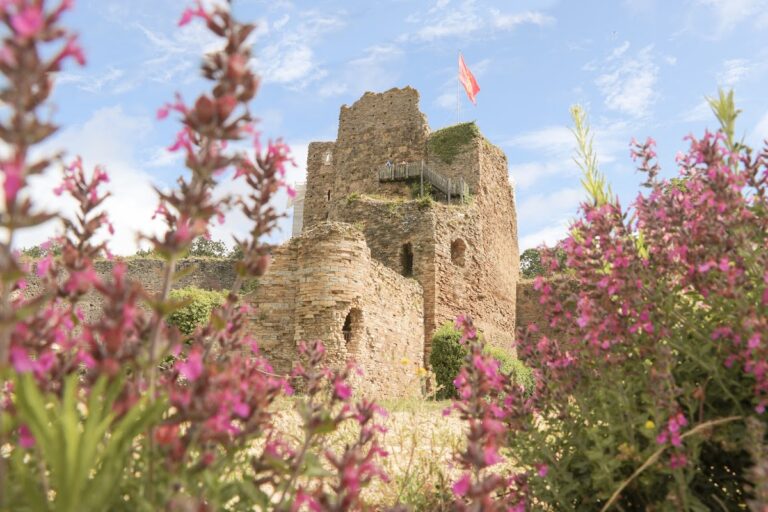
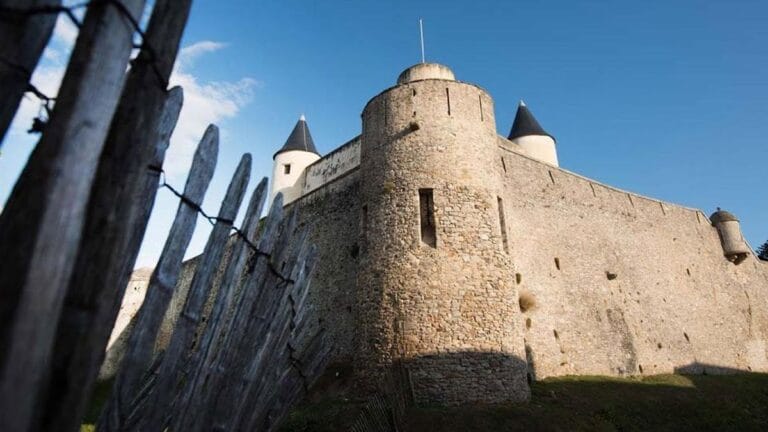
The surviving castle occupies a mound surrounded by a broad body of water. Its principal remains form an irregular octagonal high court, the main fortified enclosure, with eight circular corner towers linked by curtain walls. A larger lower enclosure, or bailey, lay outside this central fortress. Ditches separated the two areas, while wooden palisades enclosed the bailey. The surviving fabric chiefly represents the late-medieval and early-modern rebuilding rather than the earlier castle mound.
The central fortress
The high court was organized around a central courtyard shaped as a hexagon. Buildings stood against the inner faces of the curtain walls, enclosing this open space. The fortress had three levels divided by floors: a lower room, a ground floor, and an upper floor. One of the towers retains a spiral staircase linking the ground and upper floors, with access to the ground floor from the courtyard.
The curtain walls and towers were built in white Sallertaine stone. Their bases flare outward into glacis, sloping defensive masonry that strengthened the walls and exposed attackers to fire. This arrangement also helped defenders strike at men attempting to undermine the fortress. Stones dropped from above, possibly through machicolations, or projecting openings used to attack assailants below, could shatter and ricochet across the sloping bases.
Gun towers and outer works
Circular flanking towers
The eight circular flanking towers were adapted for firearms. Each tower had a conical roof and may have carried machicolations at the top. Three gun openings were placed at ground-floor level in each tower, with three more on the upper floor. Latrines served every level and discharged into the surrounding ditches.
Lower enclosure
The bailey formed the outer part of the fortress beyond the high court. It was protected by ditches and wooden palisades and provided additional space for buildings and activities associated with the castle. Its entrance has not been located. The outer works survive as part of the wider archaeological setting of the ruined fortress, while the stone high court remains the principal visible structure.
Nearby sites