Château de Laxion: A Historic Residence and Seigneurial Estate in France

Site at a Glance
- Rating
- 4
- Popularity
- Very Low
- Country
- France
- Primary era
- Early Modern
- Eras represented
- Medieval, Early Modern
- Civilizations
- French
- Site type
- Domestic
- Remains
- Castle
On this page11 sections
History
Château de Laxion is a historic residence in Corgnac-sur-l’Isle, France, in the Dordogne department of Nouvelle-Aquitaine and the region of Périgord. It was built as a residence, although its exact construction date remains uncertain and the surviving building appears to have developed through several phases.
Medieval estate and early lords
The land of Laxion first appears in 1322, in connection with a man named Étienne. The Almaric family was established there by 1348, and Bernard Almaric rendered homage for Laxion to the Abbot of Brantôme in 1455, 1461, and 1481. Jean Almaric held the lordship of the estate from 1484 to 1507.
Laxion was mentioned again in 1502 in a statement concerning the parish of Corgnac. During the fifteenth century, Corgnac belonged to lords of that name. Jean de Corgnac was listed in the military musters of Alain d’Albret from 1490. Alain d’Albret was a French nobleman who held the title of count of Périgord through marriage. Anne de La Bastide was lord of Corgnac in 1509.
The Almaric inheritance changed hands in the sixteenth century. Jean Almaric’s daughter, who was married to Eymard Bardon, sold the Laxion estate to Guillaume de La Romagière on 23 September 1530.
The Chapt de Rastignac lordship
Laxion passed to Antoine Chapt de Rastignac through his 1574 marriage to Marguerite de Calvimont, the widow of Gaston de La Romagère, lord of Laxion and Saint-Jory-las-Bloux. During the troubles of the Catholic League, a major Catholic political and military movement in the later stages of the French Wars of Religion, Antoine commanded the nobility of Périgord for the king. He protected the Corgnac region from looting by Protestants who had seized Thiviers. He died in 1579 from an arquebus wound.
After Antoine’s son was killed in a duel in 1597, his daughter Marguerite Chapt de Rastignac became lady of Laxion. Her marriage in 1599 to her first cousin, Peyrot Chapt de Rastignac, transferred the lordship to him. Peyrot died in 1621, but in 1600 he had acquired from the king high, middle, and low justice over the parish of Corgnac. These three levels of seigneurial justice gave a lord extensive judicial authority within the parish.
François Chapt de Rastignac, remembered as “brave Laxion” because of his numerous duels, secured the elevation of Laxion to a marquisate from Louis XIV in 1653. Louis XIV was king of France from 1643 to 1715. François had served against the Fronde, a series of rebellions against the French monarchy between 1648 and 1653, and was killed in a duel near Thiviers in 1656.
Inheritance and later ownership
Charles Chapt de Rastignac, born after 1643, inherited the title of Marquis of Laxion after his brother Jean-François died in 1694. Charles’s son, Charles de Chapt de Rastignac, lived from 1693 to 1762 and had seven children. One of them, Jacques Louis Charles Gabriel Chapt de Rastignac, became marquis of Laxion, count of Ribérac and Lambertie, and viscount of Épeluche and Montagrier.
Jacques Louis Charles Gabriel died in 1796 and left the Laxion estate to his second wife, Gabrielle Cécile Marguerite Françoise de Chabans. After her remarriage in 1798 to Louis Grand de Bellussière, her son Jean-Armand Grand de Bellussière inherited the château. He sold it in 1862 to Baron Gustave Curial, the nephew of General Curial, who died in 1914.
The château changed owners several times in the early twentieth century. It was adjudicated to Léon Bénédic on 17 April 1919 and resold to Raoul Beylot on 10 September of the same year. René-François-Joseph Damond purchased it in 1922. Following his death in 1935, the property remained with his family. German forces occupied the château during the Second World War.
Decline, fires, and protection
In 1940, the château still received guests in panelled Grand Siècle salons beneath rich Gobelins tapestries. The Grand Siècle refers especially to the period of French cultural and political predominance associated with the reign of Louis XIV, while the Gobelins were a prestigious royal French tapestry manufactory. The interior decoration was later lost. Deterioration prompted a request for protection in 1946, and the façades and roofs were listed as historic monuments on 27 September that year. In France, “historic monument” is a legal heritage designation for a protected building or site, but the listing did not prevent further decline.
Georges-Nicolas-Odet Lafon purchased Château de Laxion in 1964 and sold it the following year to Ary-Jacob Van Oostenbrugge, who died in 2004. The property is held by the company SCI Marquis de Laxion. A fire on 21 October 1997 destroyed part of the château, particularly the roof of the northeast tower, which was then the last tower still covered. Another fire damaged the building on 10 January 2008.
The château was sold to SCI Château de Laxion on 29 July 2008. Its new owners planned restoration and opening to visitors, and received several awards for the restoration. Château de Laxion was listed as a historic monument again on 9 October 2009.
Uncertain construction history
The date of construction has not been established by surviving documents. Jules de Verneilh attributed the château to Antoine Chapt de Rastignac in the middle of the sixteenth century and interpreted it as a replacement for an older building. R. de Laugardière instead assigned its construction to Peyrot Chapt de Rastignac after 1599, during the first years of the seventeenth century, beside an older château that later disappeared.
Jean Secret initially attributed the building to Antoine Chapt de Rastignac in 1938, but later proposed several phases, with earlier work in the fifteenth and sixteenth centuries and completion in the seventeenth century. Dominique Repérant associated the apparently feudal building with Peyrot and linked it to a date on a door opening onto the courtyard. Some interpreters read that date as 1602, while another reading gives “164.?” and leaves the date unresolved. A 1598 date said to have been seen on a kitchen fireplace plaque is not accepted because the plaque does not bear the arms of the Chapt de Rastignac family.
Remains
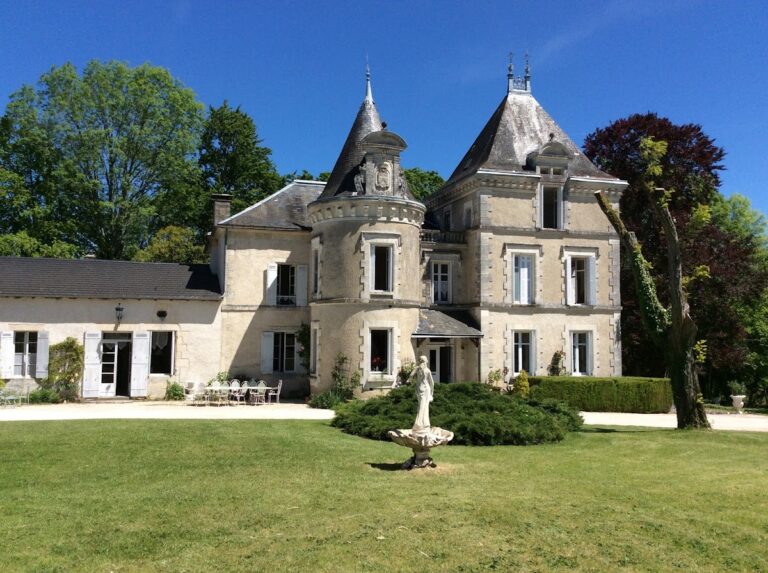
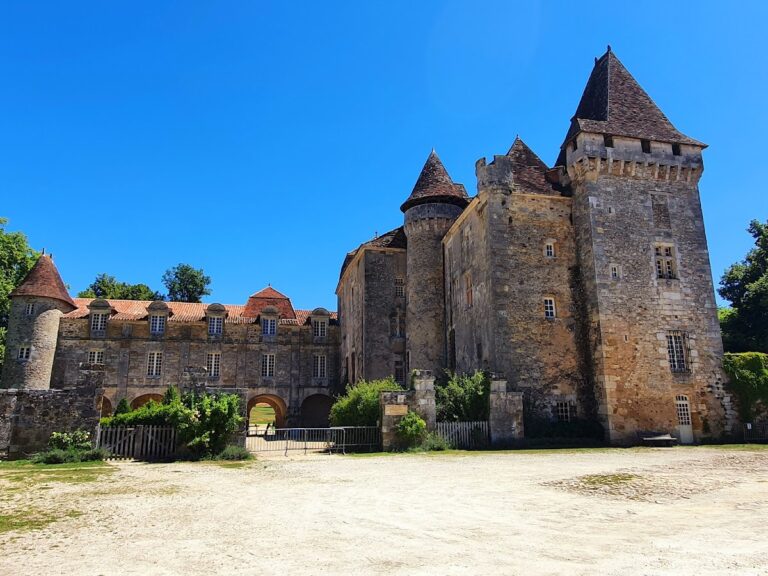
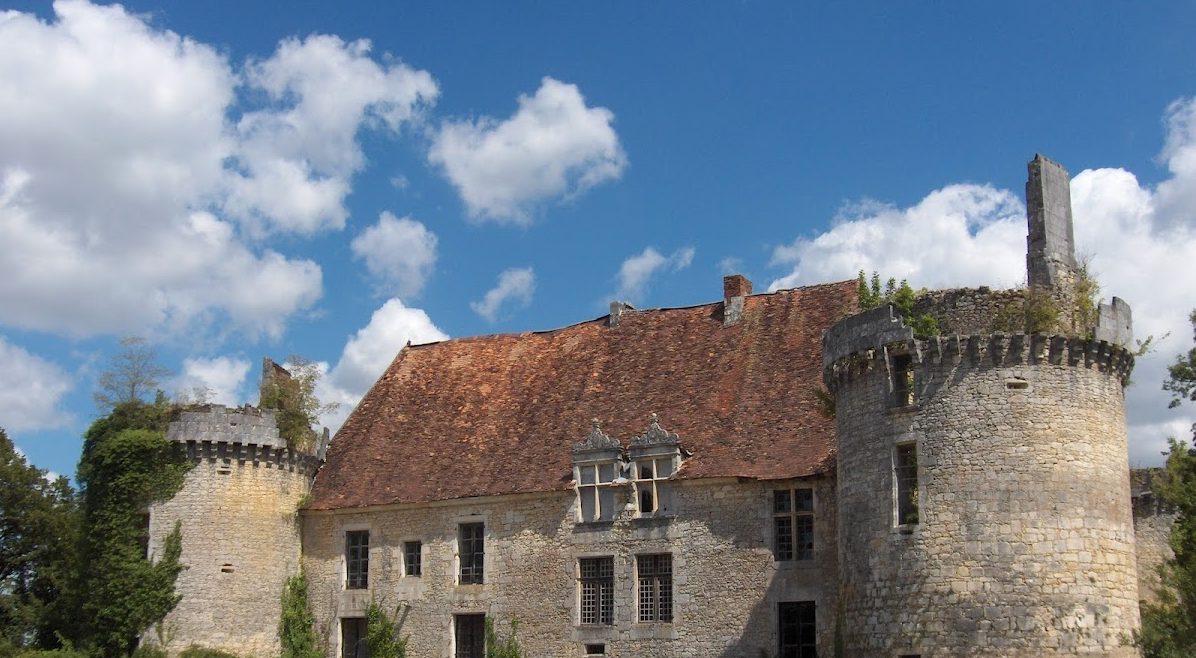
Château de Laxion is arranged as four residential wings around an inner courtyard, with the wings joined by four corner towers. The surviving form combines a residential plan with defensive elements, including a controlled approach to the principal entrance. Earlier vaulted cellars beneath the northwest wing support the interpretation that the building was constructed in successive phases.
Courtyard plan and defenses
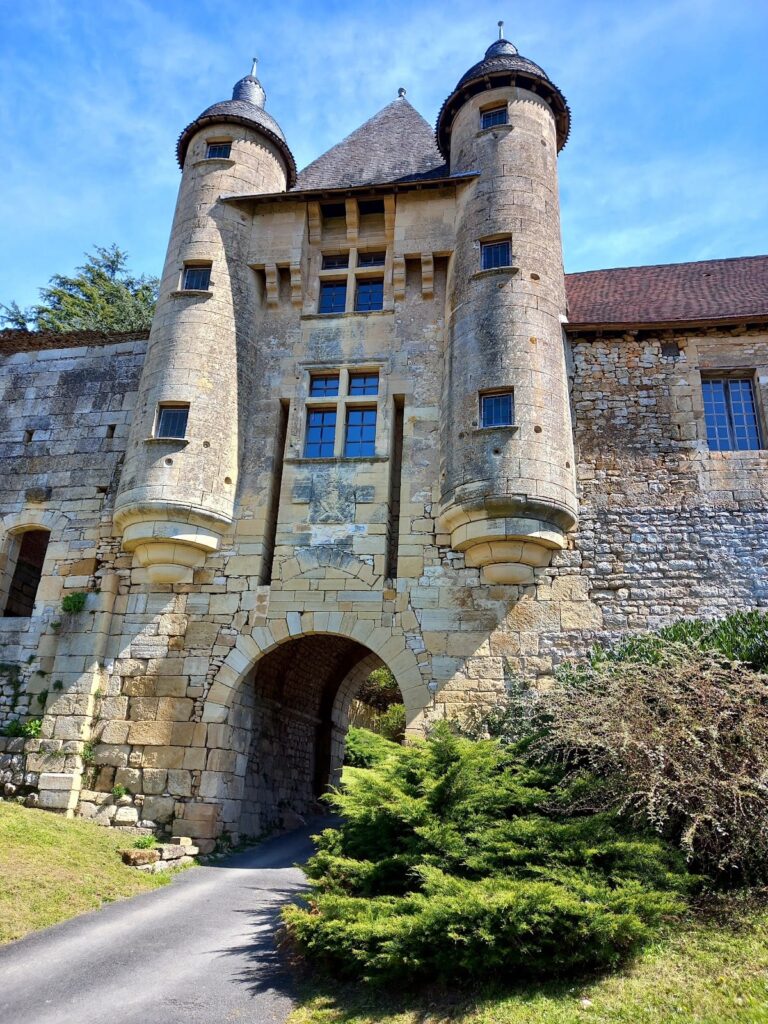
The principal façade has a centrally placed entrance. Its defensive approach was controlled by a square tower and a drawbridge. The four corner towers connect the residential wings and define the courtyard plan, while the north porch opening onto the inner courtyard is surmounted by a Renaissance motif.
Renaissance features
The south façade contains Renaissance dormer windows. These features belong to the architectural character of the residential exterior, alongside the courtyard porch and the enclosed arrangement of the wings. The building’s apparently feudal form reflects the uncertainty over whether its main construction belongs to the period of Antoine Chapt de Rastignac or to the rebuilding associated with Peyrot after 1599.
Earlier fabric and dated features
Vaulted cellars survive beneath the northwest wing and provide physical evidence for an earlier phase of the building. A date carved or read on a door opening onto the courtyard has been interpreted as 1602 by some, although another reading gives “164.?” The proposed 1598 date on a kitchen fireplace plaque remains unaccepted because the plaque lacks the arms of the Chapt de Rastignac family.
Interior loss and fire damage
The former panelled salons and their Gobelins tapestries have disappeared. The 21 October 1997 fire destroyed part of the château, especially the roof of the northeast tower. A further fire on 10 January 2008 caused additional damage, leaving the surviving building closely connected to the restoration campaigns that followed its later sale.
Nearby sites