Château de Selles-sur-Cher: A Medieval Fortress and Renaissance Residence in France


Site at a Glance
- Rating
- 4.1
- Popularity
- Medium
- Country
- France
- Primary era
- Early Modern
- External website
- Open
- Eras represented
- Medieval, Early Modern, Modern
- Civilizations
- French
- Site type
- Military
- Remains
- Castle
On this page17 sections
History
Château de Selles-sur-Cher is a historic castle in France whose surviving fabric combines a thirteenth-century medieval fortress with an eastern residence built and redesigned from the late sixteenth to the early seventeenth century. Its history began beside the Cher River, where the Counts of Blois established a defensive stronghold during the conflicts of the medieval period.
Origins and medieval rebuilding
In the late tenth century, Thibaud I, Count of Blois, built a wooden keep, or fortified principal tower, near the river. Monks of the abbey had called on him for protection against Norman attacks. A defensive enclosure was later constructed around the tower, incorporating the settlement into the protected area.
Around the year 1000, Thibaud II and Eudes II of Blois assigned Selles to Humbaud I, lord of Vierzon, and Geoffroy I of Donzy. The grant rewarded supporters who had helped them in their struggle with Fulk Nerra of Anjou for control of Touraine and the borders of Touraine and Berry.
In 1142, Gimon II of Mehun built additional structures around the original tower and made the castle his residence. Richard the Lionheart, Richard I of England, seized the stronghold in 1194 while its owner, Raoul II of Mehun, was away on crusade. Richard destroyed the castle, leaving only the principal tower.
A new castle was built in 1212 by Robert de Courtenay-Champignelles of the House of Courtenay, a Capetian dynastic branch whose members held important lordships in medieval France. The rebuilding included three corner towers and a gatekeeper’s lodge. From 1288, the castle passed into the House of Chalon and remained associated with that lineage for about three centuries. It later belonged to the Chalon-Tonnerre, Husson-Tonnerre, and Clermont-Tonnerre families. A possible connection with the Beauvilliers family remains uncertain and may reflect confusion with another fief.
Royal associations and Renaissance transformation
In the fifteenth century, Château de Selles-sur-Cher was associated with the House of La Trémoille. Charles VII, king of France, stayed there several times. He convened the Estates General at the castle in 1424, and in 1429 he held a council meeting there before the liberation of Orléans. Louis XI visited in 1471, followed by Louis XII in 1509.
During the second half of the sixteenth century, the La Trémoille family probably commissioned the north and south pavilions and a southern gate. These works began the transformation of the fortress into a residence that combined older defensive elements with French Renaissance architecture, a period when classical forms were joined to local building traditions.
On 28 August 1593, the Duchess of Uzès, a member of the Clermont-Tonnerre family, sold the castle to Charles de Goyon de Matignon and his wife, Léonore d’Orléans-Longueville. Philippe de Béthune purchased it in 1604 for 93,000 livres. He served as lieutenant general of the king in Brittany, governor of Rennes, royal councillor, and governor of Gaston d’Orléans. He was also the younger brother of the statesman Sully.
In January 1621, Louis XIII raised the barony of Selles to a county for Philippe de Béthune. A barony and a county were territorial lordships whose rank was recognized by the French crown. The royal letters patent confirming the elevation were registered by the Parlement of Paris in 1636.
The pavilions, main entrance, and interior of the thirteenth-century residential building were redesigned in 1612 for Philippe de Béthune by Jacques II Androuet du Cerceau. The work gave the eastern part of the castle its formal character. In the spring of 1626, the poet Théophile de Viau stayed there for several weeks while recovering from an illness contracted on the Île de Ré during the army campaign of the Duke of Montmorency. At the castle, he translated a celebrated ode by Horace and discreetly alluded to the duke’s passion for Queen Anne of Austria.
Later owners and conservation
Philippe de Béthune died at the castle in 1649. His son Hippolyte inherited the title of Count of Selles and Marquis of Chabris, followed by François-Gaston de Béthune, who became a lieutenant general of the king’s armies and an ambassador extraordinary to Poland and Sweden. Hippolyte married Anne-Marie de Beauvilliers of Saint-Aignan in 1629, while François-Gaston married Louise-Marie de La Grange d’Arquien in 1668.
In 1719, Louise-Marie, the widowed countess of Louis-Gaston de Béthune, sold the castle to Cardin Le Bret de Flacourt. He had served as an ordinary master of requests in the King’s household, intendant of Provence and of Levant trade, first president of the Parlement of Provence, and later state councillor. Louis XV made him Count of Selles in 1727.
Cardin Le Bret de Flacourt was succeeded by his son, Cardin François-Xavier Le Bret de Flacourt, Count of Selles and advocate general and intendant of Brittany. The title and property then passed to Paul Charles Cardin Le Bret, Count of Selles and chief clerk of the Parlement of Paris. As he had no descendants, the castle went to his cousin Charles Esprit Clair de La Bourdonnaye-Blossac, a Knight of Malta, field marshal, mayor of Rennes, and Baron of the Empire.
Charles Esprit Clair de La Bourdonnaye sold the property in 1810 to Armand-Louis-Jean de Jehannot, Marquis de Bartillat, who undertook major renovations. The west gallery was destroyed in 1813. Major restoration began under the du Moulinet d’Hardemare family around 1880, and architect Pierre Chauvallon directed another substantial restoration in 1913.
A plan of the castle and its formal French garden was drawn by the Swedish architect Carl Johan Cronstedt. Georg Kabierske identified it in early 2016 after it had been digitized by Stockholm’s Nationalmuseum and classified as being of unknown origin. The castle was entered on France’s register of historic monuments in 1926 and classified as a historic monument in 1985.
The castle had been abandoned by 2002. A company later acquired it with plans to convert it into a luxury hotel, but the project was not completed. Michel Guyot and Noémi Brunet purchased the property in 2012 and opened it to the public before selling it later that year to Nicolas Mazzesi and Katherine Wu, who planned to establish a winery on the site.
Remains
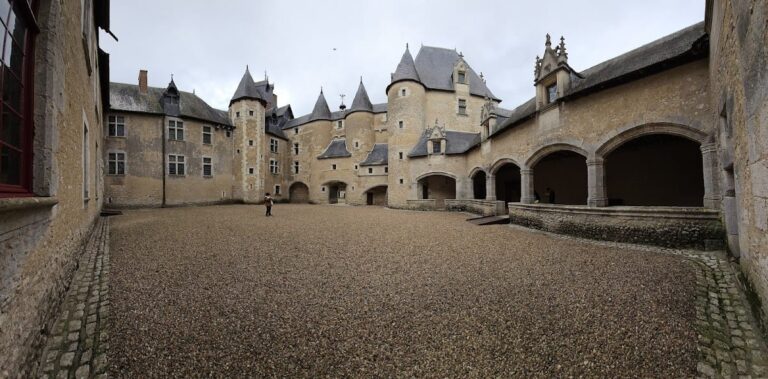
Château de Selles-sur-Cher occupies a roughly 1.5-hectare area on flat ground between the Cher, a bridge, and a tributary whose course forms the southern moat. Another ditch separates the castle from the town. The surviving complex presents two principal architectural phases: a western medieval section from the thirteenth century and an eastern group constructed and remodelled from the late sixteenth through the early seventeenth century.
Fortifications and outer court
The medieval castle formed a rectangular fortified enclosure with moats and bridges. Its principal entrance lay between two monumental towers and was protected by a drawbridge and a portcullis, a heavy gate that moved vertically. These defensive arrangements remain part of the castle’s visible layout.
Outer court and entrance
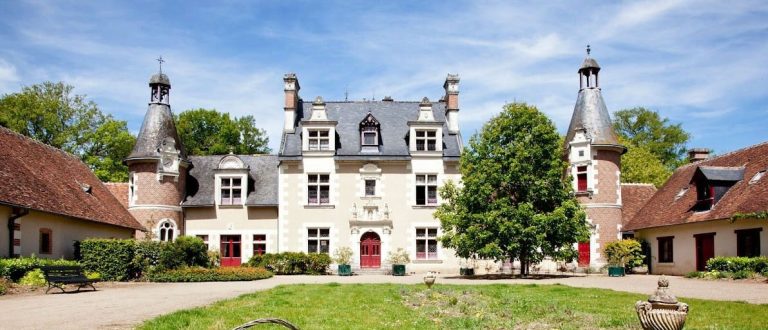
The outer court extends from the Cher to the ditch beside the town. The Tour du Coq stands on the left in the former walled lower court, while a square pavilion occupies the centre. On the right, two terminal pavilions are joined by a screen wall containing the main entrance. The entrance bridge crosses the moat, and the pediment above the gateway bears the arms of Philippe de Béthune.
Arcade wall and portal
The two Renaissance buildings are connected by a long walkable arcade wall. Its round windows and central portal, shaped as a triumphal arch, link the eastern buildings into a unified architectural composition. Regional limestone, including tuffeau, and brick form the principal construction materials. The style of these eastern buildings has been compared with that of the Place des Vosges in Paris.
Renaissance pavilions and interiors
Pavillon Béthune
The Pavillon Béthune contains a bedroom associated with the Polish queen and an armoury. It formerly adjoined residential buildings that extended for about 34 metres along the river. The pavilion belongs to the eastern residential group shaped by the works undertaken for Philippe de Béthune.
Pavillon Philippe de Béthune
The Pavillon Philippe de Béthune contains bedrooms, a dining room, and a gallery or grand salon with wall panelling and a painted ceiling. After the current owners acquired the castle empty and undecorated, these rooms were refurnished with help from local craftsmen and cabinetmakers. The paintings displayed there are reproductions of works whose originals are held in national or international museums.
Ground-floor kitchen
A large ground-floor kitchen has a vaulted brick-and-stucco structure. It was arranged in 1913 for the du Moulinet d’Hardemare family. Its very large fireplace has a long mantel formed by three arches carried on two pillars.
Gilded pavilion
The gilded pavilion is reached through the Porte Henri IV. Its apartments associated with Philippe de Béthune include a study, bedroom, chapel, and corridor. The ceilings vary from room to room, with coffers painted with children’s faces, masks, heraldic shields, or floral motifs.
Painted murals
In 2021, seventeenth-century painted murals were uncovered in the salle des pavillons dorés after wallpaper and plaster were removed with a scalpel during a six-week process. The paintings include mythological scenes and Latin maxims. They were probably created around 1625, when Philippe de Béthune converted the gilded pavilion into a living room.
Garden and grounds
Formal garden
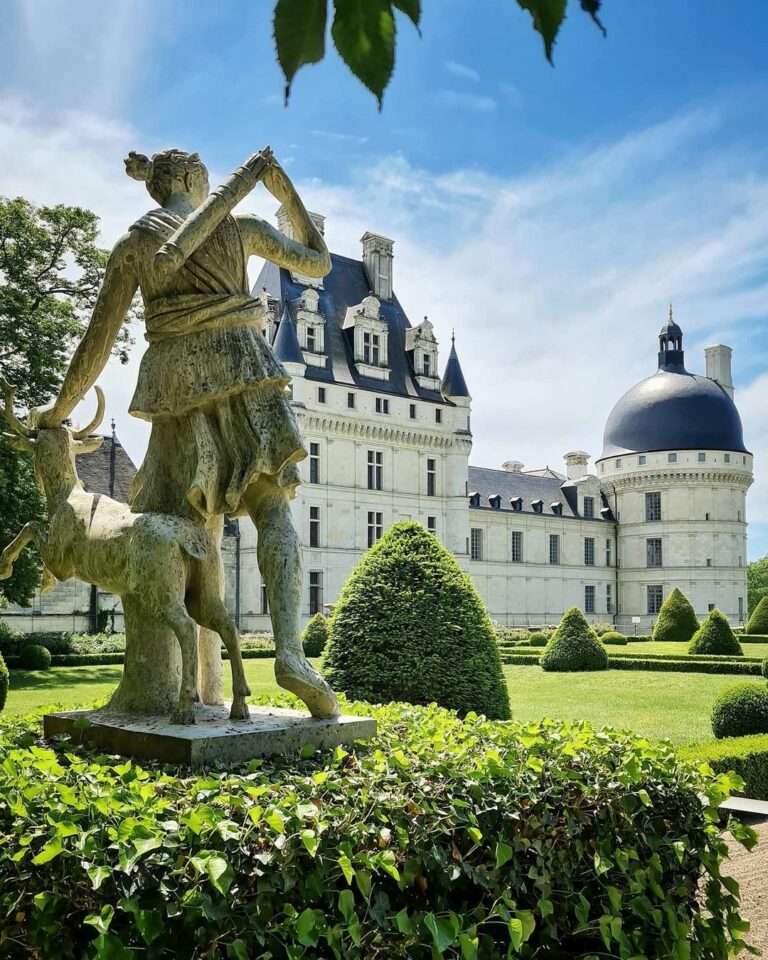
The castle grounds included a formal French garden, represented on the plan drawn by Carl Johan Cronstedt. The plan provides a view of the designed landscape associated with the architectural complex.
Cedar of Lebanon
A cedar of Lebanon in the grounds was planted between 1734 and 1780. On 30 March 2016, it was designated a “Remarkable Tree of France.” It is approximately 300 years old, 34.60 metres high, and has a circumference of 7.85 metres.