Château de Gudanes: An Eighteenth-Century Neoclassical Château in France



Site at a Glance
- Rating
- 4.3
- Popularity
- Low
- Country
- France
- Primary era
- Early Modern
- External website
- Open
- Eras represented
- Medieval, Early Modern
- Civilizations
- French
- Site type
- Domestic
- Remains
- Castle
On this page16 sections
History
Château de Gudanes is an eighteenth-century neoclassical château in France, built between about 1741 and 1750 for Louis Gaspard de Sales on the site of an earlier seigneurial residence. Its position on Gudanes hill, near Château-Verdun, reflects the long history of local lordship, while its later fabric preserves evidence of aristocratic ambition, revolution, abandonment, and restoration.
Medieval and Early Modern Residence
An earlier residence stood at Gudanes by the thirteenth century, although its original form and beginnings are unknown. Between 1245 and 1247, Cathars were sheltered there. An inquisitorial deposition from 1256 records a Cathar woman who stayed at Gudanes for nearly six months with other companions. The residence was called the “ostal de Agudanas” in 1445.
On 13 September 1549, Raimond de Sales rendered homage for the castle of Gudanes and the lordship of Château-Verdun to Henry III of Navarre, Count of Foix-Béarn. During the Wars of Religion, a period of conflict between Catholic and Protestant communities in France, the castle belonged to Fantillon de Sales, a strong Protestant supporter. He granted asylum to Protestants fleeing Pamiers.
In 1580, predominantly Catholic inhabitants of the barony besieged the castle. Fantillon escaped by night, while the attackers looted the building and destroyed important documents. The castle was demolished to an uncertain extent and was later repaired or rebuilt. Fantillon himself was subsequently killed near Gudanes.
The De Sales Château
The de Sales family retained Gudanes until the French Revolution. Louis Gaspard de Sales, baron of Château-Verdun and Aston and the king’s commander in the province of Foix, controlled extensive forests, iron mines, mountains, and six Catalan forges in the Aston valley. A Catalan forge was a water-powered Pyrenean forge used to produce wrought iron. Known in Toulouse as the “King of the Pyrenees,” he commissioned the present château between about 1741 and 1750 to express his wealth and social position.
The construction placed obligations on the surrounding population. According to a deliberation of 4 April 1741, each head of household in the ten villages of the barony had to provide two days of compulsory labor. The gardens were laid out during the same rebuilding period.
Louis Gaspard de Sales exercised judicial authority over his lordships of Aston and Château-Verdun, and the château’s cellars included a prison. He also received members of the nobility and writers at Gudanes, including the Duke of Lévis-Mirepoix and Laurent Angliviel de la Beaumelle. An exceptionally high flood of the Aston devastated the parks and gardens in 1776. Financial difficulties led Louis Gaspard to give the château and estate to his daughter, Marie Thérèse Joséphine, in 1783. She was married to Louis Guillaume Antoine de Mengaud de La Hage.
Revolution, New Owners, and Rural Unrest
During the French Revolution, aristocratic titles and lands were confiscated and the estate was auctioned. Mengaud de La Hage was arrested and died before his trial. Pierre Astrié, a wealthy businessman from Ax-les-Thermes, purchased Gudanes. His son, Jérome-Stanislas d’Astrié, lived there in 1811, and the family was ennobled in 1824 as d’Astrié de Gudanes.
Restrictions on local rights to gather firewood and graze livestock helped provoke the “War of the Maidens,” a nineteenth-century rural protest movement in the Pyrenees against restrictions imposed by landowners and the state. Protesters wore masks and sometimes disguised themselves as women. Château de Gudanes was pillaged on 7 and 10 August 1830.
After Jérome-Stanislas d’Astrié de Gudanes died in 1843, the château passed to his daughter Charlotte and her husband, the politician Charles de Limairac. Their son Adolphe de Limairac undertook further renovations between 1870 and 1875. After his death in 1884, the property passed to his sister Marie Baudon de Mony, who died in 1922.
Twentieth-Century Decline and Restoration
Marie Baudon de Mony’s sons and grandchildren are believed to have lived at Gudanes during the Second World War. In 1963, the Tarn-et-Garonne department purchased the château and surrounding land for use as a holiday facility. Children’s summer camps operated there during the 1960s and 1970s.
An English consortium, SCI Château de Gudanes, bought the estate in 1989 with plans to convert it into a luxury hotel. Prolonged delays led to the abandonment of that project in 2009, and the château was placed on the market. By 2010, its roof was at risk of collapse.
Craig and Karina Waters purchased the château in 2013 after two years of negotiations and began its restoration. The work exposed previously concealed remains, including parts of the earlier fortification, and revealed archaeological artefacts and other features within the building. Château de Gudanes, its entrance portal and grille, the surfaces of the rising avenue, and its three terraces have been protected as a French historic monument since 14 June 1994. This designation protects places of architectural, historical, or archaeological importance under French heritage law and contributed to administrative delays affecting proposed renovations. The château received the Fondation Prince Louis de Polignac Medal of Honour in 2016, and restoration remains ongoing.
Remains
Château de Gudanes is an eighteenth-century neoclassical building on level ground beside the road rising toward the Beille plateau. It overlooks the confluence zone of the Aston and Ariège rivers. The château has five floors, approximately 94 rooms, and about 43,000 square feet of floor area. Its principal eastern front, western side, interior sequence of rooms, earlier medieval elements, cellars, and designed grounds together preserve evidence of its changing functions and phases of construction.
Main Building
Eastern Facade
The principal eastern facade faces the rising sun. Its composition includes a substantial basement or lower stage, two levels of windows, and a roof punctuated by dormer windows. A projecting central section rises to a pediment, giving the front its formal eighteenth-century character.
Western Facade
The facade overlooking the Aston is comparatively plain. A turret with a hexagonal roof rises from this side and may preserve part of the earlier building, linking the eighteenth-century château with the residence that occupied the site before its reconstruction.
Interior Arrangement and Decoration
Inside, rooms are arranged in enfilade, a sequence in which doorways align through adjoining rooms. French-style ceilings are accompanied by stucco and carved-wood decoration. Artisan-carved woodwork, stained glass, gilt-framed mirrors, and ornamental plaster survived through the building’s long period of decay.
Before restoration, several floors had collapsed and the roof had fallen through in four places. Trees were growing inside, while earth, rotten wood, fallen plaster, mushrooms, and rubble covered the floor. Green mould coated the walls, and the building had never been wired for heating or electricity. Restoration work has exposed concealed elements, including a fresco behind wallpaper, secret tunnels, and archaeological artefacts.
Earlier Structures and Service Areas
Medieval Fortification
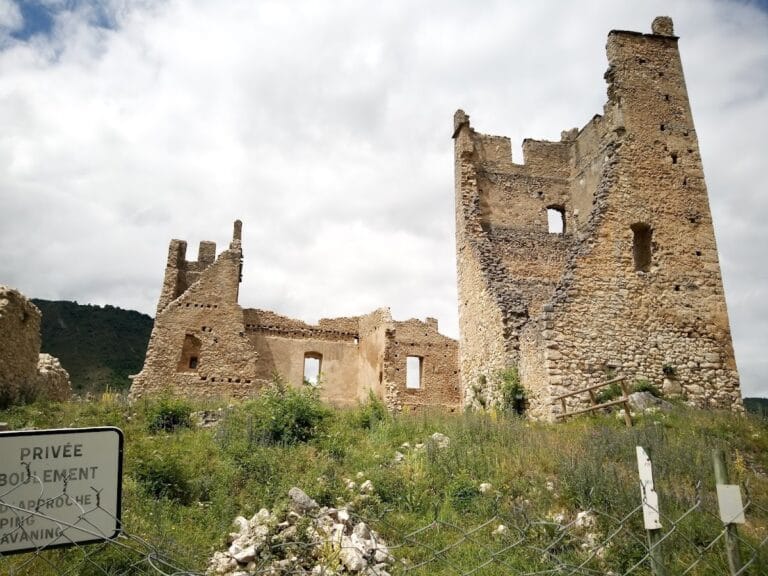
Restoration uncovered two towers belonging to the earlier medieval fortification. These remains provide physical evidence of the defensive complex that preceded the present château. A hole in the floor, about 10 feet, or 3 metres, deep, opened into a previously unknown section of the basement. Its possible use as a safe passage during the Second World War remains uncertain.
Prison Cellars
The cellars included a prison connected with Louis Gaspard de Sales’s judicial authority over the lordships of Aston and Château-Verdun. This service area reflects the château’s role not only as a residence but also as a place where local lordship was exercised.
Entrances and Grounds
Entrance and Balconies
Charlotte d’Astrié de Limairac and Charles de Limairac placed their family crest above the main entrance. They also installed wrought-iron balconies carrying Charlotte’s monogram, adding nineteenth-century family marks to the earlier building.
Gardens and Terraces
The estate included parks and gardens laid out during the eighteenth-century rebuilding, together with a rising avenue and three terraces. The 1776 flood of the Aston severely damaged these designed grounds, while the avenue and terraces form part of the protected ensemble associated with the château.
Nearby sites