Château de Beaumesnil: A Louis XIII Country Residence and Museum in France


Site at a Glance
- Rating
- 4.6
- Popularity
- Medium
- Country
- France
- Primary era
- Early Modern
- External website
- Open
- Eras represented
- Medieval, Early Modern, Modern
- Civilizations
- Duchy of Normandy, French
- Site type
- Domestic
- Remains
- Castle
On this page19 sections
History
Château de Beaumesnil is a seventeenth-century French country residence and museum in Mesnil-en-Ouche, France, built in the Louis XIII style, a French phase that combines late Renaissance forms with emerging Baroque features. The domain is documented from 911, while the surviving chateau was constructed between 1633 and 1640 as the residence of Jacques Le Conte de Nonant and his wife, Marie Dauvet des Marets.
Medieval stronghold and the Hundred Years’ War
A domain at Beaumesnil appears in records connected with the Treaty of Saint-Clair-sur-Epte in 911. The medieval stronghold belonged to the Harcourt family from the twelfth or early thirteenth century. Richard d’Harcourt is credited with building a fortified castle there around the middle of the thirteenth century.
Beaumesnil became involved in the changing military control of Normandy during the Hundred Years’ War, the long conflict between the English and French crowns. In 1418, Henry V of England installed Robert de Willoughby at the castle. French forces expelled the English in 1435, but the site later returned to English hands. French control was restored in 1441 after artillery was brought against the castle.
Pierre de Brézé subsequently used Beaumesnil as a base for raids in the surrounding region. Jean de Tournebu later recovered the castle and eventually ceded it to the Duke of Lorraine, linking the estate to the political possessions of the Lorraine family.
The Nonant residence
In 1604, Charles of Lorraine detached Beaumesnil from the Duchy of Elbeuf and transferred it to Félix Le Conte, Marquis of Nonant, for his son Jacques. Jacques Le Conte de Nonant was an ordinary gentleman of the chamber of King Louis XIII and later became Marquis of Nonant. He commissioned a new residence to replace the old castle for himself and Marie Dauvet des Marets.
Preparatory work took place between 1631 and 1633, and construction of the present chateau continued from 1633 until 1640. Jacques Le Conte employed Jean Gaillard, a master mason from Rouen, and the contractor Martin La Flèche. Martin and Toussaint La Flèche worked on the masonry and facade. Jacques died in 1641, after which Marie Dauvet des Marets completed the building. Her repeated cipher, the linked letters “M D,” appears on the facade.
After the Nonant line ended, Catherine Le Conte de Nonant inherited Beaumesnil. Her marriage in 1660 to Hérard Bouton, Count of Chamilly and governor of Dijon, transferred the estate to the Bouton family. Their son François Bouton de Chamilly later served as ambassador extraordinary to Denmark. The property subsequently passed through the Martel de Graville, Béthune, Montmorency-Laval, and Maistre families.
Eighteenth-century alterations and revolutionary upheaval
The estate changed during the eighteenth century. The stables and coach house were built in 1706. Between 1735 and 1757, the Marquise Martel de Graville enlarged the windows, planted a lime avenue, and redesigned the park.
Armand-Joseph de Béthune, Duke of Charost and a direct descendant of Sully, acquired Beaumesnil through his marriage to Louise Suzanne Edmée Martel in 1760. He made it his preferred residence. During the French Revolution, the estate was looted, the duke was arrested, and the castle archives were burned on 29 December 1793. Furnishings were auctioned in June and July 1794. Although the duke had abolished feudal rights on his lands, his son Armand de Béthune was guillotined in 1794 at the age of 23.
Restoration and changing ownership
Maximilienne-Augustine de Béthune’s marriage to Eugène-Alexandre de Montmorency-Laval in 1802 transferred Beaumesnil to the Montmorency-Laval family. Eugène commissioned restoration work from the architect Joseph-Antoine Froelicher. After making a vow connected with the restoration of the Bourbon monarchy, he had a chapel built and consecrated in 1820. He died without issue and left the estate to his brother-in-law, Rodolphe de Maistre.
Froelicher also designed a Neo-Gothic funerary chapel dated 1835. From 1830, parts of the grounds were converted into a landscape park. Some of this work was later removed during restoration after 1950, as successive owners sought to recover earlier features of the estate.
Gonzague de Maistre received Beaumesnil after the First World War and worked with the architect Henri Jacquelin to save the chateau from ruin. He sold it in 1927 to an American company associated with Audrey Emery. Following her divorce in 1937, Emery bequeathed the property to her former husband, Grand Duke Dmitri Pavlovich, a Russian grand duke and member of the Romanov dynasty, the imperial ruling house of Russia. She also restored the side pavilions.
War, museum, and preservation
Jean Fürstenberg and his wife Eugénie purchased Beaumesnil in 1939. During the Second World War, the National Library transferred valuable manuscripts to the chateau, while the Archives de France moved archives from Rouen there. Some of this material was later sent south. Part of the archives was destroyed or taken to Paris after the German occupation. Fürstenberg’s books were confiscated and transported to Berlin, and he spent the remainder of his life trying to reassemble the collection.
After the war, the Fürstenbergs established a bookbinding museum. Since 1979, it has occupied the library and one floor of the chateau. The Fondation Fürstenberg-Beaumesnil, to which the property had been transferred in 1964 and which was recognized as a public-interest foundation in 1966, assumed responsibility for maintaining the estate and its collections after Jean Fürstenberg’s death in 1982.
The chateau is now used as a museum and is partially protected as a French historic monument. It was entered on the supplementary register in 1926. In 1966, protection was extended to the facades, roofs, grand staircase, courtyard, moat, principal park perspective and terrace, and medieval motte. The park, perspectives, forecourt, gardens, orchards, enclosed gardens, walls, gates and portals, and the facades and roofs of the entrance pavilions and service buildings were added to the supplementary register in 1997.
Remains
The chateau and its approaches
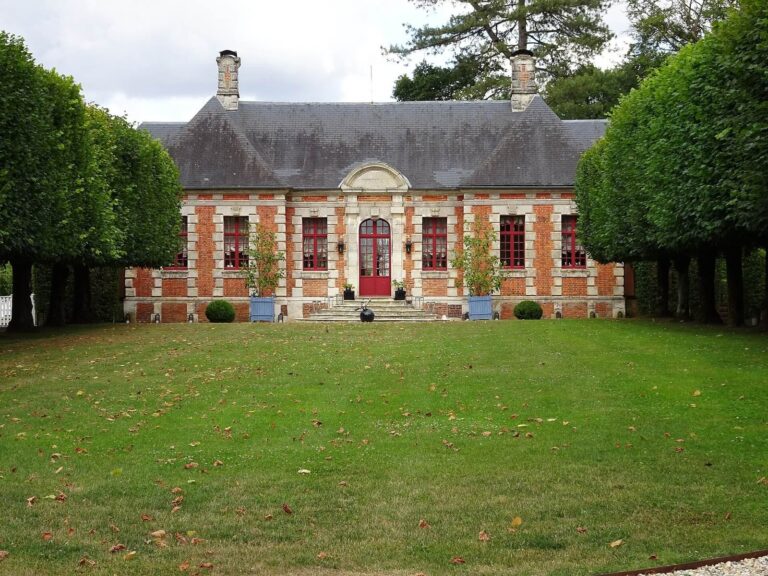
Château de Beaumesnil is a rare French example of a Louis XIII Baroque country residence with late Renaissance characteristics and influences from Florence and the Netherlands. Red brick and white stone form the principal construction, with stone reinforcing vulnerable parts of the brickwork. The building has four levels, comprising a basement, two stories, and an attic. Its main body is a rectangular corps de logis, the principal residential section of a French chateau, with a projecting central avant-corps, or central projecting section. Two lateral pavilions were added in the eighteenth century, and the whole composition is covered by a high slate roof.
Entrances and central section
The main west entrance is approached by a bridge over the water-filled moat, followed by a large terraced court. A staircase of about twenty steps ends between the basement and first floor. On the eastern side, a bridge from the park leads to a double staircase that opens directly onto the first floor.
The central avant-corps contains the grand staircase and is crowned by a lanternon, a small roof-top lantern or open structure that admits light and can serve as a visual signal. Two fires were kept burning there through the night to indicate the chateau’s location. The staircase narrows as it rises, creating an impression of unusual height.
Facades and decorative program
The facades associated with Martin and Toussaint La Flèche stress verticality through tall windows and chimneys. Windows, dormers, and other openings have curved or triangular pediments, many decorated with mascarons inspired by the masks of the Commedia dell’arte, an Italian theatrical tradition based on recurring masked characters. Columns and pilasters frame the windows, while balls, vases, cherubs, heraldic and military attributes, and theatrical masks enrich the pediments, gable, and large chimneys.
The facade combines slate blue, stone white, and brick red in a deliberate contrast. The interlaced “M” and “D” motif refers to Marie Dauvet des Marets. Window alterations between 1735 and 1757 removed some original decoration from the ground-floor windows and replaced it with iron grilles. The nineteenth-century entrance displays the arms of the Montmorency-Laval and Béthune-Charost families, while the builder’s arms appear on the eastern gable.
Lower level and principal rooms
Service spaces
The lower level contains vaulted substructures, a servants’ dining room, and a kitchen. The kitchen has a monumental fireplace with a mechanical spit, a well, and a stone window-seat used for sewing in natural light. A service staircase connects it directly with the first floor. The former domestic storage room held the day’s supplies of firewood and wine.
Library and Grand Salon
The first principal floor contains the library, Grand Salon, dining room, Madame’s apartments, and a small office. Much of this level was redecorated around 1921 by Henri Jacquelin, including the side pavilions and some sculptural work.
The library contains a portrait of Marie de Medici, queen consort of France and mother of Louis XIII. Her minister was the grandfather of Marie Dauvet des Marets. A Montmorency motto and red floor tiles bearing family emblems complete the room’s decorative program. The emblems include an eagle, a lion, a four-leaf clover on a laurel branch, and a Crusader’s cross.
The partly Louis XV Grand Salon contains movable “courant” chairs upholstered with scenes from La Fontaine’s fables and exotic figures, as well as fixed caned “meublant” chairs arranged along the walls. A four-panel draught screen and a daybed are also preserved there. The fireplace incorporates a natural scallop shell, and sculpted wood paneling covers all four walls. A carpet covers much of the parquet, while the overmantel mirror is made of five pieces, reflecting the early seventeenth-century difficulty of producing a large single sheet of glass. A blue central ceiling panel is bordered by an ornamental band. Gonzague de Maistre designed some of the oak paneling after models from Versailles.
Dining room and Madame’s apartments
The dining room has a tiled floor bearing Montmorency heraldic emblems similar to those in the library. Tapestries were added later, and the fireplace was installed in the nineteenth century. Madame’s apartments include a bedroom with a portrait of Henriette Marie of France, daughter of Marie de Medici and queen consort of England.
The secretary in the apartments has a linked mechanism. Opening its cylinder moves the writing surface, while removing the surface closes the cylinder. An over-door panel is decorated with sprigs of lily of the valley.
Upper level collections
The upper level contains the bookbinding museum, an exhibition devoted to cookbook authors including Antonin Carême and Brillat-Savarin, and an exhibition of “egoist tables” and table arts through the centuries. A surviving extract from François Ravaillac’s interrogation minutes is displayed in a case. Ravaillac was the assassin of King Henry IV of France.
Approximately 450 historic bindings and bookbinding tools are exhibited. The collection includes German, Italian, Central European, seventeenth-century French fan and small-tool gilt bindings, and eighteenth-century armorial bindings. The top floor is closed to visitors.
Park, gardens, and waterworks
Moat, terrace, and service buildings
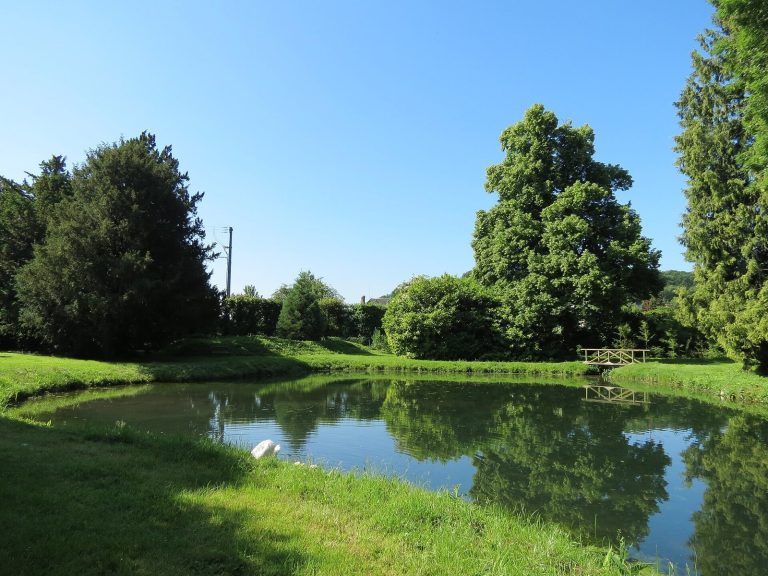
A broad water-filled moat surrounds the chateau and medieval motte. It has no defensive function and includes fountains. The terrace in front of the chateau was originally about 23 metres wide and 4.5 metres long before being enlarged in the eighteenth century. West of the residence, service buildings and a farm stand stand on either side of the avenue running from the entrance gate to the courtyard. The estate also includes an orchard with an icehouse, a laundry, and a washhouse.
Formal gardens and park avenues
The estate now covers 80 hectares, compared with nearly 3,000 hectares in the seventeenth century. To the east, a long park avenue continues the axis of the chateau and is bordered symmetrically by square lawns and woodland. Its original design is attributed to Jean-Baptiste de La Quintinie, the celebrated French royal gardener known for designing the Potager du Roi at Versailles.
Formal French gardens lie to the north, including the “Half-Moon” and “Four Seasons” gardens with statues. The original Baroque grounds included a vegetable garden, pleasure gardens, fruit trees, and a labyrinth. Statues from the gardens laid out with the chateau by La Quintinie survive, although restoration altered the original expression of some of them. An eighteenth-century canal supplied water to the gardens and moat.
The nineteenth-century landscape conversion retained the lime avenue. The present “Four Seasons” garden began as a nineteenth-century “Madame’s Garden.” In 1927, its trees were removed, lawns were planted, and a fountain was installed. Jean and Eugénie Fürstenberg later created small enclosed plots beside the courtyard in the manner of cloister gardens, leading toward the Half-Moon garden.
Medieval motte and later landscape features
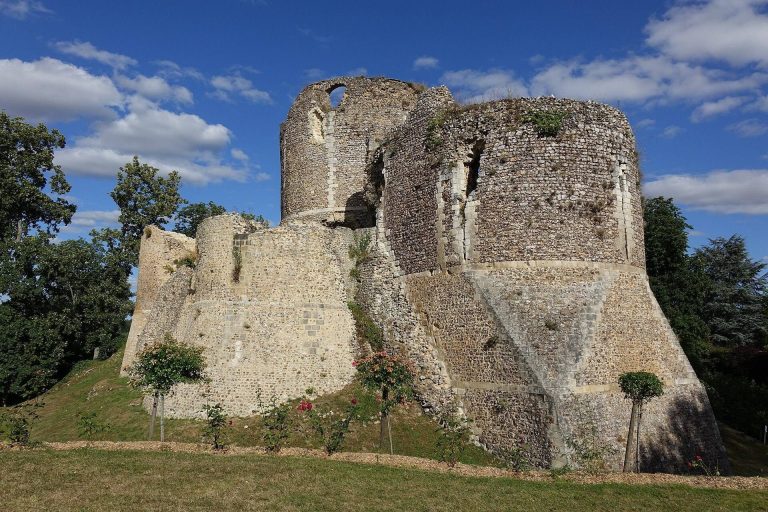
The medieval fortification survives chiefly as a large circular motte, a raised earthwork associated with a medieval fortified residence, marking the position of a former earth-backed tower or keep. A boxwood labyrinth covers the motte. Its remains were also used as an icehouse, and a walkable path was laid across it in the nineteenth century.
The design of Château de Beaumesnil later served as the model for the Château de la Turmelière at Liré in Maine-et-Loire. The surviving residence, its moat, motte, formal grounds, service buildings, and collections therefore preserve successive layers of the estate’s medieval, early modern, and modern history.