Château des Hauts de La Chapelle-Saint-Mesmin: A Historic Château and Former Sanatorium


Site at a Glance
- Rating
- 4.4
- Popularity
- Very Low
- Country
- France
- Primary era
- Medieval
- Eras represented
- Medieval
- Civilizations
- French
- Site type
- Domestic
- Remains
- Castle
On this page10 sections
History
Château des Hauts de La Chapelle-Saint-Mesmin is a historic château in France, in La Chapelle-Saint-Mesmin west of Orléans, whose history reaches back to a fifteenth-century manor. The property later served as an aristocratic residence, an episcopal home, a minor seminary complex, a military hospital, and a sanatorium before becoming a corporate headquarters.
From medieval manor to royal residence
A simple manor stood on the site in the fifteenth century and was inhabited by Captain Pierre de La Chapelle. He died on 23 October 1428 during the attack on the Tourelles fort at Orléans, an episode in the later phases of the Hundred Years’ War. The château is traditionally said to have been restored on the orders of Charles VII, king of France from 1422 to 1461, whose reign included the recovery of French territories from English control.
Royal associations continued in the sixteenth century. Tradition holds that Henry II and Charles IX stayed at the château. In 1572, Charles IX, king from 1560 to 1574, reportedly ordered its restoration for Marie Touchet, his principal mistress. After her death in 1638, her daughter Henriette de Balzac d’Entragues, Marquise de Verneuil and a mistress of Henry IV, is said to have inherited the property.
The succession of owners reflects the château’s changing place within the local landed elite. Jean Vêtus, lord of Villefallier and La Chapelle, held it in 1593, followed by Jean Cahouet, lord of Senneville and La Chapelle, in 1629. François Genty owned it in 1705, Jean Toutin de Bondaroy in 1725, and Jacques-Étienne Groteste de Tigny in 1735. Marin and Claude Jacques Groteste de Tigny held it in 1766 or 1767, before Étienne Fleureau de Guillonville acquired it in 1767.
An eighteenth-century aristocratic and artistic circle
During the eighteenth century, the château became a meeting place for the aristocracy of Orléans. Its gardens were traditionally attributed to André Le Nôtre, the leading designer associated with the formal garden tradition of Louis XIV’s reign. A sale description from 1735 referred to the estate, while another sale notice in 1844 mentioned four and a half arpents of vineyards and woodland beyond the lime-tree avenue.
Étienne Fleureau de Guillonville occupied the château during the summers from 1767. Under his ownership, it hosted intellectuals, artists, and writers, including Charles-Michel Campion, Aignan-Thomas Desfriches, Martin Couret de Villeneuve, and Laurent Pierre Bérenger. Music and fêtes were held in the formal garden. Later owners included Laurent-René Ferrand in 1783, Charles-Léon de Tailleris, Marquis de Perrigny, in 1785, Élisabeth Tranquille de Brucourt in 1790, and Jeanne Marie Sophie Charrette de La Collinière in 1797.
An act of 1785 referred to the property as the “House of the Vineyards.” It placed the estate under the seigneurial tenure of La Chapelle-Saint-Mesmin, meaning that the land was held within the authority and dependent domain of the local lordship, itself dependent on Saint-Mesmin Abbey.
Raucourt and the landscaped estate
In 1801, the actress Françoise-Marie-Antoinette Saucerotte, known as Mademoiselle Raucourt, took up residence under a life lease granted by Marie-Henriette Simonnot-Ponty. Raucourt furnished and decorated the château and made it a setting for receptions, games, and social gatherings. Her regular guests included the actors François-Joseph Talma, Lafont, Mademoiselle George, and Mademoiselle Mars.
Raucourt hunted rabbits on the estate and commissioned a funerary monument in the park for the Prince d’Hénin, her former lover and protector, who had been executed by guillotine during the French Revolution. Around 1810, the park extended over twelve hectares and contained rare and exotic plants, a heated greenhouse, and an orangery. Through Raucourt’s friendship with Empress Joséphine de Beauharnais, plants were exchanged with the Château de Malmaison. After Raucourt’s death in 1815, a catalogue listed 463 lots of flowers and plants, including a notable collection of roses.
In 1816, the city of Orléans acquired the greenhouses, rare plants, and roses for the Jardin des Plantes d’Orléans. The château itself was bought jointly that year by Étienne Jean Désiré Chemin, Françoise Pierrette Le Pileur de Beuvry, and Marie Sophie Lolive, former partners in a Parisian lingerie business that had supplied the households of Napoleon I and Louis XVIII. Lolive became the sole owner in 1842.
Episcopal residence and institutional transformation
In 1844, Bishop Jean-Jacques Fayet of Orléans acquired the twelve-hectare estate to establish a minor seminary, a Catholic institution offering secondary education and preparation for ecclesiastical study. He also made the château his episcopal residence, giving rise to the name Château des Évêques, or “Bishops’ Château.” After Fayet’s death, Bishop Félix Dupanloup moved there in 1850.
German army officers occupied the château during the Franco-German War of 1870. After the fall of the Second Empire, Dupanloup gathered heirs to the French throne at the property in an effort to restore the monarchy. The château was later associated with the Orléans ecclesiastical secondary school, which owned it in 1844 before the Ministry of War assumed control in 1906.
Following the French law separating Church and state in late 1905, the château, administered with the former minor seminary, stood vacant. Management passed to the Ministry of War in 1910. In 1911, the former seminary’s two-hundred-metre lime-tree avenue was transferred to the municipality and incorporated into the communal domain. Until then, it had been a private approach from the Orléans road.
Hospitals, sanatorium, and wartime use
From 1 December 1915, the château served as an annex to a supplementary hospital established in the former minor seminary. It treated patients with dysentery and provided sixty places. From 1 May 1916, it became a military sanatorium for tuberculosis patients, with forty-five beds. The facility was evacuated on 10 January 1919 and closed on 8 February, after which the château became a temporary mixed sanatorium.
On 4 February 1922, the premises were assigned to the Loiret departmental council, while the Orléans hospices commission administered them for an annual rent of one French franc. The men’s section closed on 30 April 1922, leaving women with tuberculosis and their children. Major works between 1923 and 1925 reorganized the property and demolished sixteen buildings, including the former farm, dovecote, and northern shelters. In 1926, the institution officially became a sanatorium exclusively for women.
A mixed class for sixty-six children accompanying their mothers was established in 1936. That year, an adjoining plot of 3,585 square metres was acquired for a vegetable garden, and a head gardener was appointed. The institution employed forty-five people in 1938.
On 1 September 1939, military authorities requisitioned the sanatorium and classified it as an auxiliary hospital. Patients were evacuated within three days as part of the staff was mobilized and the remainder dismissed. At the beginning of 1940, the site was reserved for North African soldiers with tuberculosis. After the French defeat, German authorities installed a lazaret, an isolation hospital, and requisitioned the entire sanatorium in 1942. It returned to French military-hospital use in September 1944 and remained so until February 1946.
Abandonment and corporate reuse
Repairs were undertaken from 1947 to 1950 in preparation for reopening the sanatorium, but it did not reopen. From 1 July 1951, the neighboring former minor seminary was assigned to the United States Army and operated as a military hospital until 1967. The château then remained unoccupied for many years. The Loiret departmental council made it available to the sub-prefects of Orléans while retaining a caretaker, who lived in the lodge until the property was sold.
In 2013, the Orléans information-technology services company Pentalog bought the château and renovated it as its headquarters. The property is privately owned and continues to serve as Pentalog’s corporate headquarters.
Remains
The château stands in La Chapelle-Saint-Mesmin in the Val de Loire, about 140 metres north of the Loire’s bank, at the junction of Rue des Hauts and Rue du Château. It occupies a wooded park described in the architectural account as one hectare, while the larger estate acquired for the episcopal residence in 1844 covered twelve hectares. The principal approach is a lime-tree avenue about 200 metres long, now a municipal road.
The château building
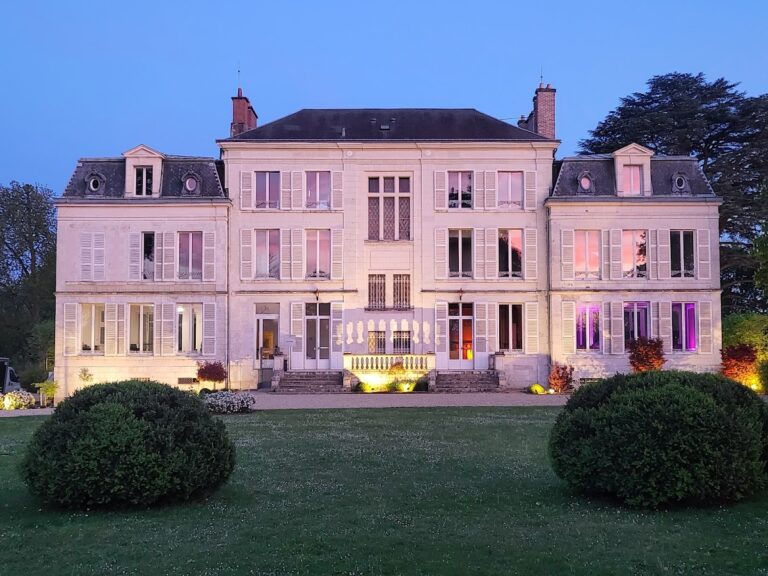
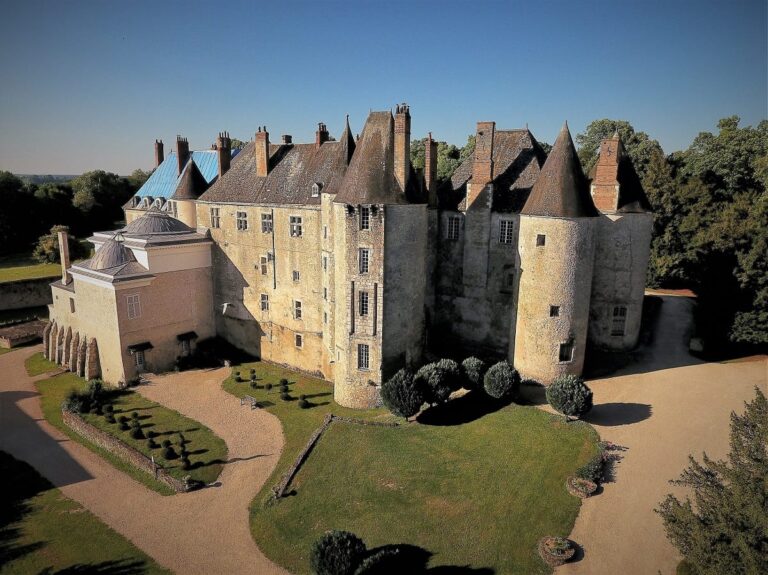
The main building is flanked by two cylindrical fifteenth-century pepper-pot towers, small turrets generally covered by conical or pointed roofs. Its principal northern elevation faces a large courtyard. The main body contains seven bays and one square upper storey, with six hipped-roof dormer windows projecting from the slopes of its long-pitched roof.
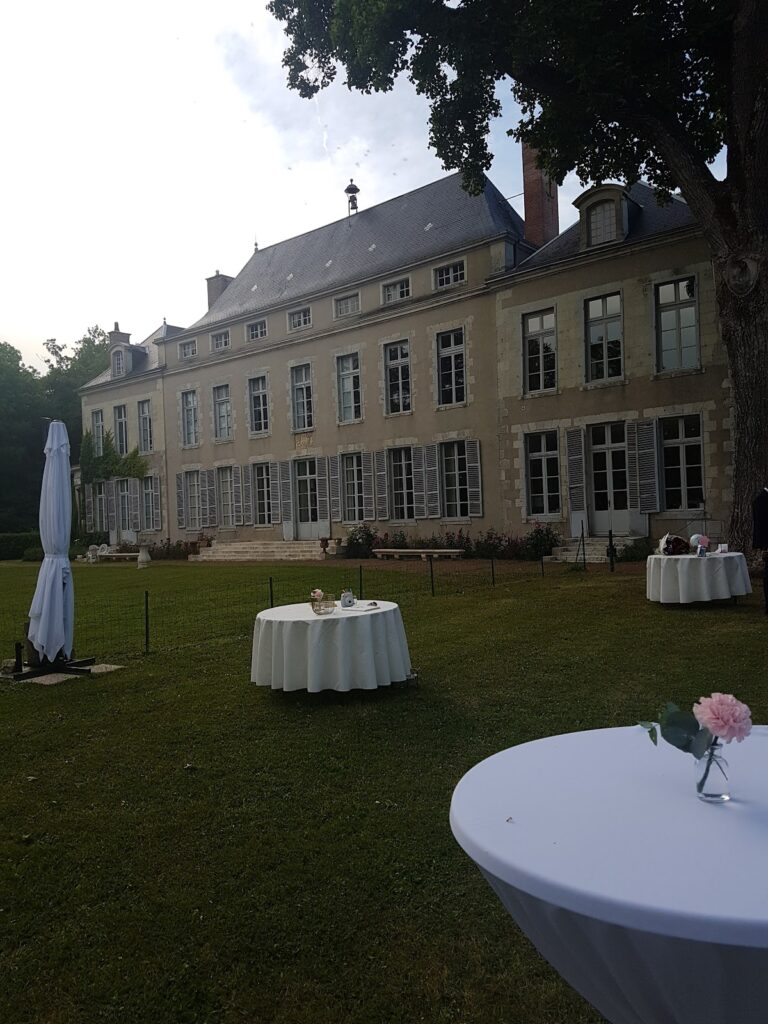
The south façade faces the Loire and has two additional square turrets. One turret is hollowed out at ground level by a vaulted opening. A garden and a terrace raised above the river accompany this façade. The building was renovated after its purchase by Pentalog in 2013 and remains in use as the company’s headquarters.
Park and former estate features
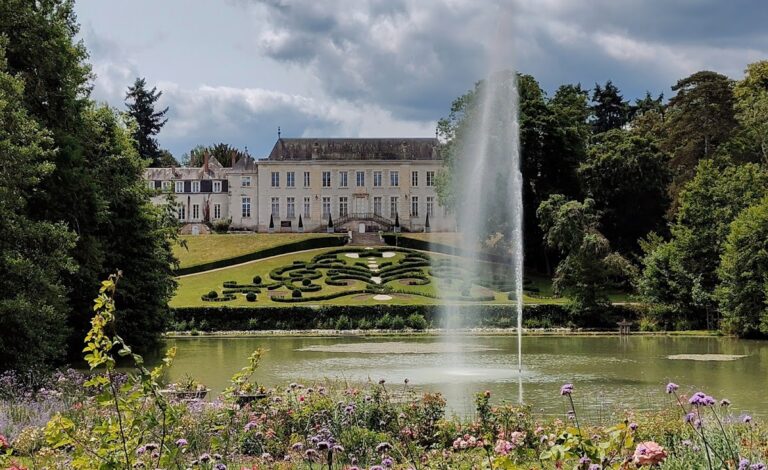
Raucourt’s landscaped estate included a formal French garden, a heated greenhouse, an orangery, rare and exotic plantings, and a collection of roses. The park also contained the funerary monument commissioned for the Prince d’Hénin. The greenhouses and plants were transferred to the Jardin des Plantes d’Orléans in 1816, while the wider estate was later reshaped during its institutional use.
The former château complex included a farm, a dovecote, and northern shelters. These buildings were among sixteen structures demolished during the reorganization carried out between 1923 and 1925. A separate plot of 3,585 square metres, acquired in 1936, served as a vegetable garden for the sanatorium.
Nearby sites