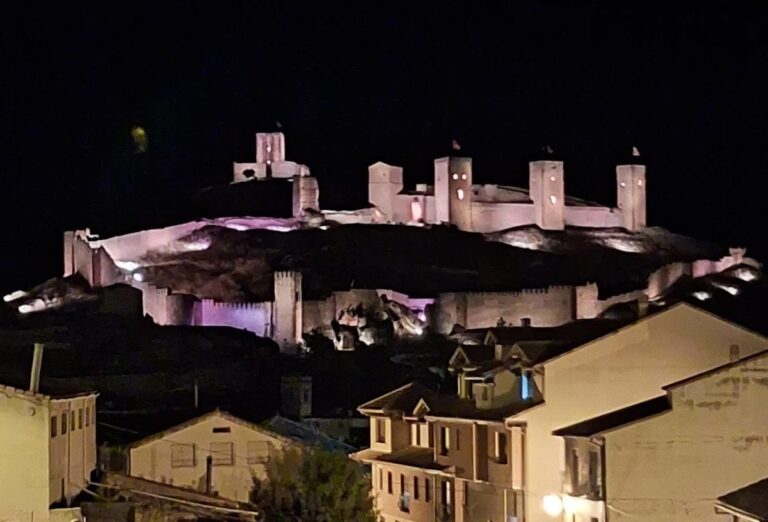
Castle of Ojos Negros: A Medieval Fortress in Teruel, Spain


Site at a Glance
- Rating
- 5
- Popularity
- Very Low
- Country
- Spain
- Primary era
- Medieval
- External website
- Open
- Eras represented
- Medieval
- Civilizations
- Crown of Aragon
- Site type
- Military
- Remains
- Castle
On this page7 sections
History
The Castle of Ojos Negros is a medieval fortress in Ojos Negros, Spain, built over remains of an earlier Iberian occupation. The Iberians were pre-Roman peoples who lived across much of the eastern and southeastern Iberian Peninsula. During the Middle Ages and until the end of the Ancien Régime, the village belonged to the Community of Villages of Daroca, a medieval territorial association, within the Jiloca sesma, one of that community’s subdivisions.
Foundation and wartime role
The Community of Villages of Daroca financed construction of the castle in 1303. Its position gave it a strategic role in conflicts involving the kings and military leaders of Castile and Aragon. During the War of the Two Peters, a fourteenth-century conflict between those kingdoms in which border fortifications were attacked and rebuilt, Castilian forces burned the castle. The enclosure was fortified and supplied with walls again the following year.
In 1363, local inhabitants lived within the castle and sought refuge there. The enclosure also contained a chapel dedicated to Saint John, a Christian saint whose name was commonly given to medieval chapels. The castle was declared a historical monument by a resolution issued on 17 April 2006 and published on 22 May 2006.
Remains
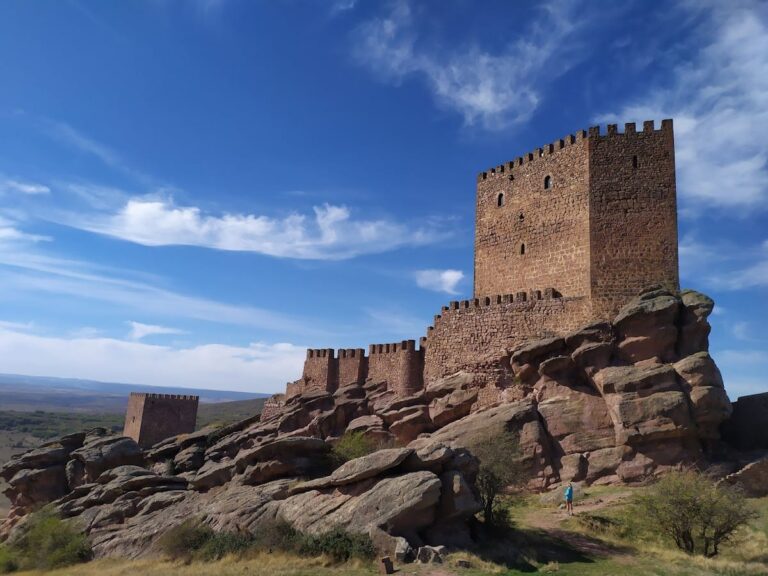
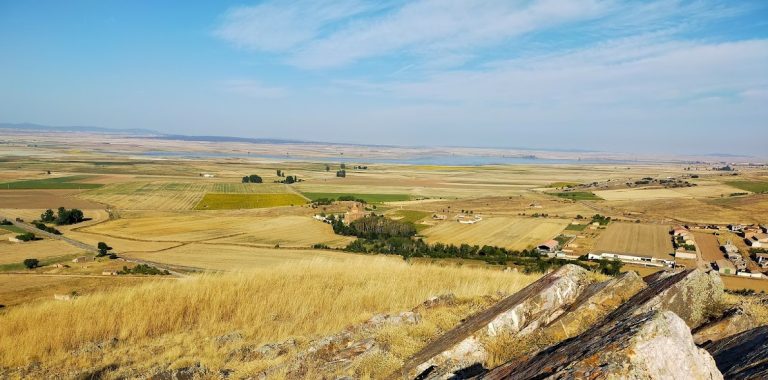
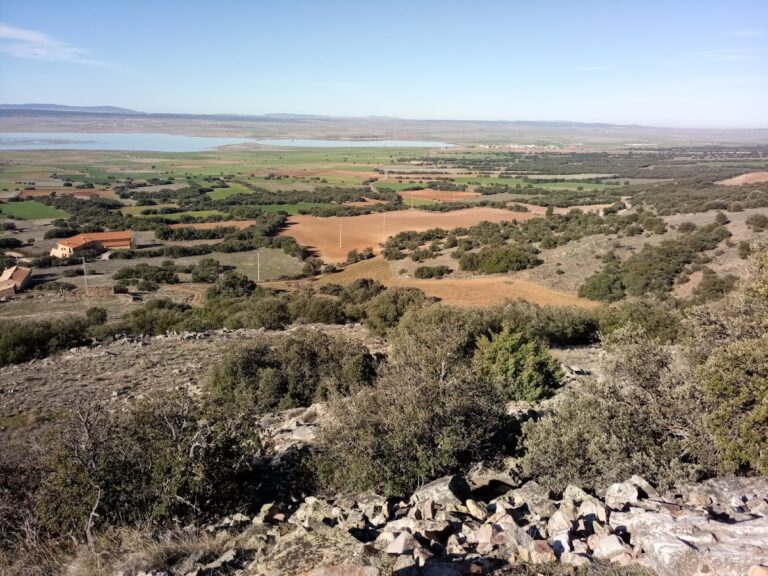
The castle occupies the highest part of Ojos Negros, in a border area between Teruel Province in Aragon and Guadalajara Province in Castile–La Mancha. Its former enclosure covered a broad area and followed a large oval plan, with walls identified as Iberian. Three towers and sections of curtain wall survive. The remains have undergone extensive restoration, and one tower now contains exhibitions.
Towers and surviving defenses
Upper tower
The tower at the highest level is built entirely of rammed earth, a technique in which damp earth is compressed inside formwork to create solid walls. It is the least well-preserved of the three surviving towers.
Middle tower
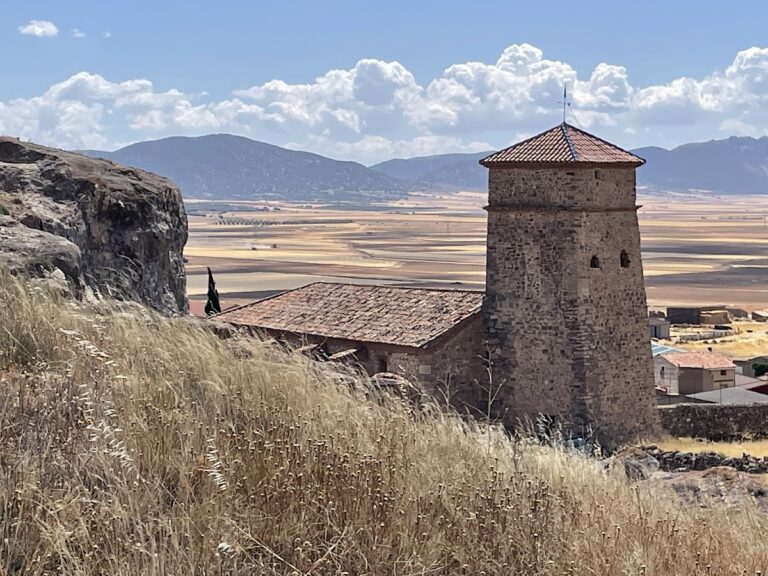
The second tower has a lower section made from rubble masonry, using irregular stones, and an upper section of rammed earth. A lean-to roof covers it, and the structure has been reused as a dwelling. A surviving section of wall links this tower with the third tower, and both stand at the lower level of the walled enclosure.
Lowest tower
The lowest tower is the best-preserved part of the castle. Its base is built of ashlar, formed from regularly cut blocks, while its upper section uses rubble masonry reinforced with ashlar at the corners. Loopholes open toward the interior of the enclosure. The tower also retains a doorway with a slightly pointed arch and an interior cistern.