Saint Clare Convent, Molina de Aragón: From Parish Church to Poor Clare House
Site at a Glance
- Popularity
- Low
- Country
- Spain
- Primary era
- Medieval
- Eras represented
- Medieval
- Civilizations
- Crown of Castile
- Site type
- Religious
- Remains
- Monastery
On this page7 sections
History
Saint Clare Convent, Molina de Aragón, Spain, is a Catholic house of the Order of Saint Clare whose church began as the late-13th-century Romanesque parish church of Santa María de Pero Gómez. Luis de Salazar y Castro, a Spanish historian and genealogist, dated its foundation to 1280. The church was attributed to Pedro Gómez, also known as Pero Gómez, a prominent knight, relative, and steward of Blanca Alfonso of Molina, a noblewoman who held the lordship of Molina and Mesa. Its name commemorated its founder.
Parish church and hermitage
During the Middle Ages, the church housed numerous relics associated with saints. In 1572, Diego de Espinosa, cardinal and bishop of Sigüenza, united its parish with that of San Martín at the request of Molina’s clergy. The parish’s ornaments, altarpieces, sacred vessels, revenues, parishioners, and other property were transferred to San Martín. Santa María de Pero Gómez then became a hermitage, a small chapel outside parish use, while retaining its dedication.
Foundation of the convent
In 1580, Pedro Malo de Heredia sought to make the former hermitage the chapel of a new convent, continuing work begun by Juan Ruiz Malo de Molina. Lorenzo Suárez de Figueroa y Fernández de Córdoba, bishop of Sigüenza, granted the hermitage to Pedro and his descendants in perpetuity, with the right to be buried there. In the 1580s, a Poor Clare community was established at the site and included in the Franciscan Province of Cartagena, an administrative division of the order. Its nuns came from the convent of Santa Clara at Huete, and Ana de Godoy became its first abbess, the head of the community.
In 2024, the bishop of Sigüenza ceded the convent to Hakuna, a contemporary Catholic lay movement.
Remains
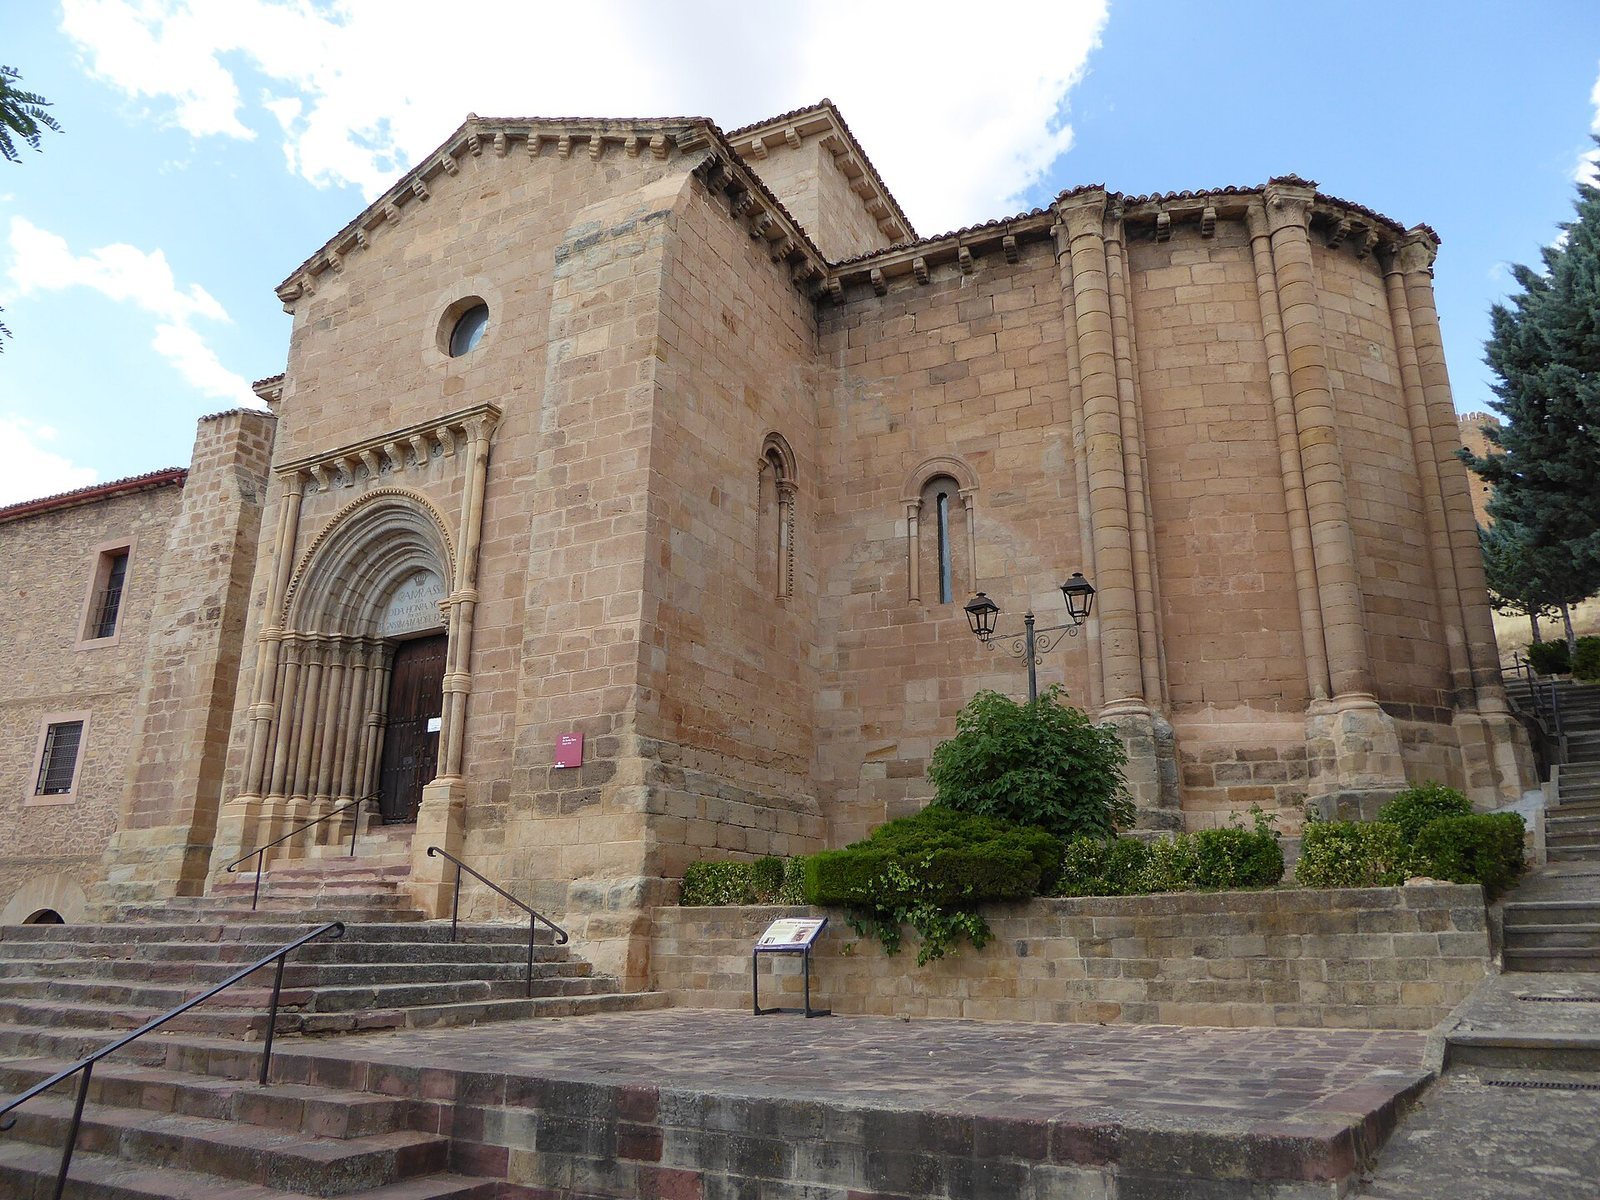
The church is built of ashlar, carefully cut stone blocks, and follows a Latin-cross plan, with a long nave crossed by short transept arms. It has a single nave, a semicircular apse at its rounded end, and a small presbytery, the area around the main altar, before the apse.
Church fabric
Nave and interior supports
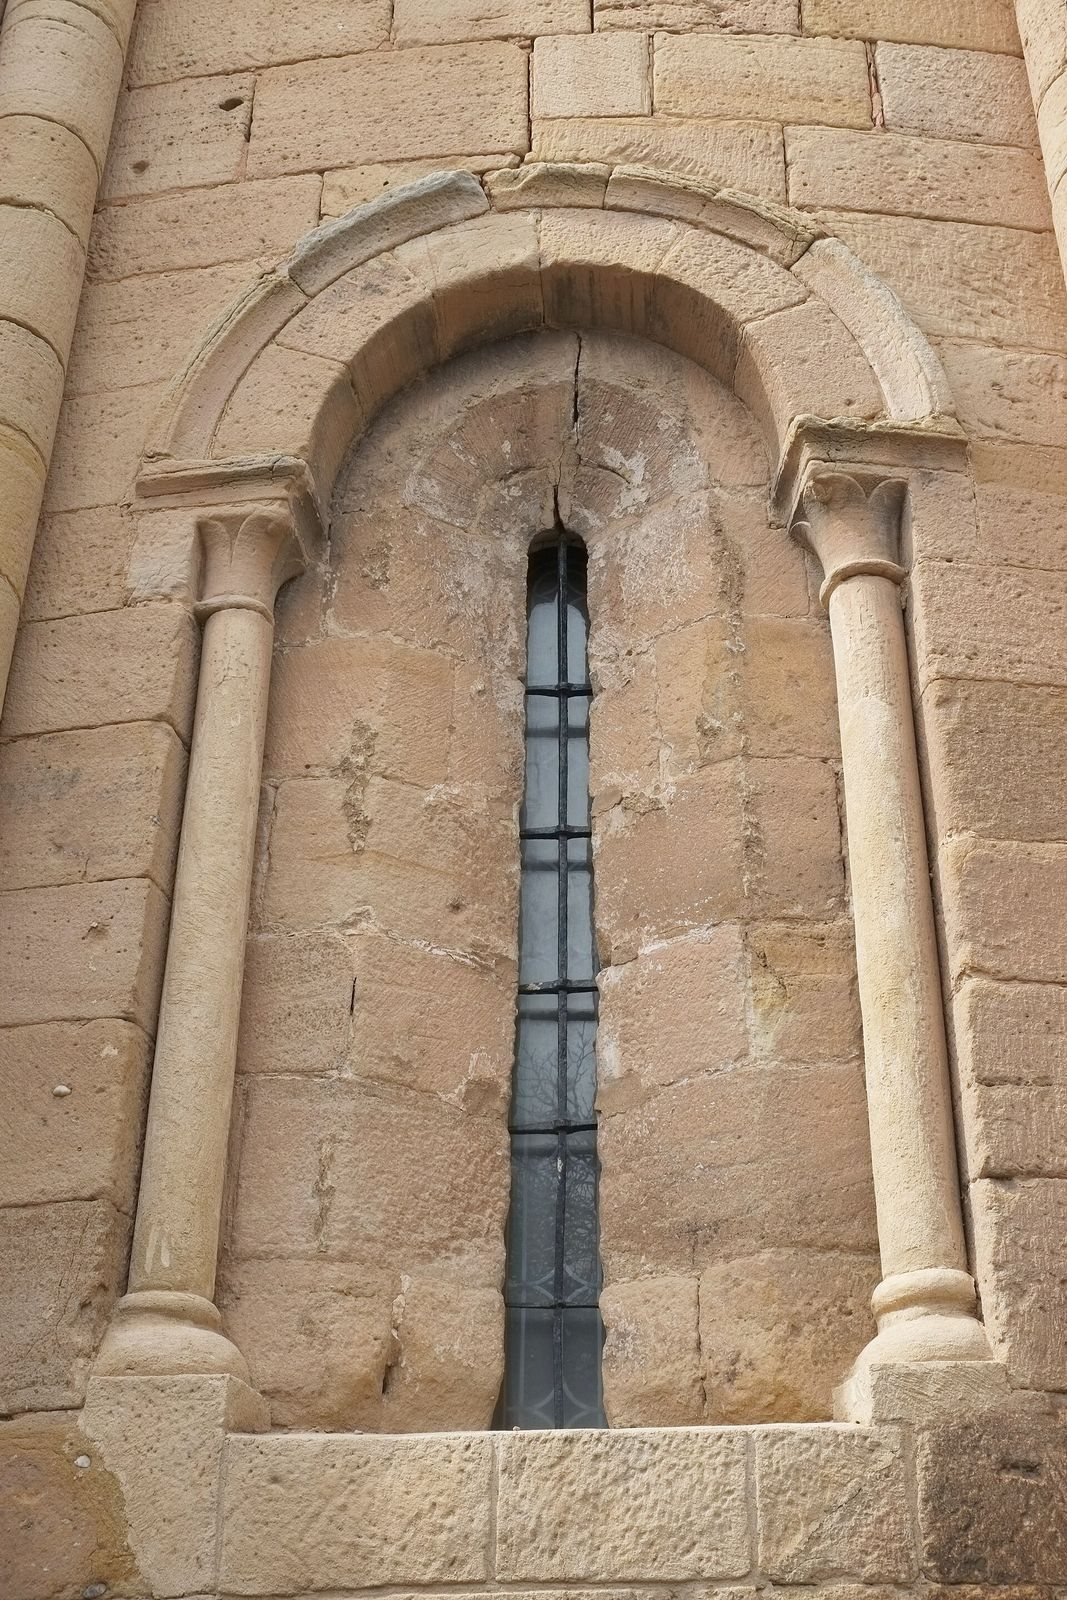
The nuns’ choir occupies the foot of the nave. Simple rib vaults, ceilings carried by intersecting ribs, cover the church. Transverse arches rest on groups of three engaged half-columns, columns attached to the walls. Their capitals, the decorated upper parts of columns, carry Romanesque palm-leaf ornament. Palm leaves also decorate the capitals supporting the arches in the presbytery and apse.
Entrance and west wall
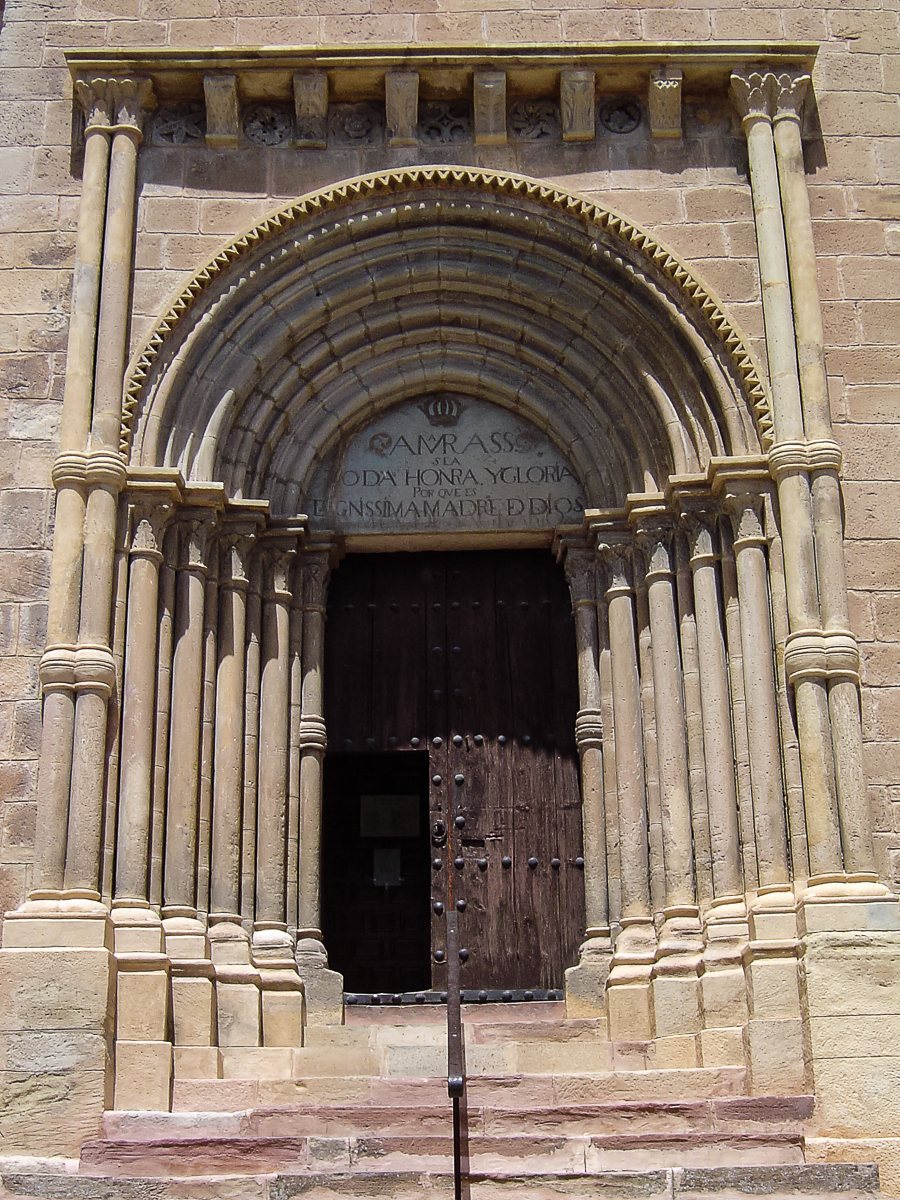
The church’s only exterior entrance is on the Epistle side, traditionally the side associated with the reading of the Epistle during worship. Its portal has been associated with French influence. The west wall was demolished to make room for an enlargement of the convent.