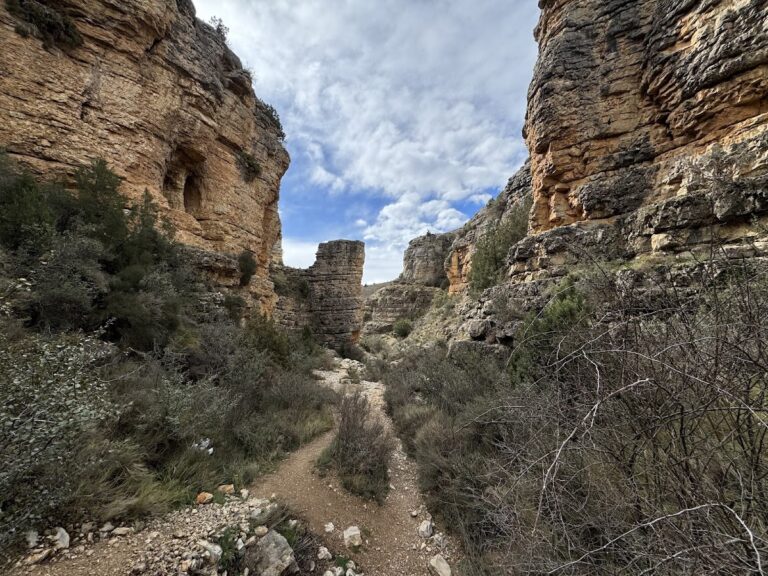
Castle of Peracense: A Medieval Frontier Fortress in Spain



Site at a Glance
- Rating
- 4.7
- Popularity
- Medium
- Country
- Spain
- Primary era
- Medieval
- External website
- Open
- Eras represented
- Medieval, Modern
- Civilizations
- Crown of Aragon, Kingdom of Navarre, Taifa Kingdoms, Taifa of Albarracín
- Site type
- Military
- Remains
- Castle
On this page9 sections
History
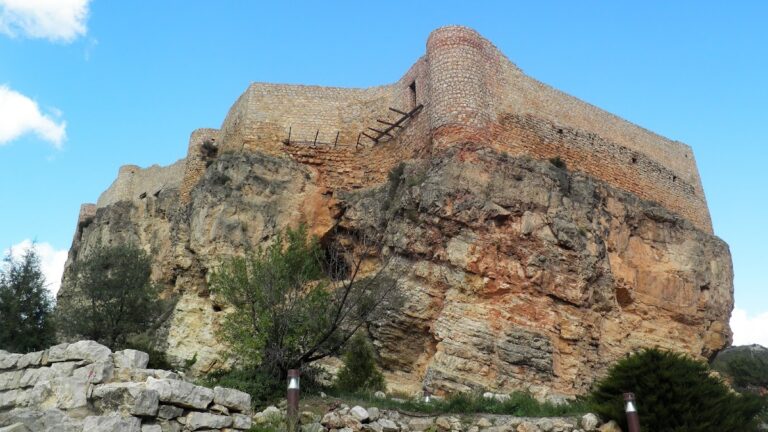
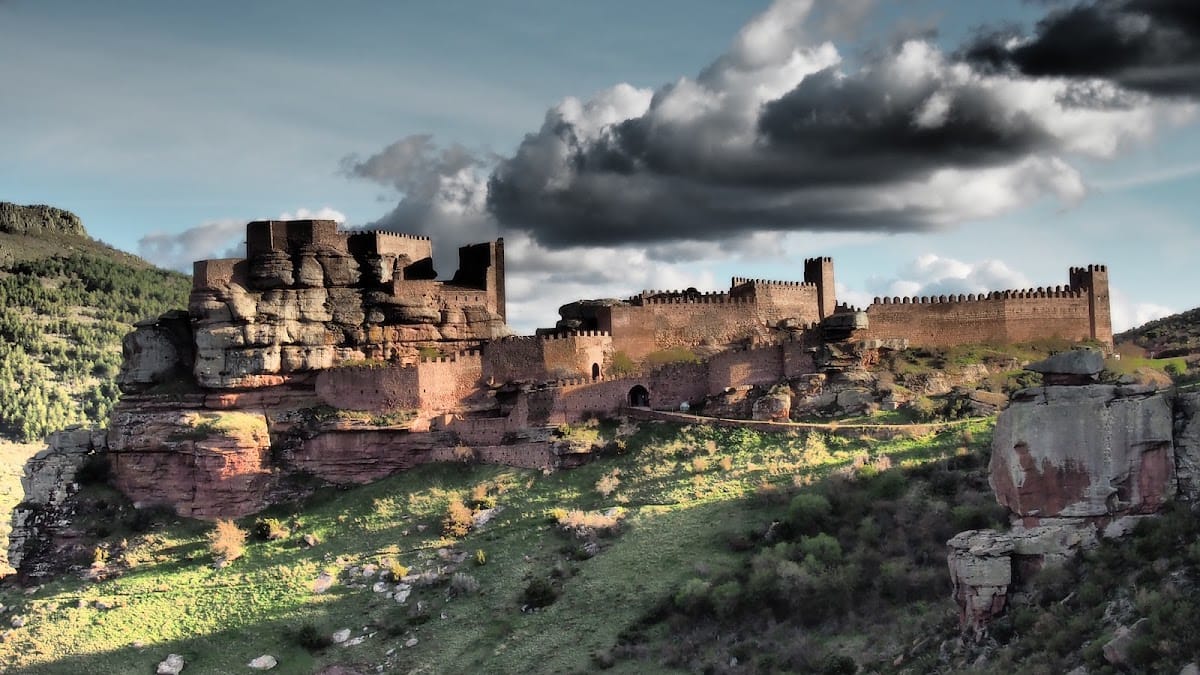
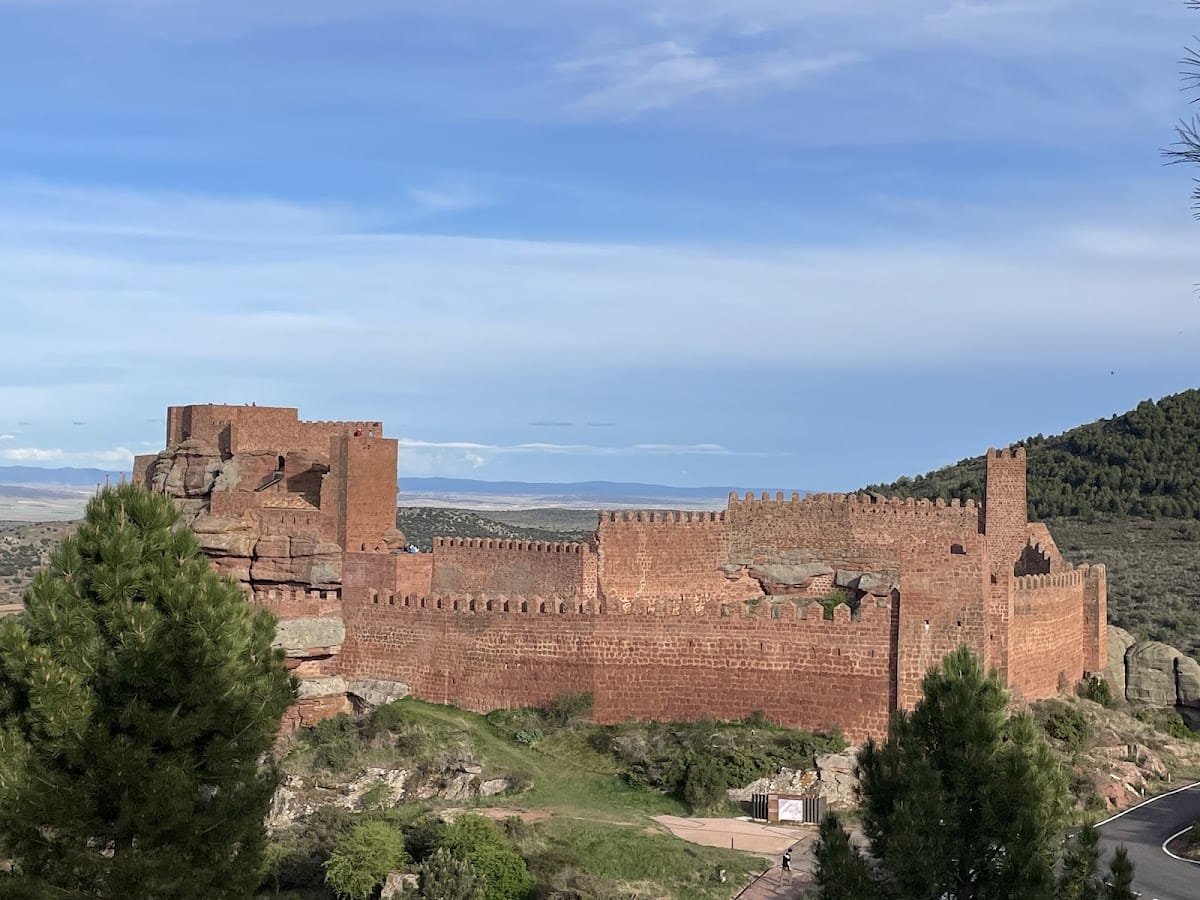
Castle of Peracense is a medieval fortress in Spain, built and altered between the twelfth and fourteenth centuries on a rocky formation of red sandstone. Its present form was established mainly through fourteenth-century enlargement and remodelling, when the castle became a major defensive point near the frontier between Aragon and Castile.
Early occupation and the Taifa of Albarracin
The site was occupied during the Late Bronze Age, when people used handmade and burnished pottery. It was inhabited again during the Islamic period, probably in the tenth and eleventh centuries. Pottery from excavation indicates this phase, which may have involved a small building on the rocky spur.
Until about 1170, the fortress formed part of the defensive system of the Taifa of Albarracin. A taifa was an independent Muslim-ruled polity formed in the Iberian Peninsula after the fragmentation of the Cordoban caliphate. Around 1170, Muhammad ibn Mardanis, emir of Murcia and lord of the taifa, transferred the territory to Pedro Ruiz de Azagra, lord of Estella, as payment for Navarrese assistance against the Almohads.
Aragonese and frontier rule
The territory of Peracense was conquered during the southward expansion of the Kingdom of Aragon around 1150. It subsequently remained in Navarrese hands between Castile and Aragon until Peter III, king of Aragon, conquered it in 1284. During the later Middle Ages, the castle’s position near the borders of Aragon and Castile, and between the lordships of Albarracin and Molina and the Community of Daroca, gave it growing strategic importance.
Peracense and its castle belonged to the Jimenez de Urrea family, a medieval noble lineage associated with the region, until 1312. That year, the property was sold to the Community of Daroca, a territorial and administrative community based around Daroca and its dependent settlements. The castle then became part of the administrative district of the Jiloca River and was further developed as a frontier defense.
Fourteenth-century expansion and decline
The fortress was expanded and remodelled during the fourteenth century. Its middle enclosure was built in the second half of that century during the War of the Two Peters, a conflict between Peter I of Castile and Peter III of Aragon that affected fortifications along their frontier. The castle was burned during the war.
After its military importance declined, the Community of Daroca used the fortress as a prison. It later deteriorated and was abandoned. In the fifteenth century, the dynastic union of Aragon and Castile, together with the introduction of new siege weapons, contributed to its progressive disuse.
Carlist-era reoccupation and restoration
In connection with the First Carlist War, a liberal military detachment reoccupied the fortress from 1830 to 1833. The soldiers partly adapted and reconstructed it for artillery, altering sections of the walls and removing interior buildings. These changes made the original configuration more difficult to interpret, while archaeological excavation recovered numerous objects from this period.
The Government of Aragon began restoring the castle in 1987 because of its distinctive character and the danger to its preservation. Excavations carried out alongside the restoration from 1987 to 1990 revealed, among other features, a quarry within the outer enclosure. Castle of Peracense is listed as an Asset of Cultural Interest in the monument category in Aragon’s register of protected cultural-interest properties. The listing was published on 22 May 2006 under Aragonese cultural-heritage law.
Remains
The fortress stands at about 1,365 metres above sea level on a strongly escarped formation of red rodeno sandstone, beside the hill of San Gines at the southern continuation of the Sierra Menera. Its construction uses both the natural rock and local stone, giving the castle its characteristic reddish appearance. Three walled enclosures are arranged concentrically on separate red-rock outcrops. The rocky position overlooks Peracense and gives views towards the surrounding landscape, including the Jiloca Valley to the northeast.
Outer enclosure
The outer enclosure protects a broad, relatively level esplanade known as an albacar, an open fortified area used to shelter people, animals, or supplies rather than serving as the main residential core. Its powerful battlemented wall turns at a right angle and includes several towers and a line of arrow slits, narrow openings that allowed defenders to fire while remaining protected. The former stables now contain a museum-related exhibition room and other facilities.
Archaeological work between 1987 and 1990 also revealed a quarry inside the outer enclosure. Circular pieces of rodeno stone were extracted there for use as millstones, linking an industrial activity directly to the material resources of the fortress.
Middle enclosure
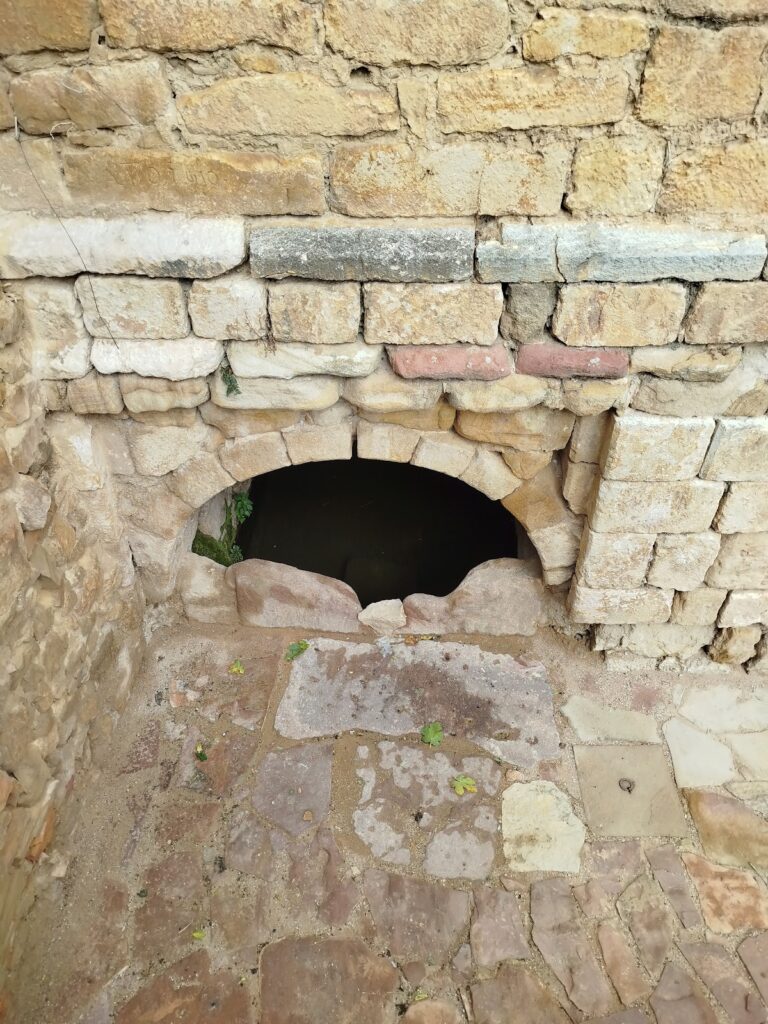
The middle enclosure follows an irregular wall adapted to the underlying rock. It contains the former troop quarters, now converted into a museum and activity room, as well as the entrance gate, a tower protecting the gate, the Hospital Tower, and a large cistern. A cistern is a constructed reservoir for collecting and storing water. The Hospital Tower served as a lookout and coordinated the defenses of the two enclosures.
Inner enclosure
The inner enclosure occupies the summit of a steep rocky crag and rises through three successive terraces to its upper level. From there, the Jiloca Valley could be visually controlled. Access from the middle enclosure was provided by a movable ladder spanning a height difference of about four metres. The ladder could be removed during an attack.
A structure described as a false keep protected the approach to the inner enclosure. It is a powerful screen wall, meaning a strong defensive wall that shields an internal arrangement without functioning as a conventional tower or keep. Inside are the more prestigious residential rooms, including chambers with pointed vaults, together with additional cisterns. Later artillery adaptations altered parts of the walls and removed some interior buildings.