Château de Saint-Benoist-sur-Vanne: A Fortified Residence in France
Site at a Glance
- Rating
- 5
- Popularity
- Very Low
- Country
- France
- Primary era
- Early Modern
- External website
- Open
- Eras represented
- Medieval, Early Modern
- Civilizations
- French
- Site type
- Domestic
- Remains
- Castle
On this page10 sections
History
Château de Saint-Benoist-sur-Vanne is a fortified château in France, in the village of Saint-Benoist-sur-Vanne, whose construction dates to the thirteenth century. Its long history reflects the changing ownership, destruction, rebuilding, and restoration of a feudal estate in the Aube department.
Medieval origins
The village took its name from the Abbey of Saint-Benoît-sur-Loire, which received the estate as a donation from the bishop of Troyes in the eleventh century. In 1075, the fief, a landed estate held under feudal obligations, was known as Courmorin. Hughes de Montreuil is the earliest recorded lord of the place, appearing in records from the thirteenth century, the period associated with the château’s construction.
The Averly family possessed the land from the middle of the fourteenth century and probably built the elegant residence that forms the core of the present château. Antoine Guerry des Essarts, who married Jeanne d’Averly in 1542, probably remodeled it.
Destruction and rebuilding
In 1555, the estate was seized because its holder had failed to perform the feudal obligations of faith and homage, the formal loyalty and service owed by a vassal to a superior. It was later returned to Louise des Essarts, the wife of Laurent de Saint Marcel, lord of Avançon.
In 1594, the Ligueurs of Troyes burned the seigneurial residence. The Ligueurs were supporters of the Catholic League, a political and religious movement active during the Wars of Religion. A deed subsequently described the residence as being in ruins. It appears to have recovered its former splendor only after 1638, following its purchase by Louise de Cormont.
Henri de Longueau acquired the estate in 1651. It remained within his family through marriages and inheritances before passing through successive owners to Nicolas-René Peschard d’Ambly, Baron of Levoncourt. Lucie d’Ambly was the last descendant to own the estate. Before the Second World War, she married Charles Buxtorf, a member of an industrial dynasty from Troyes.
Modern restoration
After Charles Buxtorf’s death, Jean Bertrand undertook the rehabilitation of the château. His son Philippe Bertrand continued the restoration and improvement work, and the property is currently occupied by him. The château and its associated buildings underwent a general renovation with assistance from the historic-monuments authorities. Château de Saint-Benoist-sur-Vanne was listed as a Monument historique in 1984.
Remains
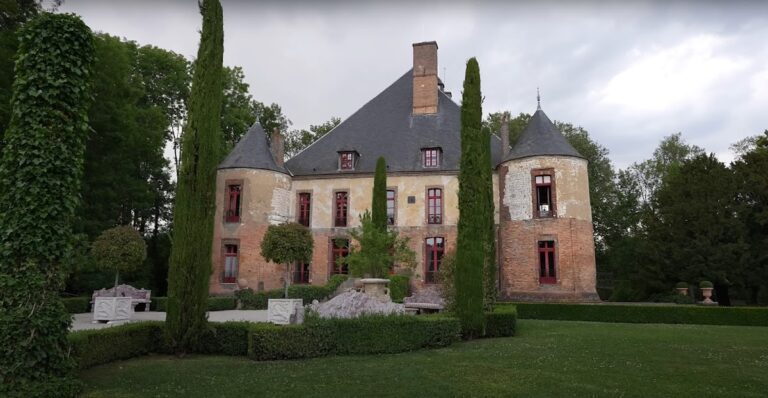
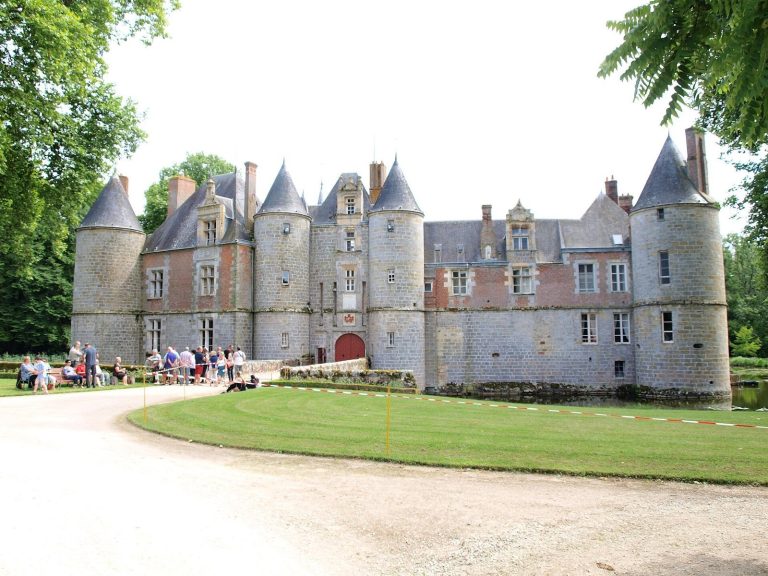
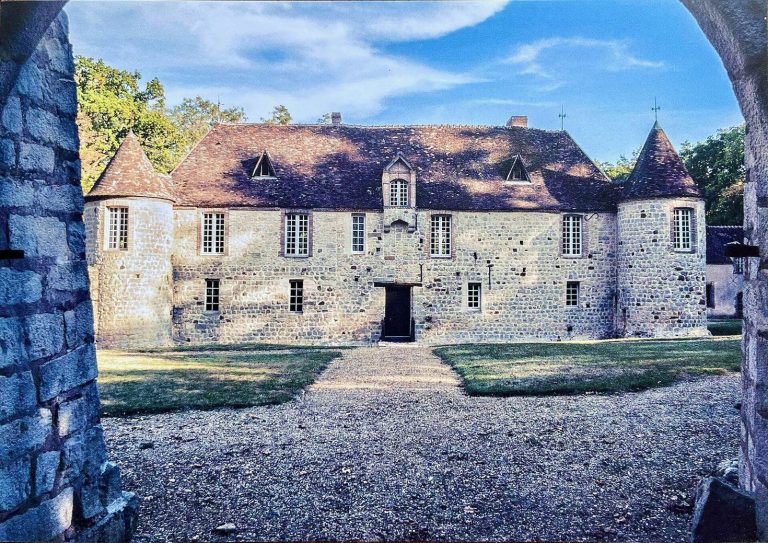
The château occupies a 100-hectare estate in the bottom of a valley, near the Roman road linking Sens and Troyes. Its principal part is enclosed by moats and reached across a drawbridge. The complex brings together the fortified residential core, an entrance pavilion, dependencies, and an octagonal dovecote, while successive alterations have given the buildings a mixture of medieval, Renaissance, and early seventeenth-century characteristics.
Residential and entrance buildings
Principal residence
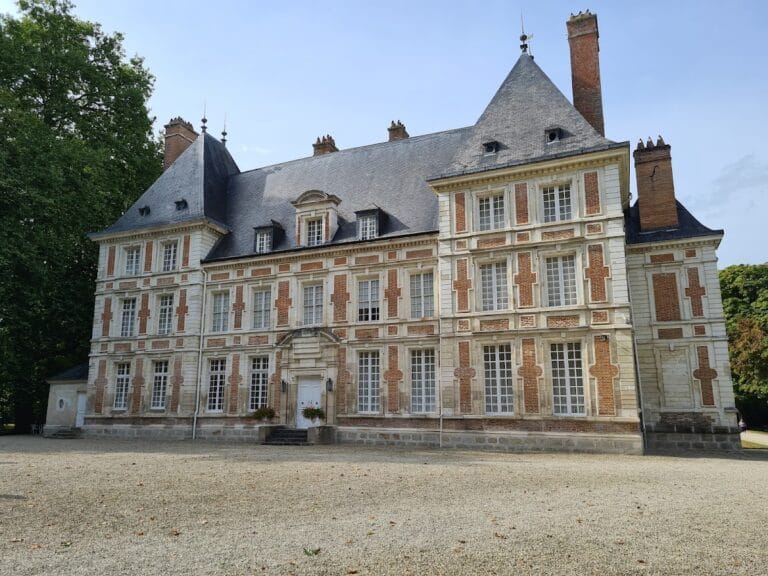
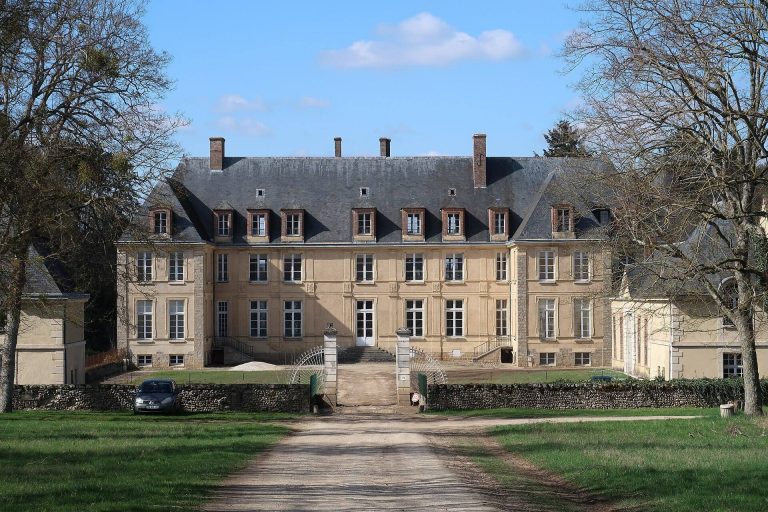
The main building combines features associated with residences from the reigns of Henry IV and Louis XIII, successive French monarchs of the late sixteenth and first half of the seventeenth centuries. Narrow corner pavilions accompany high roofs with steep slopes, while classical stone dormer windows project from the roofline. The building was altered during several historical periods, and later renovation restored much of the complex’s former appearance.
Entrance pavilion and dependencies
An entrance pavilion forms part of the château complex alongside the principal residential building and various dependencies. The principal area remains defined by its moats and drawbridge, which together preserve the fortified character of the residence. The associated buildings were included in the complete renovation carried out under the current ownership.
Octagonal dovecote
Dovecote
The complex includes an octagonal dovecote, a building designed to house and raise pigeons and traditionally associated with seigneurial status. Its massive silhouette is combined with the lightness of a double timber turret, creating a distinct architectural contrast within the estate. The structure forms part of the restored group of château buildings.