Castillo de Azagala: A Medieval Frontier Fortress in Spain
Site at a Glance
- Rating
- 5
- Popularity
- Very Low
- Country
- Spain
- Primary era
- Medieval
- Eras represented
- Medieval, Early Modern, Modern
- Civilizations
- Crown of Castile, Order of Alcántara, Spanish
- Site type
- Military
- Remains
- Castle
On this page13 sections
History
Castillo de Azagala is a medieval fortress in Spain, near the municipality of Alburquerque in Extremadura, built during the thirteenth century after the Christian reconquest of the area. It formed part of a frontier system in the Sierra de San Pedro, first directed against Muslim forces to the south and later against Portuguese armies advancing from the west.
Foundation and frontier role
The castle was established to reinforce the defensive line around Alburquerque after the surrounding territory was definitively reconquered. Its western position later gave it a role in protecting Castilian troops from Portugal. The wider frontier network included the castles of Mayorga, Piedrabuena, and Castle of Luna.
The Reconquista, the long medieval expansion of Christian kingdoms into lands ruled by Muslim polities in the Iberian Peninsula, shaped the fortress’s original purpose. Some historians have proposed that Azagala was built over an earlier Muslim fortress, but this interpretation remains unconfirmed. The name may be connected with the Battle of Zalaca, also known as Zagalla or Sagrajas, fought in 1086 between Christian forces commanded by Alfonso VI and Muslim forces. The precise relationship between that battle and the castle’s name is uncertain.
An inscription at the Tower of Arms gives 1303 as the castle’s construction date. The principal patrons associated with Azagala are Álvaro de Luna and Martín Gil de Sousa, the second Count of Barcelos and royal standard-bearer of the King of Portugal. In its early period, the fortress was a seigneurial possession, while late-thirteenth- and fourteenth-century agreements also mention the Encomienda of Azagala alongside those of Piedrabuena and Mayorga. An encomienda was an administrative and economic holding of a military-religious order, whose revenues and labor obligations supported its administration.
Lordship and the Order of Alcántara
In the mid-thirteenth century, Sancho IV donated Azagala to Juan Alfonso Téllez de Meneses, Lord of Alburquerque. Martín Gil de Sousa later transferred it to his nephew Pedro Fernández de Castro in 1312, and Pedro held the castle until 1322.
In 1331 Azagala passed to Sancho, son of Alfonso XI. Following Sancho’s early death, his namesake brother, Sancho, first Count of Alburquerque, inherited the lordship. When he died in 1374, the castle passed to his daughter Leonor de Alburquerque, Countess of Alburquerque and later Queen of Aragon.
Leonor’s son Enrique de Trastámara, an infante of Aragon, inherited Azagala in 1418. After he declared war on Álvaro de Luna, Álvaro seized the castle and received possession from King Juan II in 1445. The Crown later recovered the lordship and granted it to Álvaro for the remainder of his life.
Azagala was reintegrated into the Order of Alcántara in 1461. The order’s records describe an exchange in which its master, Gómez de Cáceres y Solís, received the Andalusian fortresses of Morón de la Frontera and Cote from Pedro Girón de Acuña Pacheco in return for Azagala and several towns in Lower Extremadura. That same year, King Enrique IV returned the castle to the order, and Alonso de Monroy, its clavero, received it. A clavero was a senior official associated with the custody of an order’s keys and fortifications. Alonso de Monroy died at Azagala in June 1511, aged 92.
Military adaptation and decline
Most of the fortress’s towers, its cistern, and many of its internal buildings were constructed during the fourteenth and fifteenth centuries. During the sixteenth and early seventeenth centuries, the Order of Alcántara repaired deteriorated walls and towers and added accommodation and agricultural buildings.
After Alonso de Monroy’s death, further restoration and adaptation prepared the castle for firearms. These defenses included cannon, espingards, and falconets. Azagala endured several sieges during the seventeenth and early eighteenth centuries, including a major Portuguese attack during the Portuguese Restoration War and later attacks during the War of the Spanish Succession.
The fortress was partially abandoned in 1629 and ceased to function primarily as a military stronghold. Its residents instead administered the associated estates and agricultural lands. In 1750, José Gómez de Terán y Delgado purchased the Encomienda of Azagala and the castle, which had already been separated from the Order of Alcántara. He had become Marquess of Portago in 1746, a Spanish title created by Philip V in 1744.
Agricultural estate and modern abandonment
In 1771, the Tower of Homage received a Baroque-style belfry, commemorated by an inscription on the structure. During the nineteenth century, Azagala served as the center of an agricultural and livestock estate and remained in good condition. Around 350 people lived there during this period.
During the Spanish Civil War, the castle provided refuge for maquis, anti-Franco guerrilla fighters and their supporters who operated in Spain during and after the conflict. The last guard retired in 1992. Afterward, the fortress was completely abandoned, entered a semi-ruinous state, and was affected by looting of potentially valuable pieces. Physician and businessman Víctor Madera Núñez acquired Castillo de Azagala in 2020.
Castillo de Azagala has held the Spanish designation Asset of Cultural Interest since 1933. This formal heritage status protects buildings, monuments, and other cultural properties. The fortress also falls under the general protection established by the Decree of 22 April 1949 and Spain’s Historical Heritage Law 16/1985. It is included on Hispania Nostra’s Red List of Heritage.
Remains
Ridge and defensive enclosures
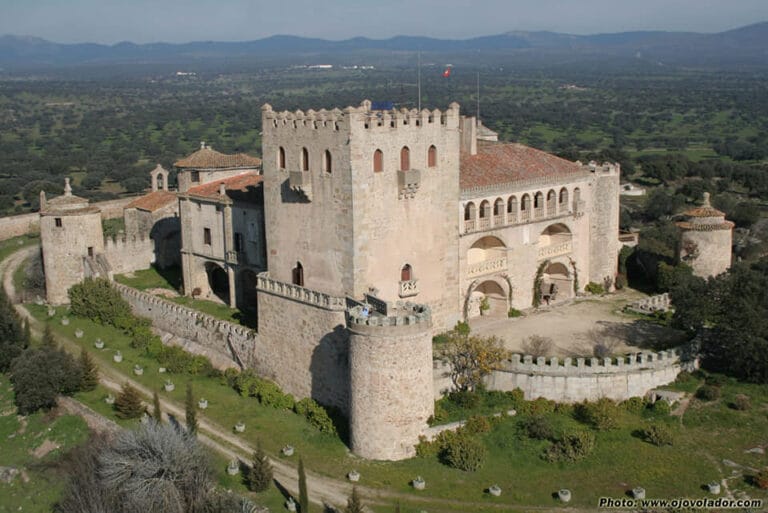
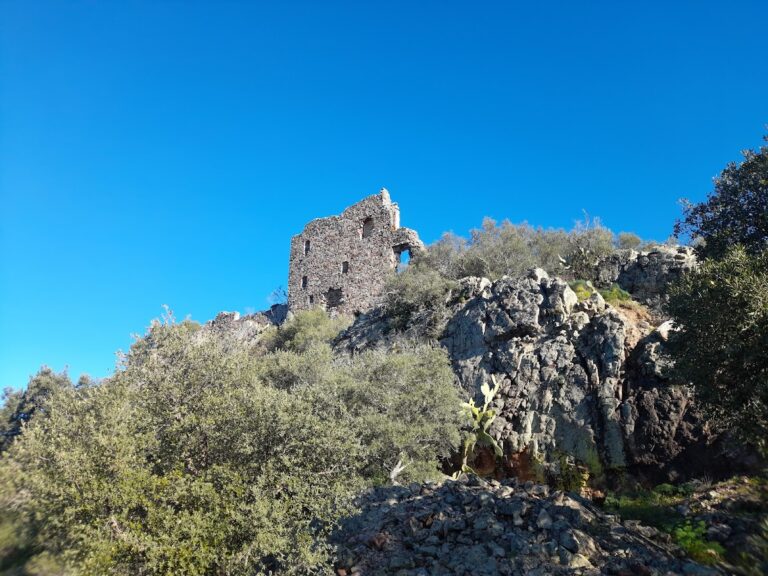
Castillo de Azagala occupies the highest part of a narrow rocky ridge about 140 metres long, aligned from east to west. Two deep ravines formed by streams that flow into the Zapatón River flank the ridge. The terrain produced an elongated, narrow fortress plan made up of successive courtyards at different levels. Towers and walls surround the courtyards, which together form three defensive enclosures. Granite ashlar, roughly dressed stone, and rubble masonry are the principal construction materials.
First enclosure
The first enclosure lies on the lower, less steep western side. Its entrance is a gate on the western side oriented toward the south, the practicable approach to the fortress. The other sides face deep ravines, while the northern and eastern slopes consist of almost vertical, smooth rock that is extremely steep and offers little natural cover for an assault.
Second enclosure and Tower of Arms
From the first courtyard, the second enclosure is reached through a round arch on the western flank. Its narrow entrance was arranged for people, animals, and carriages moving along the ridge’s east-west axis. Two small towers flank the entrance, behind which stands the square Tower of Arms.
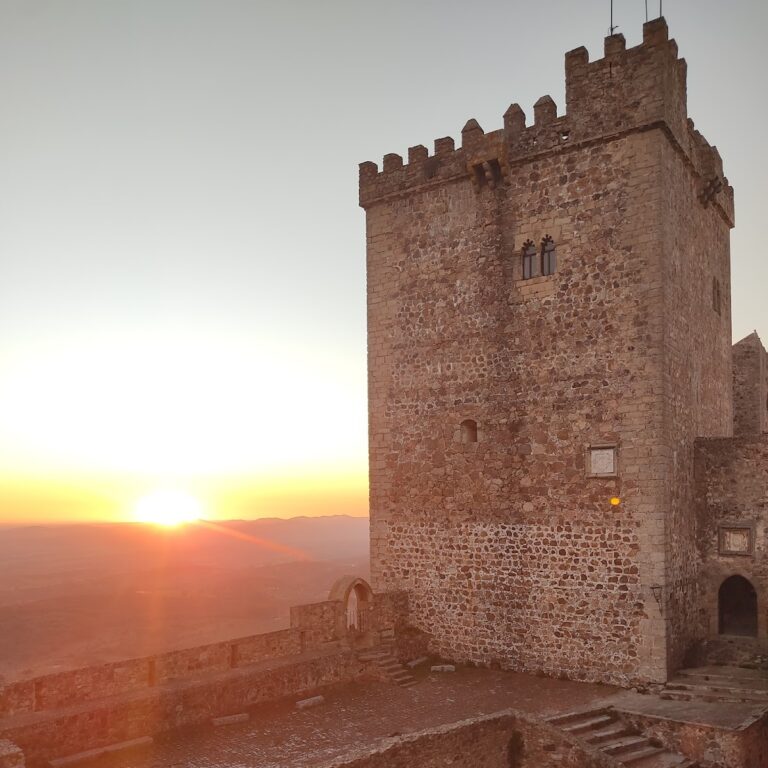
The Tower of Arms has two stories and is built from granite and rubble masonry. A complex internal arrangement leads to the upper floors. The highest level has a pointed ribbed vault supported by corner columns, whose capitals carry geometric and vegetal carvings. The ground floor also has a pointed rib vault. The entrance displays Martín Gil de Sousa’s coat of arms and an inscription naming his titles and giving the construction date as 1303.
Tower of Smoke
The square Tower of Smoke retains part of its battlement and is topped by pyramidal merlons, the raised sections between the openings of a battlement. It contains a chapel dedicated to the Virgin of Carmen and a large chimney that gives the tower its name. The chapel is now empty and has no surviving sacred furnishings.
An embattled wall connects the Tower of Arms and the Tower of Smoke along the southern side of the second enclosure. Together, the wall and tower form part of the enclosure’s defensive structure.
Third enclosure and later accommodation
The third enclosure occupies the eastern end of the fortress, farthest from the entrance. Its perimeter wall follows the steepest rocky slopes. The enclosure preserves large balconies on its northern and southern sides, overlooking the surrounding terrain over a considerable distance. The southern balcony projects outward on arcades and overlooks a courtyard with a well at its center.
Tower of the Three Corners
At the northeastern end of the third enclosure stands the Tower of the Three Corners, named for its triangular plan. It was equipped with machicolations, projecting defensive structures with openings through which defenders could drop stones or other materials onto attackers below. The tower is also the easternmost tower of the fortress.
Nineteenth-century estate buildings
Additional rooms were built in the third enclosure during the early nineteenth century for the new owners. They provided accommodation suited to the period and formed part of the castle’s conversion to an agricultural estate. The estate also included balconies fitted with large glazed windows overlooking the mountain landscape and streams, together with marble and granite fireplaces.
The fortress is currently in a semi-ruinous condition, while its surviving enclosures, towers, walls, courtyards, and later domestic and agricultural additions preserve the physical record of its transformation from frontier stronghold to estate center.