Château de Varax: Former Fortified Castle and County Seat in France


Site at a Glance
- Rating
- 5
- Popularity
- Very Low
- Country
- France
- Primary era
- Medieval
- Eras represented
- Medieval, Early Modern
- Civilizations
- Duchy of Savoy, French
- Site type
- Military
- Remains
- Castle
On this page10 sections
History
Château de Varax is a former fortified castle in Saint-Paul-de-Varax, France, and the historic center of the lordship of Varax, which later became a county. Its earliest fortification was established around the middle of the thirteenth century, in the medieval period, on an artificial mound among the ponds of the Dombes. The area had earlier occupation during the Gallo-Roman period, while by the twelfth century a village and a church dedicated to Saint Paul stood nearby under the authority of the chapter of Saint-Paul of Lyon, a corporate body of clergy responsible for the church’s administration.
Lordship under Savoy
The lordship was held with full jurisdiction and included a fortified castle. It had formerly depended on the lords of Bâgé, but during the first half of the thirteenth century Hugues d’Anthon and his son Étienne held it under the suzerainty of the counts of Savoy. Suzerainty was the authority exercised by a superior lord over a dependent lord. In 1243, Count Amadeus of Savoy granted the lordship to Étienne, lord of Thoire-Villars, enlarging his fief.
The castle became involved in the conflicts surrounding Savoy and Dauphiné, the historic region ruled by the Dauphins of Viennois. Savoyard forces stormed it in 1332 during the war between Savoy and the Dauphins. In 1369, the lordship of Varax and Romans was again recognized as dependent on the count of Savoy. The site was recorded in 1393 as the castrum et villa de Varas, meaning the castle and settlement of Varas.
The Varax and La Palud families
The lordship later passed to the Varax family. The earliest known member was Ulrich, a knight and lord of Romans who is documented between about 1250 and 1272. In 1272 he paid homage to Count Philip I of Savoy for Saint-Paul-de-Varax and Romans. The family retained the lordship until Gaspard II de Varax secured its elevation to a county in February 1460 from Duke Louis of Savoy. The county comprised Varax, Richemont, and La Poype in Bresse, the historic region adjoining the Dombes.
In 1462, Gaspard II’s daughter Gilberte brought Varax by marriage to Hugues de La Palud. Hugues became Count of Varax, a councillor and chamberlain of Philip the Bold, Duke of Burgundy, lieutenant general in Dauphiné under Charles VIII around 1494, and marshal of Savoy around 1492. After his daughters Barbe and Françoise died unmarried, the succession passed successively to Jean-Philibert de La Palud, Jean III de La Palu of Jarnosse, and Claudine de Rye and her heirs.
Destruction and later ownership
The count of Savoy seized the castle in 1463 during a conflict between Bresse and Dombes. Biron’s troops sacked and dismantled it in 1593, and the castle was described as ruined in 1650. An inventory from 1595 likewise described the castle and fortified house as ruined, along with its drawbridge, ditches, five large towers, dovecote, and barn. The adjoining fortified borough had contained forty houses, but these had been demolished and burned, leaving about fifteen impoverished inhabitants.
Louis XIII, king of France from 1610 to 1643, confiscated the land of Varax from François de Rye-La Palud, who was heavily indebted, and granted it to Gaspard de La Croix, Count of Castries. On 4 May 1641, Gaspard de La Croix returned it to François’s widow, Christine-Claire de Haraucourt. In June 1655, Pierre Perrachon, a royal councillor, acquired Varax and several associated lordships from Ferdinand de La Baume, Count of Montrevel. He also acquired Varambon and Richemont in Bresse directly from Ferdinand-Just de Rye-La Palud on 3 June 1655.
On 20 February 1720, Pierre Perrachon’s daughters, Marie-Thérèse and Marie-Anne, sold Varax to Étienne de Rivérieulx, lord of Marcilly-d’Azergues and Civrieux-d’Azergues and rector of the Hospitals of Lyon. His grandson, Jean-Claude de Rivérieulx de Varax, resumed the fief on 18 May 1772 and became the last lord of the county of Varax.
Revolution and protection
During the French Revolution, Jean-Claude de Rivérieulx de Varax’s property was looted. He was executed in Lyon on 5 January 1794, either by guillotine or firing squad, because of his noble status and financial support for the royal army. Château de Varax received partial protection as a French historic monument through an order dated 29 September 1981. The property remains privately owned.
Remains
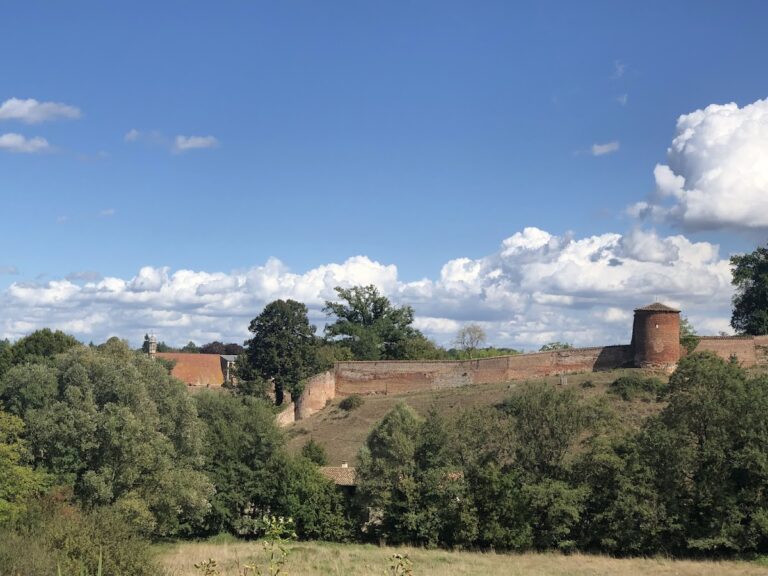
The surviving complex combines a circular medieval motte, the former bailey occupied by the present brick castle, and buildings associated with the fortified settlement. The castle originally had five large towers linked by curtain walls, or defensive walls running between towers, and was protected by ditches. Extensive changes after the destruction of the late sixteenth century and during the eighteenth century left two principal wings arranged at right angles around a courtyard.
The motte and former bailey
The earliest fortification is an earthen motte, an artificial mound forming the core of a medieval stronghold, with an adjoining bailey, the enclosed area for buildings and activity around the main fortification. It was raised around the middle of the thirteenth century on an artificial mound amid the ponds and wetlands of the Dombes. The motte is circular at its base, measuring 38 metres across. Its oval summit measures 13 by 15 metres and rises 5.50 metres above the surrounding ground. Very wet ground in the adjoining meadows indicates that a ditch probably surrounded it.
The castle and fortified settlement
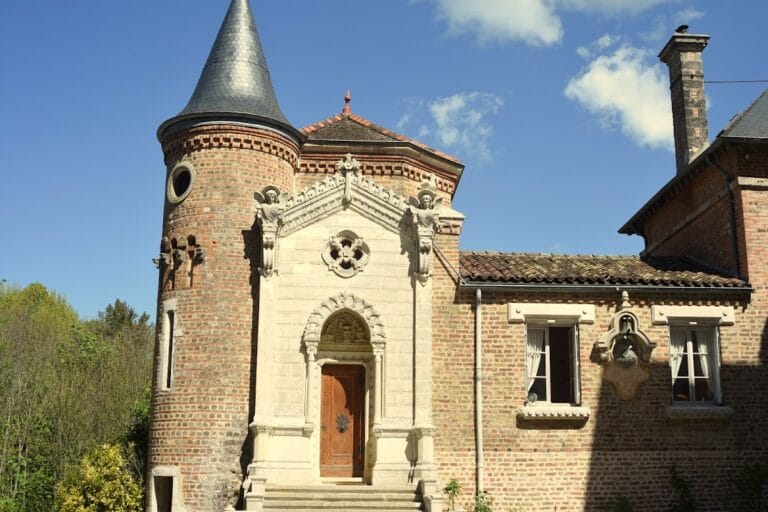
The present brick castle occupies the former bailey beside the mound. Only two wings of the original building survive, forming a right-angled arrangement around a courtyard. The protected historic fabric includes the castle’s facades and roofs, except for the western facade of the building with four modern openings, as well as the service buildings.
North towers and postern
The oldest surviving castle elements are on the north side, where two quadrangular towers flank a postern, a small secondary entrance in a fortified enclosure. The entrance is preceded by a drawbridge, which provided controlled access across a ditch. These towers and the postern appear to date from the fourteenth century.
Fortified borough and service buildings
The castral borough, a fortified settlement associated with a castle, adjoined the castle and was mentioned by the middle of the thirteenth century. Its enclosure followed the line of the earlier bailey. The former wall is suggested by farm buildings south of the castle, arranged along a semicircular alignment and preserving traces of defensive features. Together with the surviving castle wings, these buildings retain part of the spatial relationship between the stronghold and its attached settlement.